
Search results for "Depth background" in Home Design Ideas



Find the right local pro for your project
 Wilson Lighting
Nichole Kennelly Photography

Study room - mid-sized traditional built-in desk dark wood floor and brown floor study room idea in Kansas City with beige walls
Study room - mid-sized traditional built-in desk dark wood floor and brown floor study room idea in Kansas City with beige walls
 Usable Space Interiors, LLC

This homeowner desired the family room (adjacent to the kitchen) to be the casual space to kick back and relax in, while still embellished enough to look stylish.
By selecting mixed textures of leather, linen, distressed woods, and metals, USI was able to create this rustic, yet, inviting space.
Flanking the fireplace with floating shelves and modified built ins, adding a ceiling beams, and a new mantle really transformed this once traditional space to something much more casual and tuscan.
 Inspired Interiors - Design. Build. Furnish.

Small transitional master carpeted bedroom photo in Chicago with brown walls


Sponsored
Columbus, OH

Hope Restoration & General Contracting
Columbus Design-Build, Kitchen & Bath Remodeling, Historic Renovations
 Dewan Cabinetry
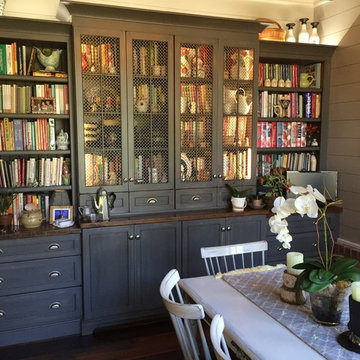
Mid-sized country medium tone wood floor kitchen/dining room combo photo in Atlanta with white walls
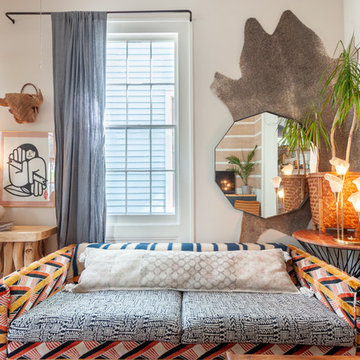

 J Lynn Design Group
Blaine Johnathan
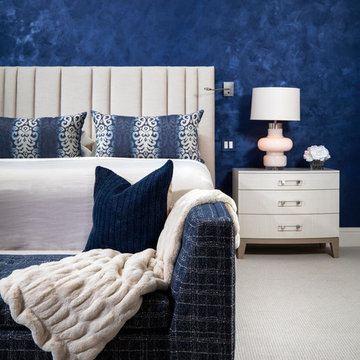
Large transitional master carpeted and gray floor bedroom photo in Miami with blue walls
Large transitional master carpeted and gray floor bedroom photo in Miami with blue walls
 Designs by Craig Veenker
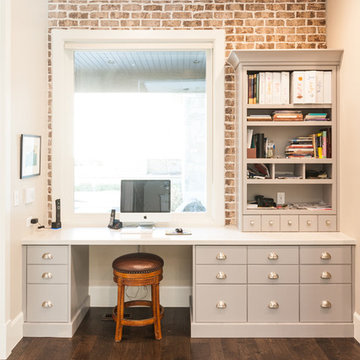
Home office - traditional built-in desk dark wood floor home office idea in Salt Lake City

 User
UserAlise O'Brien Photography
Space planning by Mitchell Wall Architects
Construction by PK Construction

Powder room - small traditional medium tone wood floor powder room idea in St Louis with a one-piece toilet, black walls, an undermount sink and marble countertops
Powder room - small traditional medium tone wood floor powder room idea in St Louis with a one-piece toilet, black walls, an undermount sink and marble countertops



 Metropolitan Cabinets & Countertops
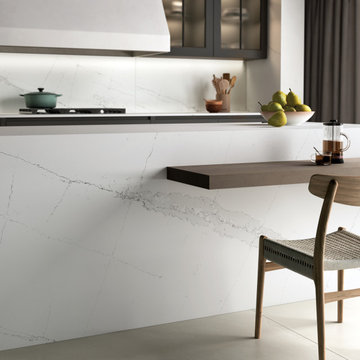
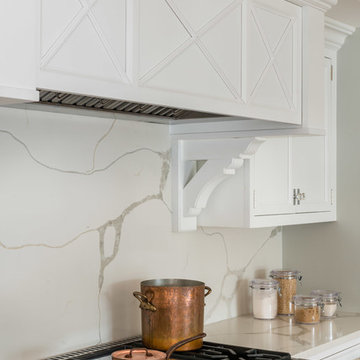
Custom Metropolitan inset cabinets in Frosty White
Countertops are ColorQuartz Calacatta Novus
Kitchen - traditional medium tone wood floor and brown floor kitchen idea in Boston with recessed-panel cabinets, white cabinets, quartz countertops, white backsplash and white countertops
Kitchen - traditional medium tone wood floor and brown floor kitchen idea in Boston with recessed-panel cabinets, white cabinets, quartz countertops, white backsplash and white countertops
 Distinctive Interior Designs
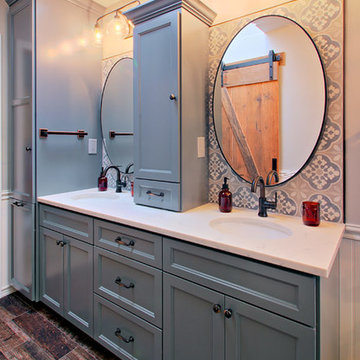
This is one of our favorite bathroom remodels we’ve done. This is a client we’ve worked with before and we love working with her. She also brings a lot of ideas to the project. This was a 1990’s bathroom and a complete redo.
Notice the tile plank flooring flows seamlessly into the shower. The linear drain is almost invisible. Custom shower “barn door” and subway tile throughout the shower. Bronze hardware adds some depth, and draws your eye back to the floor. Accent tile in the shower niche is also repeated in the vanity area.
Beautiful tub, floor mount tub filler and chandelier make this a dreamy area. We had new windows installed, but were able to re-use the clients beautiful shutters.
Custom cabinetry with Pental Onixaa Polished Quartz, and beautiful accent tile.
We added a barn door to the walk in closet, and wainscoting with trim throughout.
Photo credit: Jeff Krewson

 Homes by Tradition
Family room - huge cottage open concept light wood floor, beige floor and shiplap wall family room idea in Minneapolis with white walls and a media wall



 John Lum Architecture, Inc. AIA
Example of a trendy dark wood floor and brown floor living room design in San Francisco with white walls and a standard fireplace
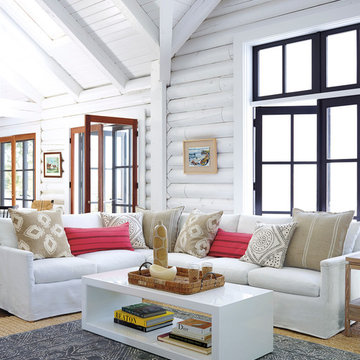


 Catherine M. Austin Interior Design
Emily Followill
Home design - mid-sized traditional home design idea in Charlotte
Home design - mid-sized traditional home design idea in Charlotte
5