
Search results for "Depth background" in Home Design Ideas
 Bee's Knees Design, LLC
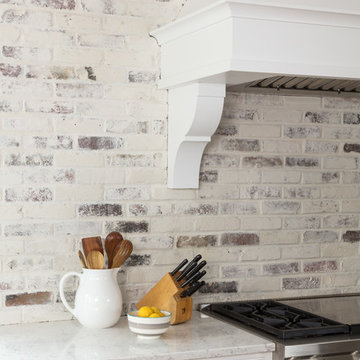
Large trendy u-shaped medium tone wood floor and brown floor eat-in kitchen photo in Boston with a farmhouse sink, shaker cabinets, white cabinets, marble countertops, white backsplash, brick backsplash, stainless steel appliances and an island


Find the right local pro for your project
 Lindross Remodeling

Mid-sized beach style u-shaped medium tone wood floor and brown floor eat-in kitchen photo in Tampa with an undermount sink, shaker cabinets, white cabinets, quartz countertops, white backsplash, porcelain backsplash, stainless steel appliances, an island and white countertops
 Landscape-Fusion

A very small South Tampa backyard (typical) turned into a very usable space. Approx. 265 sq. ft. this small pool or spool (spa pool) has everything one needs to enjoy outdoor living life. Offset to one side of the yard, it allows for max use of the space. The approx. 330 sq. ft. french pattern silver travertine pool deck and straight edge pool coping gives this backyard a clean, simple, modern feel. With the soft zoyisa grass expanding almost to pool edges it gives the small space a vast, clean feel. The sunshelf in the pool adds a place of pause before entering the pool which has a max depth of 6 feet. No matter what time of year the spool is equiped with a pool heater that will have this oasis to 87 plus degrees within several hrs or less.
Landscape Fusion
 The Wiese Company
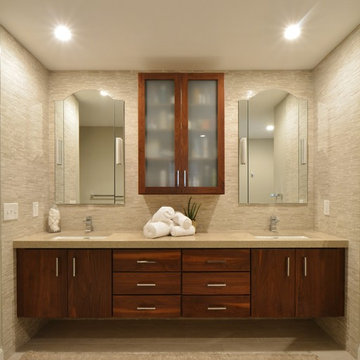
The vanity location remained the same. However, switching to a floating vanity gave the bathroom a more modern look. We tiled all three walls surrounding the vanity with a marble mosaic to give the unit a "wow" factor.
The Wiese Company
 Corian® Design
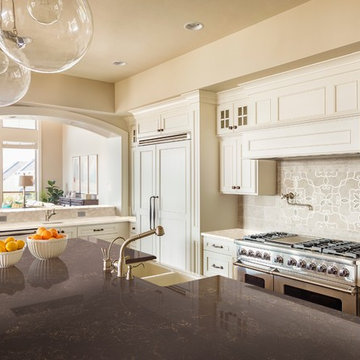
Corian® Quartz Imperial is enticing with swirling veins of tobacco gold and brandy hued amber. Its deep, chocolate brown background stands against the swirling colors as dark leather chairs form a backdrop in traditional social clubs. Imperial is an approachable pattern that creates an air of comfort and add depth to any space.


 Private Gardens, Public Places

The arbor created by two trained arborvitae presents a unique and organic focal point. The cool pinks and variety of greens through the swooping backyard space are offset by the red-leafed splashes of trees and shrubs in the background. The rich green lawn creates depth of space between rounded and carefully proportioned bed lines.
 Foremost Interiors
Kevin Kiernan

Mountain Rustic Home-Home office.
Example of a mid-sized mountain style freestanding desk medium tone wood floor and brown floor study room design in Salt Lake City with beige walls
Example of a mid-sized mountain style freestanding desk medium tone wood floor and brown floor study room design in Salt Lake City with beige walls
 JL Interiors
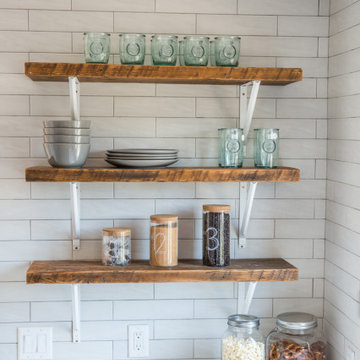
This rustic/contemporary space was designed for HGTV House Hunters Renovation. In this space you will see the kitchen/dining room & living room. Beautiful natural wood in-front of a sleek bright white background helps add depth & beauty to the space.
 Bianchi Design
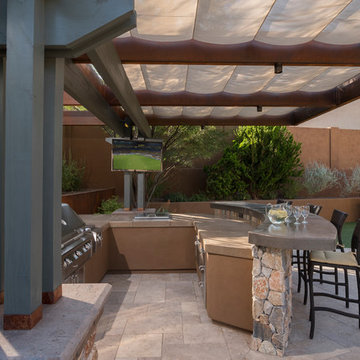
Previously, this yard was burdened by a typical boulder pile pool, that was heaped higher than typical, trying to hide the towering wall behind. At first, the clients sought merely to reconfigure the BBQ that was congesting the patio, but upon further analysis, they decided it was time to strip the entire yard, leaving only the pool shell. Bianchi’s solution introduced an array of four arbors to distract the eye from the wall behind, solving what the boulder waterfall could never do.
Additionally, the wall was painted a dark earth tone to add contrast and depth. This strategy enabled the wall to recede into the distance, while the agave blue grey arbors floated forward visually from the background. Previously, the patios were a hodgepodge of deck islands that were impossible to navigate, and were of insufficient size to arrange furniture on. A well organized patio streamlined the traffic flow and the living space, featuring a cast in place concrete fire pit and banco couch, as well as a new outdoor bistro, glowing with filtered light from the canvas shade sails overhead.
A turquoise glass overflow spa became the yards focal point, sharing the space between the pool and outdoor living. The striking symmetry of the spa and pot pedestal with regal cacti arrangement behind, flanked by the arbors on either side, created a stately first impression from the front door. This teaser was just a glimpse of what could not yet be seen serving as an invitation to explore and enjoy as the yard unfolds.
See more about this project & hear from the homeowner here: https://www.youtube.com/watch?v=7eT3RkLkg5w&feature=youtu.be
 Detailed Interiors Inc.
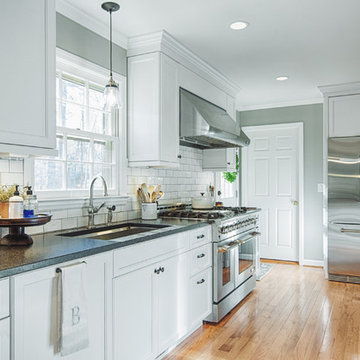
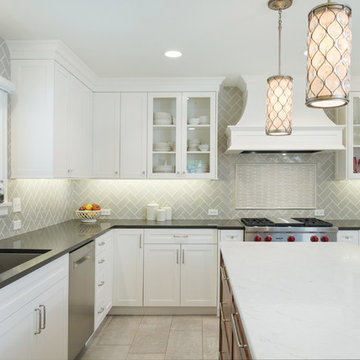
Appliances shown 48" gas range, counter depth refrigerator and 30" built in microwave. Cabinetry is custom with leathered stone tops. Electrical includes plug mold, LED under-cabinet fixtures and 5" LED recessed for main lighting.
 The Design Firm
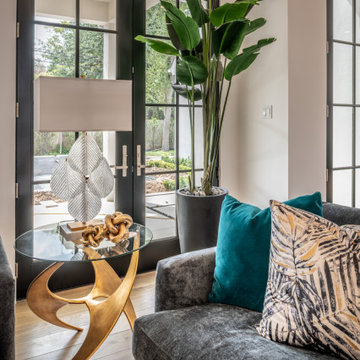
Combined straight, curved and angular lines with splashes of color for a graphic look, keeping the background of this living room understated. White walls, soft grey upholstery and gold metallic accent furniture create a relaxed and welcoming look. Combining these tactile textures, such as the shag rug and fluffy furry bench seat provide sumptuous depth and are particularly useful for elevating multiple purpose spaces.


 Margot Hartford Photography
Photo: Margot Hartford © 2017 Houzz

Hallway Bar: Curiosity Closet
Designer: Krista Hoffman Design
Closet - closet idea in San Francisco
Closet - closet idea in San Francisco
 Showpiece Kitchen & Bath

Gorgeous dining room with antique brass chandelier and fun black and white banquettes. Accent on wall with 3x8 ceramic tile provides depth and charm to this lovely room.

 Penning Landscapes

Check out this container garden trio created by our own Debra! Using the same pot in different sizes adds depth, while plants of varying heights, textures and color adds life to this space.


 User
UserDesigned by: Kim Feld - http://nationalkitchenandbath.com

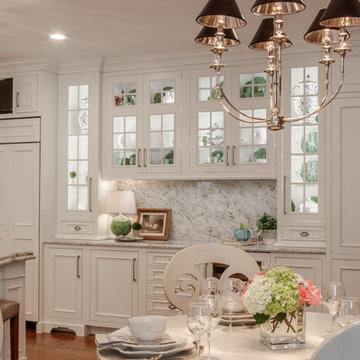
Built in Hutch with lit interior cabinets, has lots of space to show off all your lovely pieces.
 C&R Remodeling
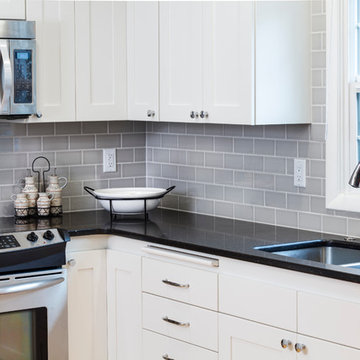
Our Interior Designers tell clients, “Be true to yourself, and you will love the results.” This kitchen remodel reflects that motto. The owners of this Salem area ranch home had a long-standing appreciation of the classic white, black, and red color combination. So when C&R Senior Interior Designer Linda Stewart selected the new color palette, she stayed close to that theme.
A challenge in nearly every older kitchen is the new refrigerator sizes. Remember the day when you could replace your refrigerator and the new one would fit perfectly in the existing space? Not anymore. Now, the super-sized refrigerators wreck havoc on most kitchen spaces. If, by luck, it happens to fit beneath the upper cabinet, it more than likely protrudes out into the room.
This kitchen had that issue. The refrigerator stuck out a good six inches from the cabinet edge, seriously affecting the visual flow. And with that much added depth, reaching the cabinet above was almost impossible.
C&R solved this problem with a custom cabinet and side pantry that extends the full depth of the refrigerator. This accomplished two good things: added architectural interest and a refrigerator proportional to the kitchen as a whole.
Terry Poe Photography
 Mary Kirk Menefee, Landscape Designer

Undulating planting beds are filled with the color and texture of layered shrubs and perennials and punctuated by ornamental trees. The generous depth of the beds and use of upright elements complements the proportions of the house.
Designed by Mary Kirk Menefee; installed by Merrifield Garden Center. Photo: Mary Kirk Menefee
6