
Search results for "Depth front shut" in Home Design Ideas

 Hagstrom Builder
Corey Gaffer Photography
Study room - large traditional built-in desk dark wood floor and brown floor study room idea in Minneapolis with white walls, a standard fireplace and a stone fireplace
Study room - large traditional built-in desk dark wood floor and brown floor study room idea in Minneapolis with white walls, a standard fireplace and a stone fireplace

Example of a huge minimalist women's travertine floor dressing room design in New Orleans with flat-panel cabinets and gray cabinets

 Arvesund Living AB
Dragportar framför de stora fönstren ger ett behagligt ljusinsläpp när de stängs, och är ur vägen när de öppnas. Terrasser i kärnfura på båda sidor.
Pull gates in front of the large windows provide a pleasant light transmission when they are shut, and is out of the way when opened. Terraces in pine heartwood at both sides.
Pull gates in front of the large windows provide a pleasant light transmission when they are shut, and is out of the way when opened. Terraces in pine heartwood at both sides.
Find the right local pro for your project

 Lasley Brahaney Architecture + Construction
This American Craftsman style home features Juliette balconies adding to the depth and dimension of the front exterior.
Inspiration for a small timeless slate floor and gray floor front door remodel in Philadelphia with beige walls and a medium wood front door
Inspiration for a small timeless slate floor and gray floor front door remodel in Philadelphia with beige walls and a medium wood front door

 Estee Design
Photography by Larry Arnal (Arnal Photography)
Example of a small trendy gender-neutral light wood floor walk-in closet design in Toronto with open cabinets and light wood cabinets
Example of a small trendy gender-neutral light wood floor walk-in closet design in Toronto with open cabinets and light wood cabinets

 Celeste Lewis Architecture
Sally Painter
Enclosed kitchen - mid-sized craftsman u-shaped medium tone wood floor enclosed kitchen idea in Portland with a farmhouse sink, shaker cabinets, white cabinets, quartz countertops, white backsplash, subway tile backsplash, stainless steel appliances and white walls
Enclosed kitchen - mid-sized craftsman u-shaped medium tone wood floor enclosed kitchen idea in Portland with a farmhouse sink, shaker cabinets, white cabinets, quartz countertops, white backsplash, subway tile backsplash, stainless steel appliances and white walls

 Barenz Builders
Elegant u-shaped medium tone wood floor kitchen photo in Milwaukee with beaded inset cabinets, beige cabinets, wood countertops, white backsplash, stainless steel appliances and an island

Sponsored
Columbus, OH

Hope Restoration & General Contracting
Columbus Design-Build, Kitchen & Bath Remodeling, Historic Renovations

 Workshop Cabinets & Design Inc.
Walk-in closet - large transitional gender-neutral medium tone wood floor and brown floor walk-in closet idea in Calgary with open cabinets and white cabinets

 East Hill Kitchen Design Group
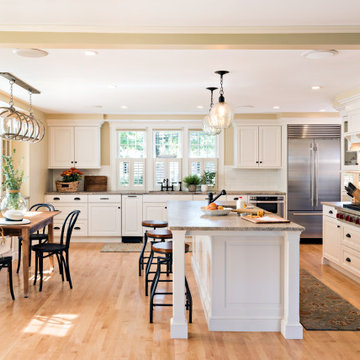
This remodel created one grand space out of three separate rooms. The home is a traditional raised ranch, and we doubled the kitchen counter and cabinet space without increasing the foot print by removing the surrounding walls.

 Florkowskys Woodworking & Cabinets LTD
Home bar - mid-sized cottage single-wall light wood floor home bar idea in Edmonton with shaker cabinets, dark wood cabinets and quartz countertops

 Gardner/Fox Associates, Inc
After renovating their neutrally styled master bath Gardner/Fox helped their clients create this farmhouse-inspired master bathroom, with subtle modern undertones. The original room was dominated by a seldom-used soaking tub and shower stall. Now, the master bathroom includes a glass-enclosed shower, custom walnut double vanity, make-up vanity, linen storage, and a private toilet room.

 Homes by Tradition
Foyer - farmhouse light wood floor, beige floor and shiplap wall foyer idea in Minneapolis with white walls

 Studio McGee
Shop the Look, See the Photo Tour here: https://www.studio-mcgee.com/studioblog/2016/4/4/modern-mountain-home-tour
Watch the Webisode: https://www.youtube.com/watch?v=JtwvqrNPjhU
Travis J Photography




 Shea Homes - Arizona
Christopher Mayer
Inspiration for a contemporary family room remodel in Phoenix with a ribbon fireplace and a wall-mounted tv
Inspiration for a contemporary family room remodel in Phoenix with a ribbon fireplace and a wall-mounted tv

 JMA INTERIOR DESIGN
Inspiration for a coastal master medium tone wood floor bedroom remodel in Miami with white walls and no fireplace

 Exotic Interiors & Ei Staging Group
New Construction Kitchen
Example of a small beach style galley light wood floor open concept kitchen design in San Diego with a farmhouse sink, shaker cabinets, white cabinets, solid surface countertops, white backsplash, glass tile backsplash and stainless steel appliances
Example of a small beach style galley light wood floor open concept kitchen design in San Diego with a farmhouse sink, shaker cabinets, white cabinets, solid surface countertops, white backsplash, glass tile backsplash and stainless steel appliances

Sponsored
Columbus, OH

Structural Remodeling
Franklin County's Heavy Timber Specialists | Best of Houzz 2020!

 Craig O'Connell Architecture
Facade improvement to replace 1950s stucco with traditional Victorian exterior, paint and details. Created new large ‘open plan’ out of two existing front rooms plus hallway.


170