
Search results for "Depth front shut" in Home Design Ideas
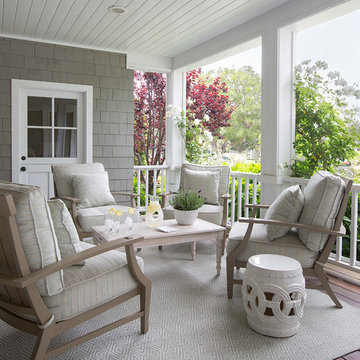
 Abran Rubiner Photography
©Abran Rubiner Photography www.rubinerphoto.com
Inspiration for a transitional home design remodel in Los Angeles
Inspiration for a transitional home design remodel in Los Angeles

 Robert Brown Interior Design
A mountain house dining room designed by Robert Brown in Cashiers, North Carolina.
Mountain style dining room photo in Atlanta
Mountain style dining room photo in Atlanta

 Kalamazoo Outdoor Gourmet
This U-shaped outdoor kitchen in Orinda, CA overlooks the rolling hillsides.
Example of a transitional backyard concrete patio kitchen design in Chicago with a pergola
Example of a transitional backyard concrete patio kitchen design in Chicago with a pergola
Find the right local pro for your project

 Le Gourmet Kitchen Ltd.
This eclectic kitchen design in Mission Viejo-Lake View brings light into the space through a large window, which is then beautifully reflected in the mirror paneled pantry doors. The mirrors add depth and light to the space, giving the kitchen a bright, airy feel. Glass pendant lights, recessed lighting, and under- and in-cabinet lights complete the multi-layered lighting design.
The Columbia Cabinetry recessed panel kitchen cabinets bring a traditional foundation to the kitchen design. White perimeter cabinetry includes glass front upper cabinets with in cabinet lighting, offering the perfect place to display dishes and glassware. This is beautifully contrasted by gray island cabinetry, all accented by Top Knobs cabinet hardware. The island incorporates seating for casual dining and an angled undercounter power strip.
A white engineered quartz countertop is a stylish and practical complement to the cabinetry. The white and gray theme carries through in the marble backsplash, which brings the natural texture and color of this material to the design. A porcelain tile wood look floor brings warmth to the color scheme, in a durable and easy to maintain material.
Stainless steel appliances feature throughout the design, including the LG refrigerator and range, Sharp microwave drawer, and Zephyr chimney vent hood. A backsplash tile feature design adds a focal point above the range. The beverage center incorporates a Zephyr wine refrigerator. An Allia by Rohl white fireclay undermount sink is positioned facing the large kitchen window that overlooks a stunning view and is accompanied by a pull-down sprayer faucet.
This Mission Viejo-Lake View kitchen design brings together materials, textures, lighting, and complementary colors to create a stunning space. This kitchen is sure to be the center of life in the home, perfect for daily family life, casual dining, sipping a glass of wine while enjoying the view, and entertaining friends.
Photos by Jeri Koegel

 Timeless Kitchen Design LLC
Roger Turk Northlight Photography
Inspiration for a timeless kitchen remodel in Seattle
Inspiration for a timeless kitchen remodel in Seattle

 GDFStudio
The Trevor bean bag provides you or your child a comfortable seat in any room. The puncture-proof microfiber cover is filled with polystyrene beans, making it durable for long time use. Perfect for the bedroom, home theater rooms, family and game rooms.
Features
Faux fur microfiber with polystyrene beans
Cover is double-stitched along all seams and is not removable; also includes hidden stitching and seams
Double YKK zipper is added for durability and then sealed shut for safety
Puncture proof
Made in the US
Dimensions
22"
Product Specifications
Manufactured By
Great Deal Furniture
Sold By
Great Deal Furniture
Width
22"
Depth
22"
Height
22"
Great Deal Furniture

 AJ Margulis Interiors
A master bath renovation that involved a complete re-working of the space. A custom vanity with built-in medicine cabinets and gorgeous finish materials completes the look.

Sponsored
Columbus, OH

Hope Restoration & General Contracting
Columbus Design-Build, Kitchen & Bath Remodeling, Historic Renovations


 Timber Trails Development Company
Example of a transitional u-shaped dark wood floor and brown floor kitchen design in Chicago with an undermount sink, recessed-panel cabinets, gray backsplash, stainless steel appliances and an island

 Custom Concepts Construction Inc.
In this image, you can see the Cobble Stone columns installed that create an elegant appearance of the front porch and dimension to the window trim as well. The contrast of the two colors brings out the architecture of the home. Creating depth can make any homes appearance elegant and welcoming.

 Leslie Minervini
Chuck Schmidt
Huge trendy open concept and formal porcelain tile and gray floor living room photo in Portland with a corner fireplace, a stone fireplace, multicolored walls and no tv
Huge trendy open concept and formal porcelain tile and gray floor living room photo in Portland with a corner fireplace, a stone fireplace, multicolored walls and no tv

 BlueStar
All gas range.
Available in 48" and 60" width sizes.
Features new 25,000 BTU PrimaNova™ burners plus 22,000 BTU UltraNova™, 18,000 SuperNova™, 15,000 BTU Nova™ and 130° degree simmer burners.
Cast iron interchangeable griddle charbroiler system allows for dual zone cooking with up to 40,000 BTUs of heat on four unique surfaces.
New PowR Oven™ provides 40% faster preheating and 30% increase in oven efficiency.
Accommodates full-size commercial 18" x 26" baking sheet.
Convection fan system for most complete exchange of air possible.
1850˚ infrared broiler.
Full motion grates.
5 position rack slide.
Available in 750+ color and finish combinations.
More streamlined and functional design including smoother front edges, easier to clean rangetop burner system, and larger glass oven door.
24" depth for compatibility with standard kitchen cabinetry.
Removable, dishwasher-friendly stainless steel drip trays.
48" small oven dimensions: 13¼"W x 20"D x 15"H.

 Greg Love Homes
 completed an exterior facelift on this traditional brick home. The red brick was given a fresh coat of white paint. A small cover was added to the front porch to create depth.



 Jan Gleysteen Architects, Inc
Photography by Richard Mandelkorn
Large elegant two-story exterior home photo in Boston
Large elegant two-story exterior home photo in Boston
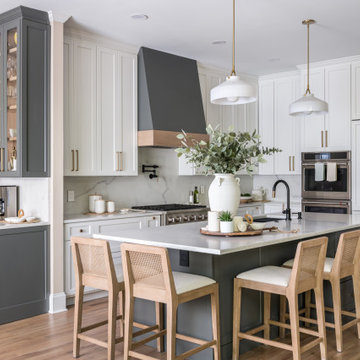


 Jamie Schachtel Design Group
Mudroom - mid-sized modern porcelain tile and brown floor mudroom idea in Chicago with gray walls



Sponsored
Columbus, OH

Wannemacher Interiors
Customized Award-Winning Interior Design Solutions in Franklin Cnty OH

 Closets by Design Louisville
Walk-in closet - large transitional men's carpeted and gray floor walk-in closet idea in Louisville with open cabinets and medium tone wood cabinets

 Home Design & Decor Magazine
Photographer- Dustin Peck http://www.houzz.com/pro/dpphoto/dustinpeckphotographyinc
Designer- Traci Zeller
http://www.houzz.com/pro/tracizeller/traci-zeller-designs
Oct/Nov 2016
Greener Pastures
http://www.urbanhomemagazine.com/feature/1427

 Werschay Homes
Lynnette Bauer - 360REI
Mudroom - large contemporary light wood floor mudroom idea in Minneapolis with gray walls and a black front door
Mudroom - large contemporary light wood floor mudroom idea in Minneapolis with gray walls and a black front door
167