
Search results for "Depth front shut" in Home Design Ideas

 Springhouse Architects, LLC
Kelly Ann Photos
Large minimalist gray two-story stone house exterior photo in Columbus with a hip roof and a shingle roof
Large minimalist gray two-story stone house exterior photo in Columbus with a hip roof and a shingle roof

 Jackson Design Build
Alcove bathtub - transitional white tile and subway tile mosaic tile floor and white floor alcove bathtub idea in Seattle with shaker cabinets, medium tone wood cabinets, gray walls, an undermount sink and white countertops
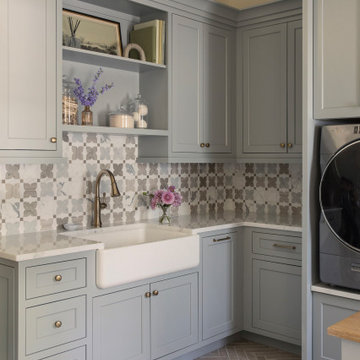
 Detailed Designs By Denise
New Home Construction by Tegethoff Homes. Interior Design by Kathleen Grim with Srote & Co. Cabinet Design by Detailed Designs by Denise. Cabinets built by Wright Cabinet Shop
Find the right local pro for your project

 Widler Architecture
Patsy McEnroe Photography
Widler Architectural Inc.
Inspiration for a mid-sized transitional dark wood floor enclosed dining room remodel in Chicago with blue walls and no fireplace
Inspiration for a mid-sized transitional dark wood floor enclosed dining room remodel in Chicago with blue walls and no fireplace

 Studio B Designs
Mid-sized beach style u-shaped medium tone wood floor open concept kitchen photo in Hawaii with a single-bowl sink, shaker cabinets, white cabinets, quartz countertops, blue backsplash, glass tile backsplash, stainless steel appliances and an island

 Feinmann, Inc.
Family room - transitional open concept medium tone wood floor, brown floor and vaulted ceiling family room idea in Boston with white walls and a wall-mounted tv

 Texas Home Exteriors
This is a home in The Woodlands - Spring TX, we removed the old siding and installed LP SmartSide Siding with a 50 year Siding and 50 year Trim warranty. We also installed Dupont ThermaWrap under the new siding to make the home more energy efficient year round! The paint is Sherwin-Williams Super Paint. Texas Home Exteriors photo by Greg Kapitan (the siding man)



 Unique Stone Imports
The focal wall of this powder room features a multi-textural pattern of Goya limestone planks with complimenting Goya field tile for the side walls. The floating polished Vanilla Onyx vanity solidifies the design, creating linear movement. The up-lighting showcases the natural characteristics of this beautiful onyx slab. Moca Cream limestone was used to unify the design.
We are please to announce that this powder bath was selected as Bath of the Year by San Diego Home and Garden!

 Carrick Custom Home Design
FX Home Tours
Interior Design: Osmond Design
Huge transitional master white floor and marble floor freestanding bathtub photo in Salt Lake City with white cabinets, raised-panel cabinets, beige walls, an integrated sink, marble countertops and gray countertops
Huge transitional master white floor and marble floor freestanding bathtub photo in Salt Lake City with white cabinets, raised-panel cabinets, beige walls, an integrated sink, marble countertops and gray countertops
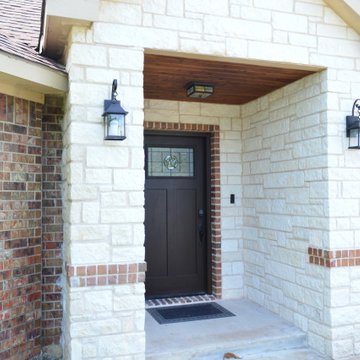
 Archadeck of Northeast Dallas
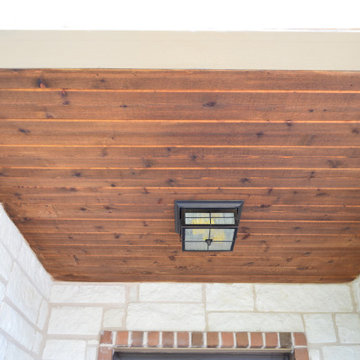
If you’re looking to add more depth to the entrance of your Heath, Texas, family home, a portico by Archadeck of Northeast Dallas Southlake is a great way to accomplish it.

 Pinnacle Lighting Group
Large elegant two-story stone house exterior photo with a hip roof and a shingle roof
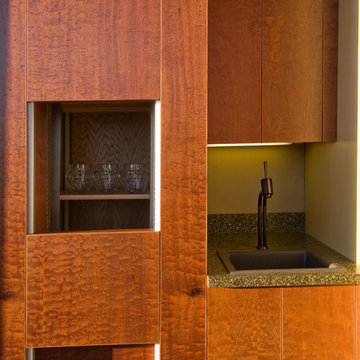


 Design 613, LLC
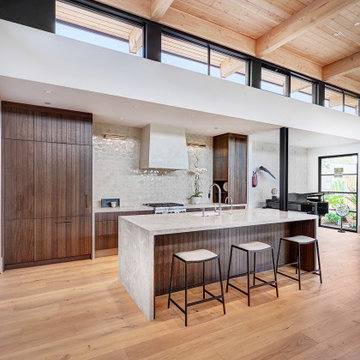
The kitchen is not deep front-to-back — just enough depth to tuck a pair of saddle stools under the island overhang. In the island, left of the saddle stools is pantry storage.



 Oakford Home Furnishings
This tower style linen cabinet, was commissioned by a customer looking to finish off their bathroom renovation with a custom made-to-fit linen cabinet that would match with their vanity.
We designed and built this nearly 7 foot tall cabinet for the customer using traditional joinery methods, using rabbets and dados to hold the shelves in place for a very solid finished piece. Decorative molding and trim was added to the bottom of the cabinet and the legs provide a pleasing negative space under the tall cabinet.
Prefabricated molding, that matched the customer's vanity, was added to the top of the piece for added effect.
The piece was sealed and then finished with a white cabinet enamel. Decorative knobs were added to also match the vanity in the bathroom.
 Nar Design Group
A combination of quarter sawn white oak material with kerf cuts creates harmony between the cabinets and the warm, modern architecture of the home. We mirrored the waterfall of the island to the base cabinets on the range wall. This project was unique because the client wanted the same kitchen layout as their previous home but updated with modern lines to fit the architecture. Floating shelves were swapped out for an open tile wall, and we added a double access countertwall cabinet to the right of the range for additional storage. This cabinet has hidden front access storage using an intentionally placed kerf cut and modern handleless design. The kerf cut material at the knee space of the island is extended to the sides, emphasizing a sense of depth. The palette is neutral with warm woods, dark stain, light surfaces, and the pearlescent tone of the backsplash; giving the client’s art collection a beautiful neutral backdrop to be celebrated.
For the laundry we chose a micro shaker style cabinet door for a clean, transitional design. A folding surface over the washer and dryer as well as an intentional space for a dog bed create a space as functional as it is lovely. The color of the wall picks up on the tones of the beautiful marble tile floor and an art wall finishes out the space.
In the master bath warm taupe tones of the wall tile play off the warm tones of the textured laminate cabinets. A tiled base supports the vanity creating a floating feel while also providing accessibility as well as ease of cleaning.
An entry coat closet designed to feel like a furniture piece in the entry flows harmoniously with the warm taupe finishes of the brick on the exterior of the home. We also brought the kerf cut of the kitchen in and used a modern handleless design.
The mudroom provides storage for coats with clothing rods as well as open cubbies for a quick and easy space to drop shoes. Warm taupe was brought in from the entry and paired with the micro shaker of the laundry.
In the guest bath we combined the kerf cut of the kitchen and entry in a stained maple to play off the tones of the shower tile and dynamic Patagonia granite countertops.
 Archadeck of Northeast Dallas
If you’re looking to add more depth to the entrance of your Heath, Texas, family home, a portico by Archadeck of Northeast Dallas Southlake is a great way to accomplish it.

 Christine Karnofsky Landscape Design & Consulting
Design ideas for a mid-sized traditional shade backyard landscaping.




 Providence Design
Michael Baxley
Study room - large southwestern freestanding desk medium tone wood floor study room idea in Little Rock with white walls and no fireplace
Study room - large southwestern freestanding desk medium tone wood floor study room idea in Little Rock with white walls and no fireplace

 The Kitchen and Bath People
The master bathroom used the same cherry wood cabinets as in the kitchen and on the wet bar. The corner tub is soaking depth with a chrome faucet and a curved front to match the curve of the tub. The walk in shower is to the right of the tub and has a flush drain so that no glass enclosure is needed.
207