
Search results for "Depth front shut" in Home Design Ideas

 Feedback Sports
Stripped down to the bones, here is our Velo Cache.
Home design - mid-sized industrial attached two-car home design idea in Denver
Home design - mid-sized industrial attached two-car home design idea in Denver

 Patrick Widing Custom Homes
Inspiration for a mid-sized transitional beige one-story mixed siding house exterior remodel in Detroit with a hip roof and a shingle roof

 The Tailored Closet & PremierGarage of Greater DC
This Tailored Living pantry maximizes shelving and is extremely usable with slide-out rattan baskets and spice racks. The system uses 95" in height and different depths of 14" and 16" shelving. To maintain a traditional style antique white color is used with decorative raised-panel door fronts and crown molding.
Find the right local pro for your project


 Jim Cuccias And Sons General Contractors
GROIN VAULT CROSS WITH CROWN MOLDING, LED LIGHTS IN THE CROWN MOLDING AND VENIETIAN PLASTER
Example of a minimalist bedroom design in New York
Example of a minimalist bedroom design in New York

 Allwood Cabinets And Furniture LLC
Customer contacted Allwood Cabinets to remodel a small kitchen in a vintage ranch. A brick wall was removed and replaced with a beam to expand the kitchen to gain an additional 3-4 feet in the kitchen. Old plywood cabinets were replaced with solid maple cabinets. The main cabinets were natural with a chocolate glaze and the peninsula was stained espresso. The heartwood pine floors were sanded and refinished.



Sponsored
Columbus, OH

Hope Restoration & General Contracting
Columbus Design-Build, Kitchen & Bath Remodeling, Historic Renovations

 Exclusive Drapery Designs by HF Studio
Custom Velvet Ripple Fold Drapes for Family Room.
Family room - modern family room idea in Toronto
Family room - modern family room idea in Toronto



 Abeln Floor Systems
Bedroom - traditional medium tone wood floor and brown floor bedroom idea in St Louis

 EA Studio Architecture
Mid-sized arts and crafts gray tile and porcelain tile porcelain tile powder room photo in Raleigh with a vessel sink, flat-panel cabinets, medium tone wood cabinets, wood countertops, a two-piece toilet and white walls

 Aloha Pools, Inc.
Inspiration for a mid-sized transitional backyard concrete paver and custom-shaped natural hot tub remodel in Charlotte




 Bi-State Pool & Spa
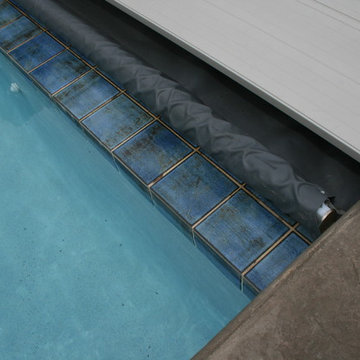
Need a reason for a staycation??? Here's one! This outdoor living space has it all - Lagoon shaped vinyl liner pool with custom bench, steps, tanning ledge, basketball hoop, deck jets and much more. We can forget about the outdoor kitchen, large seating area, designated seating around the fire pit and room leftover for the kids pay set. This backyard has it all!

 Tara Veith Design, LLC
We transformed an awkward bowling alley into an elegant and gracious kitchen that works for a couple or a grand occasion. The high ceilings are highlighted by an exquisite and silent hood by Ventahood set on a wall of marble mosaic. The lighting helps to define the space while not impeding sight lines. The new picture window centers upon a beautiful mature tree and offers views to their outdoor fireplace. The Peninsula offers casual dining and a staging place for dessert/appetizers out of the work zone.

 Betz Pools Limited
For the kids, the highlight of the pool is the premium 7-ft high by 16-ft long Interfab Adrenaline water slide. It features a pre-launch splash zone that provides a “let’s do it again” water park experience. Nestled along the fence is a Generac standby home generator which is at the ready in the event of a power outage.


 Joseph J. Zajko President & C.E.O.
Joseph J. Zajko, Ken Pinyard
Example of a tuscan home design design in Philadelphia
Example of a tuscan home design design in Philadelphia

 Spazio LA
Example of a large minimalist u-shaped ceramic tile open concept kitchen design in Los Angeles with an undermount sink, glass-front cabinets, dark wood cabinets, granite countertops, multicolored backsplash, subway tile backsplash, stainless steel appliances and an island


245