
Search results for "Derivation" in Home Design Ideas
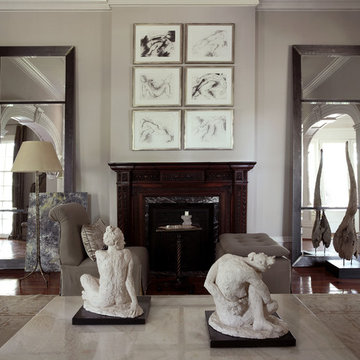
 Pineapple House Interior Design
A slipper chair and ottoman are separated by an antique Regency side table with brass. Hand forged steel mirrors flank the fireplace, and offer an industrial contrast to the intricate carved fireplace they frame. On the right an antique Chofa from an Asian Monastery is displayed. Its form is derived from a mythical bird. Charcoal figure studies by Cynthia Knapp hang above the fireplace.
Chris Little Photography
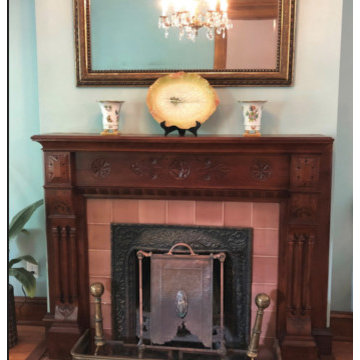
 Belltown Design LLC
We used Benjamin Moore, Gossamer Blue #2123-40 for the living room walls and Benjamin Moore Ocean Air #2123-50 for the living room ceiling. A variety of blues, a color palette derived from the colors in the original stained glass windows. Queen Anne Victorian, Fairfield, Iowa. Belltown Design. Photography by Corelee Dey and Sharon Schmidt.

 BriannaWard
The goal for this project was to design a space that empowers girls and provides a sense of community among its context. The design formalizes the informal by emphasizing the spaces in-between, derived from the happenstance moments that occur between formal spaces throughout the site.
The multi-purpose hall consists of angled rammed earth and CSEB walls, which vary in thickness to allow for inhabitation and framed views. The interstitial spaces created between the walls allow for occasional meetings between girls, teachers, and community members who would not normally interact. These interstitial entryways vary in size and program, facilitating not only separate circulation between the primary and secondary school girls but also freedom of choice and therefore empowerment.
Find the right local pro for your project
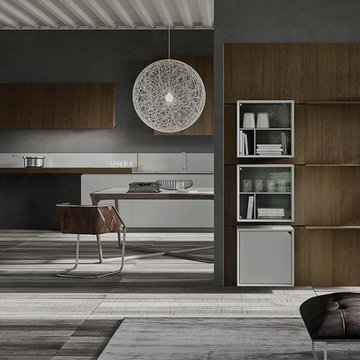
 Exclusive Home Interiors
Functional and design kitchens
With 3.1, copatlife continues its march into the creation of definite relations between function and form, derived from a culture of industrial design.
It uses elements and materials able to create an idea of kitchen space suited for its lifestyle, where design and technology give to the project security and contemporary solutions.
copatlife designs solutions and forms in order to help to live this space as unique and special.
A continuous research to find formal and aesthetic solutions capable of resolving and characterizing.
Contents and forms to interpret at best the multiple needs of our daily lives.
 Davetta Moore Designs
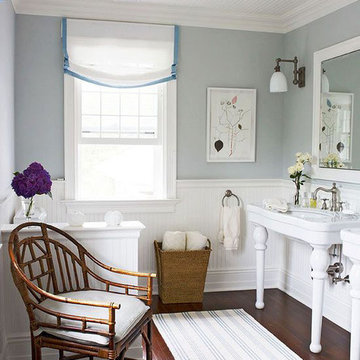
Cool Blueish Grey Undertones.
Designer Tip: The most important thing to remember is that the off-whites have a starting point derived from the color wheel. This is why color selections have to be done carefully considering all the other elements necessary to achieve the end result you desire.
Image credit: http://www.traditionalhome.com/design/beautiful-homes/charming-east-hampton-cottage
Join periodic email updates https://www.facebook.com/davettamooredesigns/app_141428856257
Connect at
Google Plus https://plus.google.com/+DavettaMooreDesignsConcord/posts
Facebook https://www.facebook.com/davettamooredesigns
Pinterest https://www.pinterest.com/davettamoore/
Twitter https://twitter.com/davettamoore

 Jaeger Kitchens, NJ
RON RICCITELLI
Kitchen/Bath Cabinetry Designer
Ron is a seasoned professional within the construction & remodeling industry. As proprietor of a window & door installation company in the early 1990's, Ron found himself developing an interest in designing & selling kitchen cabinetry. Joining Jaeger Lumber in the fall of 1997, Ron was able to leverage his design/construction/remodeling knowledge by becoming the Jaeger Lumber Pt. Pleasant kitchen designer. The bulk of Ron's cabinetry business is derived from the relationships he has built over time with contractors & remodelers, and enjoys working on all types of projects with his customers.
 Papay Designs
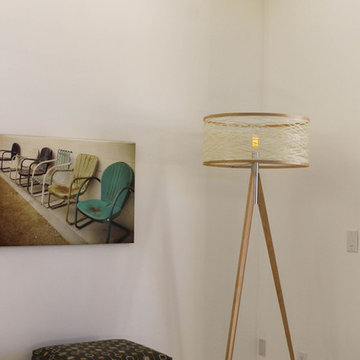
Sinuous lamps are a blend of modern aesthetics and vintage forms. The fiberglass-spun shades are made with Entropy resin, a sustainable renewable material that is derived from bio-refineries. The shade is then trimmed with either Maple or Walnut to match the body of the lamp. The lighting elements are housed in a machined aluminum fixture with minimal elements resulting in a sleek but yet sophisticated look. All lamps are supplied with a dimmable Edison style bulb. All lamps are made and assembled in the USA. For more information please visit marcuspapaydesign.com
photo: Marcus Papay
 Brian O'Keefe Architect, P.C.

The octagonal coffer ceiling design of the Living Room was derived from a similar antique ceiling installed in the Library of the Hearst Castle in California. The floors of are wide plank solid walnut boards with a deep rich stain. Eclectic antiques accent contemporary furnishings in a comfortable mix of the classical and the modern.
Interior Architecture by Brian O'Keefe Architect, PC, with Interior Design by Marjorie Shushan.
Featured in Architectural Digest.
Photo by Liz Ordonoz.
 MC Design LLC
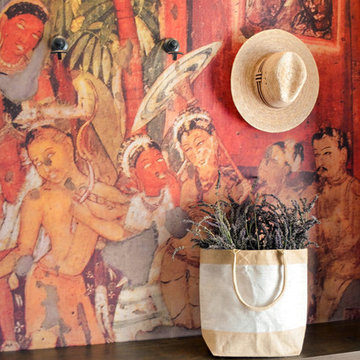
Ajanta #14 Mural was made by RajiRM. The inspiration was derived from the Palatial life of Nanda before conversion, veranda of Cave 17 of Ajanta Caves in India. The multi-color backdrop helps to camouflage fingerprints and scuff marks that are inevitable in any entryway.

 User
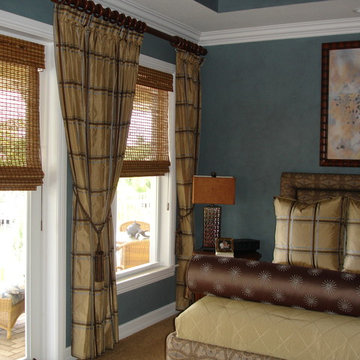
UserInspiration derived from tropical South Florida accompanied by water-front location. Refined and organic shades of rich, natural textures and colors blend to create an elegant, tropical retreat right inside the walls of their own home. The additional of Hunter Douglas Provenance Woven Wood shades provide functional shade option while giving a beautiful, contemporary look.
 Bloom Architecture
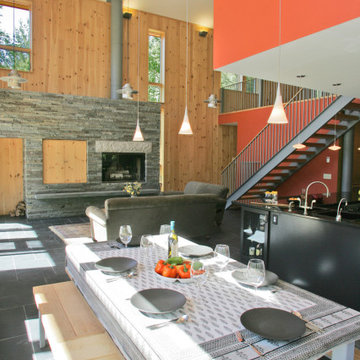
The Residence, located on a birch covered mountain in Western Maine, is a response to the natural surroundings. Utilizing a rough palette of Deer Island Granite monoliths, local black slate, Red Cedar, and Eastern White Pine, the spaces derive directly from the local geology and woods. The movement of the sun throughout the seasons and day guide the orientation of the cabin, and the intricate placement of windows on the various exterior faces. The cabin is a vessel for light, crafted of natural materials, with a bright interior volume diffusing the sun's rays throughout the space.
 Bloom Architecture
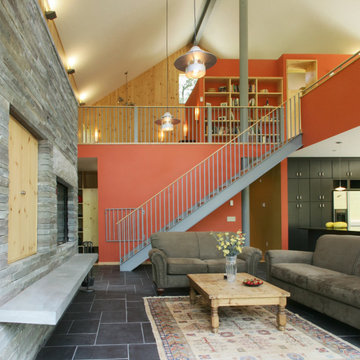
The Residence, located on a birch covered mountain in Western Maine, is a response to the natural surroundings. Utilizing a rough palette of Deer Island Granite monoliths, local black slate, Red Cedar, and Eastern White Pine, the spaces derive directly from the local geology and woods. The movement of the sun throughout the seasons and day guide the orientation of the cabin, and the intricate placement of windows on the various exterior faces. The cabin is a vessel for light, crafted of natural materials, with a bright interior volume diffusing the sun's rays throughout the space.
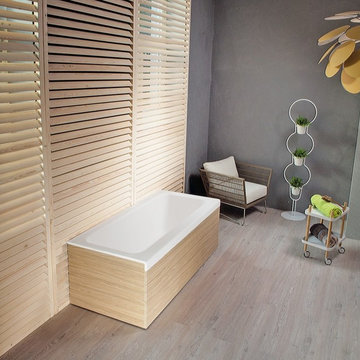
 Aquatica Plumbing Group
It is no coincidence that the word pure derives from the latin purus meaning to refine, cleanse and purify. For that is just what Aquatica’s designers have achieved with ‘Pure’. This bath has been stripped to the core, bringing together brilliant white with the cleanest of lines and a seamless internal finish featuring softly tapered internal walls to cradle and caress the bather. Mood and character are reflected in your choice of wooden side panels in a choice of 8 light to dark hues, giving your bath the best fit to match your lifestyle.
It is no coincidence that the word pure derives from the latin purus meaning to refine, cleanse and purify. For that is just what Aquatica’s designers have achieved with ‘Pure’. This bath has been stripped to the core, bringing together brilliant white with the cleanest of lines and a seamless internal finish featuring softly tapered internal walls to cradle and caress the bather. Mood and character are reflected in your choice of wooden side panels in a choice of 8 light to dark hues, giving your bath the best fit to match your lifestyle.
 Bloom Architecture
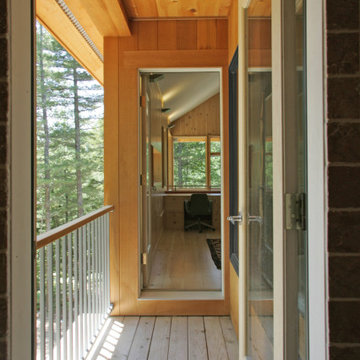
The Residence, located on a birch covered mountain in Western Maine, is a response to the natural surroundings. Utilizing a rough palette of Deer Island Granite monoliths, local black slate, Red Cedar, and Eastern White Pine, the spaces derive directly from the local geology and woods. The movement of the sun throughout the seasons and day guide the orientation of the cabin, and the intricate placement of windows on the various exterior faces. The cabin is a vessel for light, crafted of natural materials, with a bright interior volume diffusing the sun's rays throughout the space.
 Bloom Architecture
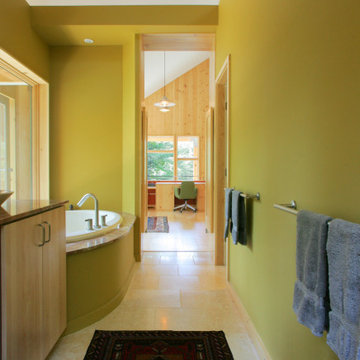
The Residence, located on a birch covered mountain in Western Maine, is a response to the natural surroundings. Utilizing a rough palette of Deer Island Granite monoliths, local black slate, Red Cedar, and Eastern White Pine, the spaces derive directly from the local geology and woods. The movement of the sun throughout the seasons and day guide the orientation of the cabin, and the intricate placement of windows on the various exterior faces. The cabin is a vessel for light, crafted of natural materials, with a bright interior volume diffusing the sun's rays throughout the space.
 Bloom Architecture
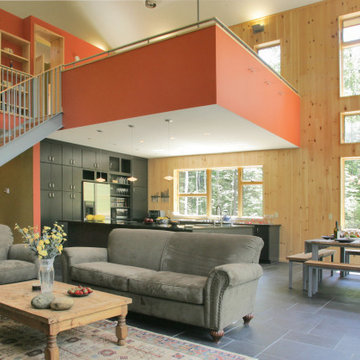
The Residence, located on a birch covered mountain in Western Maine, is a response to the natural surroundings. Utilizing a rough palette of Deer Island Granite monoliths, local black slate, Red Cedar, and Eastern White Pine, the spaces derive directly from the local geology and woods. The movement of the sun throughout the seasons and day guide the orientation of the cabin, and the intricate placement of windows on the various exterior faces. The cabin is a vessel for light, crafted of natural materials, with a bright interior volume diffusing the sun's rays throughout the space.
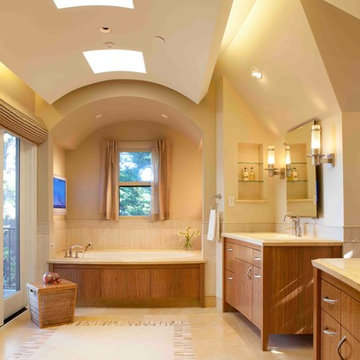
 HrH Architecture
A spa feel in this Master Bath derives from the client's desire to bring in peace and quiet after a hard day at work.
-photo taken by John Sutton
Inspiration for a mid-sized mediterranean master drop-in bathtub remodel in San Francisco with a console sink, medium tone wood cabinets and beige walls
Inspiration for a mid-sized mediterranean master drop-in bathtub remodel in San Francisco with a console sink, medium tone wood cabinets and beige walls

 Arclinea NY
TRE-Più's Planar door derives its name from being flush with the pane of the wall. Planar also opens in a unique way: with the option of "pushing," rather than just "pulling," offering a consistent design. Here, Planar in white glossy lacquer brings sophistication and calm to a chic, but simple, space.
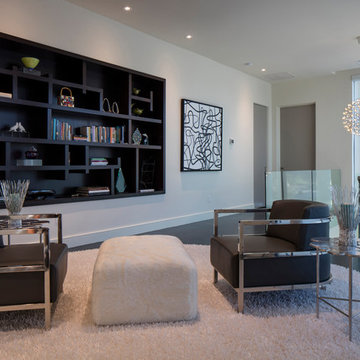
 AIBD - American Institute of Building Design
This custom home is derived from Chinese symbolism. The color red symbolizes luck, happiness and joy in the Chinese culture. The number 8 is the most prosperous number in Chinese culture. A custom 8 branch tree is showcased on an island in the pool and a red wall serves as the background for this piece of art. The home was designed in a L-shape to take advantage of the lake view from all areas of the home. The open floor plan features indoor/outdoor living with a generous lanai, three balconies and sliding glass walls that transform the home into a single indoor/outdoor space.
An ARDA for Custom Home Design goes to
Phil Kean Design Group
Designer: Phil Kean Design Group
From: Winter Park, Florida
14