
Search results for "Derivation" in Home Design Ideas
 FUTURE CLASSICS
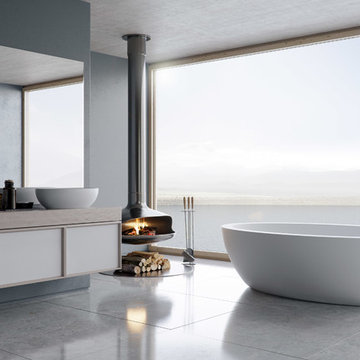
A tour-de-force, the CORDELIA freestanding soaking tub, has her name derived from ancient Welsh, meaning ''Jewel from the Sea''.
UNIQUELY INDULGENT, as described by the Interior Designers for the ultra-luxury One Palm Residences in Dubai. When selecting this bath they wanted to create an 'inspiring sanctuary' that provided this unparalleled luxury both to the touch and visually.
Silky smooth to the touch our unique and natural DADOquartz material ensures that the water retains it's temperature for longer.
 Master of Plaster Finishing Systems
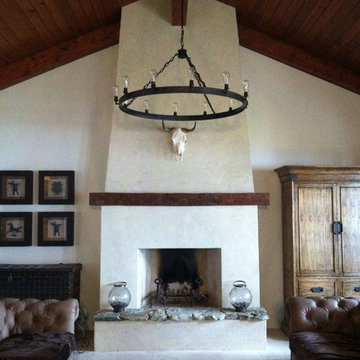
The Tucker's interior space is defined by the central focal point fireplace. They knew they needed a monumental material for to create the visual aesthetic they desired. Enter into the picture the MOP Caenstone plaster. Formed from an aged lime putty, a white sand, a brown sand, and three varying degrees of mica size ranging from minute to fish scale, they had their answer. A truly stone aesthetic derived of a true stone plaster. The custom color was perfected through multiple iterations until the exact shade and hue was crafted.
 Bloom Architecture
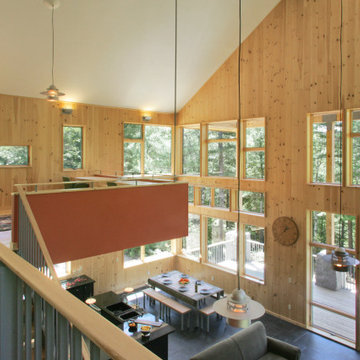
The Residence, located on a birch covered mountain in Western Maine, is a response to the natural surroundings. Utilizing a rough palette of Deer Island Granite monoliths, local black slate, Red Cedar, and Eastern White Pine, the spaces derive directly from the local geology and woods. The movement of the sun throughout the seasons and day guide the orientation of the cabin, and the intricate placement of windows on the various exterior faces. The cabin is a vessel for light, crafted of natural materials, with a bright interior volume diffusing the sun's rays throughout the space.
Find the right local pro for your project
 Dynia Architects

This residential compound includes a primary residence, guesthouse, barn, dining pavilion and entry gate. The distinctive form of the architecture is derived from the Teton Range extending to the south. To respond to this phenomenon, the ridge of the gable roof is angled to allow the north wall to gently rise toward the west, mimicking the line of the mountains. The south wall naturally rises to the east capturing the preferred morning light. The materials - wood, rusted steel, copper panels, and stone - form a monochromatic palette to reinforce the sculptural energy of each building.
A.I.A. Western Mountain Region Design Award of Citation 2005
A.I.A. Wyoming Chapter Design Award of Honor 2004
Project Year: Pre-2005
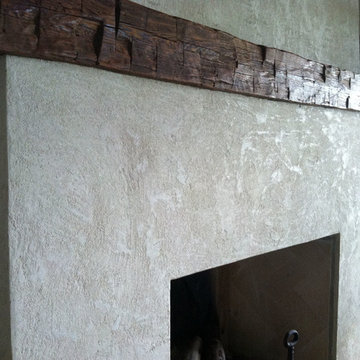 Master of Plaster Finishing Systems
The Tucker's interior space is defined by the central focal point fireplace. They knew they needed a monumental material for to create the visual aesthetic they desired. Enter into the picture the MOP Caenstone plaster. Formed from an aged lime putty, a white sand, a brown sand, and three varying degrees of mica size ranging from minute to fish scale, they had their answer. A truly stone aesthetic derived of a true stone plaster. The custom color was perfected through multiple iterations until the exact shade and hue was crafted.
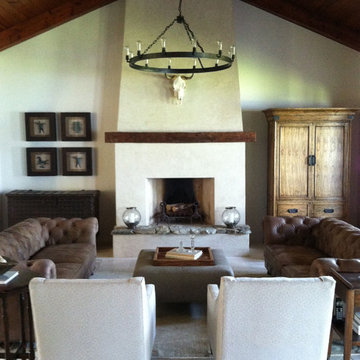 Master of Plaster Finishing Systems
The Tucker's interior space is defined by the central focal point fireplace. They knew they needed a monumental material for to create the visual aesthetic they desired. Enter into the picture the MOP Caenstone plaster. Formed from an aged lime putty, a white sand, a brown sand, and three varying degrees of mica size ranging from minute to fish scale, they had their answer. A truly stone aesthetic derived of a true stone plaster. The custom color was perfected through multiple iterations until the exact shade and hue was crafted.
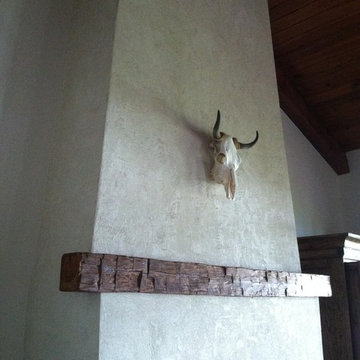 Master of Plaster Finishing Systems
The Tucker's interior space is defined by the central focal point fireplace. They knew they needed a monumental material for to create the visual aesthetic they desired. Enter into the picture the MOP Caenstone plaster. Formed from an aged lime putty, a white sand, a brown sand, and three varying degrees of mica size ranging from minute to fish scale, they had their answer. A truly stone aesthetic derived of a true stone plaster. The custom color was perfected through multiple iterations until the exact shade and hue was crafted.

 Shapiro & Company Architects
Shapiro & Company was pleased to be asked to design the 2019 Vesta Home for Johnny Williams. The Vesta Home is the most popular show home in the Memphis area and attracted more than 40,000 visitors. The home was designed in a similar fashion to a custom home where we design to accommodate the family that might live here. As with many properties that are 1/3 of an acre, homes are in fairly close proximity and therefore this house was designed to focus the majority of the views into a private courtyard with a pool as its accent. The home’s style was derived from English Cottage traditions that were transformed for modern taste.
Interior Designers:
Garrick Ealy - Conrad Designs
Kim Williams - KSW Interiors
Landscaper:
Bud Gurley - Gurley’s Azalea Garden
Photographer:
Carroll Hoselton - Memphis Media Company
 Arredoclassic
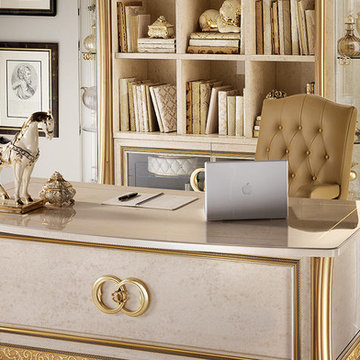
Ensuring that the work and study station respects the elegant and refined atmosphere of the other rooms in your house is the new challenge for Arredoclassic. This challenge passes through the careful study of the functional and representation requirements needed by a work place. The aesthetic qualities inherent to the Made in Italy success are added, features tailored for your working needs: to store, archive and create in complete freedom. Here the eyes are immersed in the beauty of the forms which can only derive from the hand of an experienced Italian designer.
 Bloom Architecture
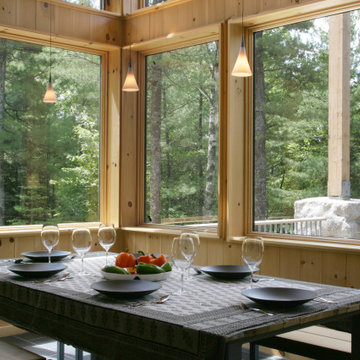
The Residence, located on a birch covered mountain in Western Maine, is a response to the natural surroundings. Utilizing a rough palette of Deer Island Granite monoliths, local black slate, Red Cedar, and Eastern White Pine, the spaces derive directly from the local geology and woods. The movement of the sun throughout the seasons and day guide the orientation of the cabin, and the intricate placement of windows on the various exterior faces. The cabin is a vessel for light, crafted of natural materials, with a bright interior volume diffusing the sun's rays throughout the space.
 Rove Concepts
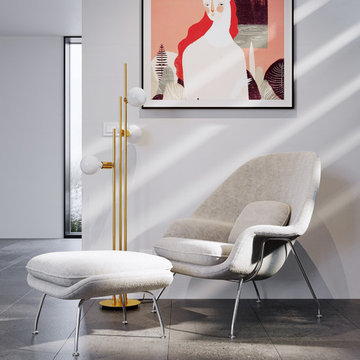
The Womb Chair and Ottoman was created after Florence Knoll requested Eero Saarinen design a chair that was "like a basket full of pillows - something she could really curl up in". The set owes much of its popularity to the simple, sweeping structure with indented armrests and movable cushions that enable you to lounge, sit upright or slouch, in whichever way you desire. The chair offers a comforting sense of security that is derived from the organic shape of the shell rather than it's cushioning.
 Bloom Architecture
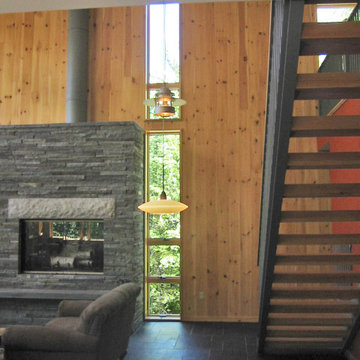
The Residence, located on a birch covered mountain in Western Maine, is a response to the natural surroundings. Utilizing a rough palette of Deer Island Granite monoliths, local black slate, Red Cedar, and Eastern White Pine, the spaces derive directly from the local geology and woods. The movement of the sun throughout the seasons and day guide the orientation of the cabin, and the intricate placement of windows on the various exterior faces. The cabin is a vessel for light, crafted of natural materials, with a bright interior volume diffusing the sun's rays throughout the space.
 Bloom Architecture
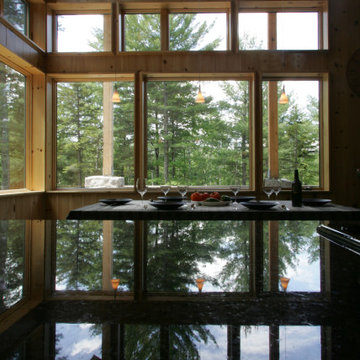
The Residence, located on a birch covered mountain in Western Maine, is a response to the natural surroundings. Utilizing a rough palette of Deer Island Granite monoliths, local black slate, Red Cedar, and Eastern White Pine, the spaces derive directly from the local geology and woods. The movement of the sun throughout the seasons and day guide the orientation of the cabin, and the intricate placement of windows on the various exterior faces. The cabin is a vessel for light, crafted of natural materials, with a bright interior volume diffusing the sun's rays throughout the space.
 AIBD - American Institute of Building Design
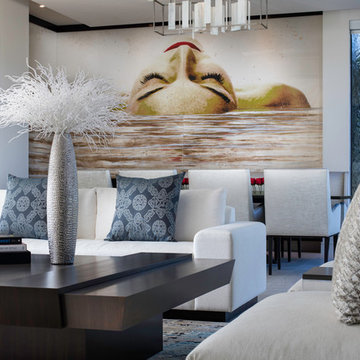
This custom home is derived from Chinese symbolism. The color red symbolizes luck, happiness and joy in the Chinese culture. The number 8 is the most prosperous number in Chinese culture. A custom 8 branch tree is showcased on an island in the pool and a red wall serves as the background for this piece of art. The home was designed in a L-shape to take advantage of the lake view from all areas of the home. The open floor plan features indoor/outdoor living with a generous lanai, three balconies and sliding glass walls that transform the home into a single indoor/outdoor space.
An ARDA for Custom Home Design goes to
Phil Kean Design Group
Designer: Phil Kean Design Group
From: Winter Park, Florida
 Master of Plaster Finishing Systems
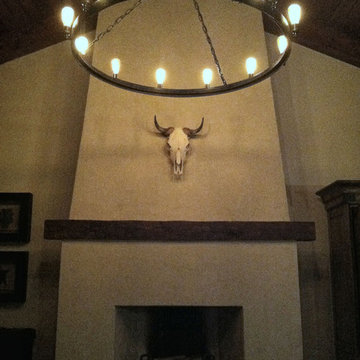
The Tucker's interior space is defined by the central focal point fireplace. They knew they needed a monumental material for to create the visual aesthetic they desired. Enter into the picture the MOP Caenstone plaster. Formed from an aged lime putty, a white sand, a brown sand, and three varying degrees of mica size ranging from minute to fish scale, they had their answer. A truly stone aesthetic derived of a true stone plaster. The custom color was perfected through multiple iterations until the exact shade and hue was crafted.
 Master of Plaster Finishing Systems
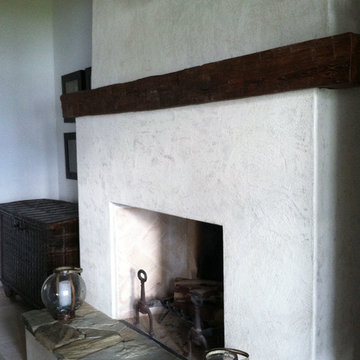
The Tucker's interior space is defined by the central focal point fireplace. They knew they needed a monumental material for to create the visual aesthetic they desired. Enter into the picture the MOP Caenstone plaster. Formed from an aged lime putty, a white sand, a brown sand, and three varying degrees of mica size ranging from minute to fish scale, they had their answer. A truly stone aesthetic derived of a true stone plaster. The custom color was perfected through multiple iterations until the exact shade and hue was crafted.

 Lenton Company, Inc.
The Craftsman's style inspiration derived from the Gamble House. The fireplace wall was decreased in size for an open-concept spacious grand room. The custom stained cabinetry graciously flows from the kitchen, laundry room, hall, and primary bathroom. Two new hutches were added to the dining room area for extra storage. The sizeable wet island serves as an entertaining hub. We spared no unused space to accommodate the families' needs. Two-tone quartz countertops provide a transitional design. The quartz white countertops serve as a grout-free backsplash.
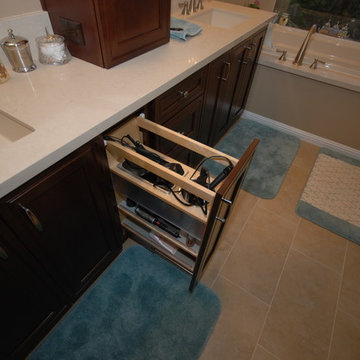
 Blue River Cabinetry Kitchen & Bath
KraftMaid cherry cabinetry with Kaffe stain, Caesarstone Dreamy Marfil countertops with flat polish edge, Kohler verticyl rectangle sinks with Moen Kingsley faucets in brushed nickel. Blow dryer vanity storage.
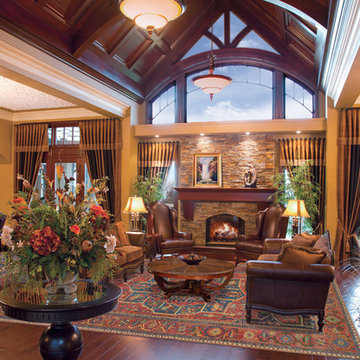
 Claremont Rug Company
The regal yet comfortable aesthetic of these two generously scaled antique Persian Serapi carpets forms the essential foundation for this expansive, high-ceilinged living and dining spaces of this contemporary, open-plan home. The time-softened patina and naturally-derived colors find resonance with every part of the space, from the rich leather upholstery and hardwoods to the fieldstone hearth. The animated, spontaneous design makes this vacuous space seem intimate and invites the eye to linger comfortably as it discovers new individual flourishes in the design. Currently published in Spring 2015 catalog, front cover.
http://www.claremontrug.com/client-home-interiors-design/majestic-artistry-of-grand-19th-century-serapi-carpets-anchors-a-lofty-great-room/
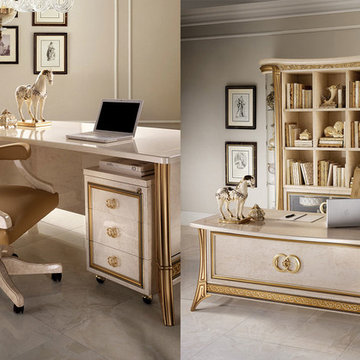 Arredoclassic
Ensuring that the work and study station respects the elegant and refined atmosphere of the other rooms in your house is the new challenge for Arredoclassic. This challenge passes through the careful study of the functional and representation requirements needed by a work place. The aesthetic qualities inherent to the Made in Italy success are added, features tailored for your working needs: to store, archive and create in complete freedom. Here the eyes are immersed in the beauty of the forms which can only derive from the hand of an experienced Italian designer.
15