
Search results for "Derivation" in Home Design Ideas
 Clawson Architects, LLC
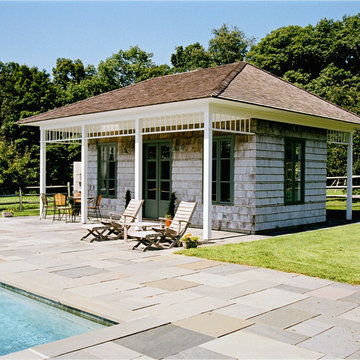
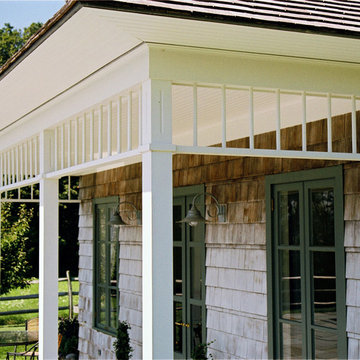
The pool pavilion was constructed as a wood frame structure sheathed and roofed with cedar shake shingles. It was conceived as a new outbuilding to complement the existing structures on the property. Formal design cues were derived from a variety of sources; the existing New England shingle style main house, a Caribbean hut and the ubiquitous Connecticut tobacco barn.
 Carter Skinner Residential Design
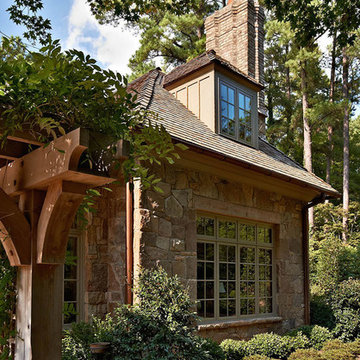
A classicist with an artist’s vision, Carter Skinner ultimately derives his inspiration from the daily lives of his clients. Whether designing a coastal home, country estate, city home or historic home renovation, Carter pairs his architectural design expertise with the preferences of his clients to design a home that will truly enhance their lives.
 Carter Skinner Residential Design
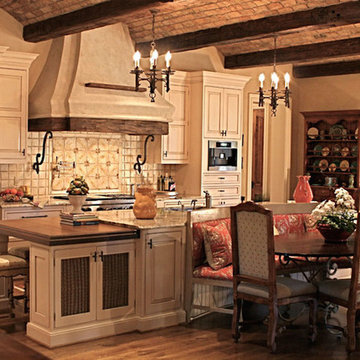
A classicist with an artist’s vision, Carter Skinner ultimately derives his inspiration from the daily lives of his clients. Whether designing a coastal home, country estate, city home or historic home renovation, Carter pairs his architectural design expertise with the preferences of his clients to design a home that will truly enhance their lives.
Find the right local pro for your project

 SV Design
When full-time Massachusetts residents contemplate building a second home in Telluride, Colorado the question immediately arises; does it make most sense to hire a regionally based Rocky Mountain architect or a sea level architect conveniently located for all of the rigorous collaboration required for successful bespoke home design. Determined to prove the latter true, Siemasko + Verbridge accompanied the potential client as they scoured the undulating Telluride landscape in search of the perfect house site.
The selected site’s harmonious balance of untouched meadow rising up to meet the edge of an aspen grove and the opposing 180 degree view of Wilson’s Range spoke to everyone. A plateau just beyond a fork in the meadow provided a natural flatland, requiring little excavation and yet the right amount of upland slope to capture the views. The intrinsic character of the site was only enriched by an elk trail and snake-rail fence.
Establishing the expanse of Wilson’s range would be best served by rejecting the notion of selected views, the central sweeping curve of the roof inverts a small saddle in the range with which it is perfectly aligned. The soaring wave of custom windows and the open floor plan make the relatively modest house feel sizable despite its footprint of just under 2,000 square feet. Officially a two bedroom home, the bunk room and loft allow the home to comfortably sleep ten, encouraging large gatherings of family and friends. The home is completely off the grid in response to the unique and fragile qualities of the landscape. Great care was taken to respect the regions vernacular through the use of mostly native materials and a palette derived from the terrain found at 9,820 feet above sea level.
Photographer: Gibeon Photography
 Carter Skinner Residential Design

A classicist with an artist’s vision, Carter Skinner ultimately derives his inspiration from the daily lives of his clients. Whether designing a coastal home, country estate, city home or historic home renovation, Carter pairs his architectural design expertise with the preferences of his clients to design a home that will truly enhance their lives.
 Tell Projects
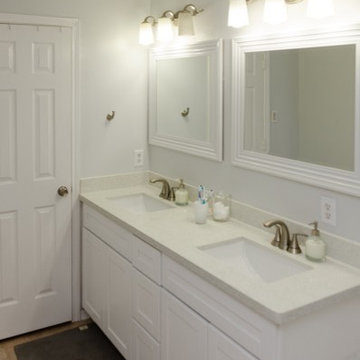
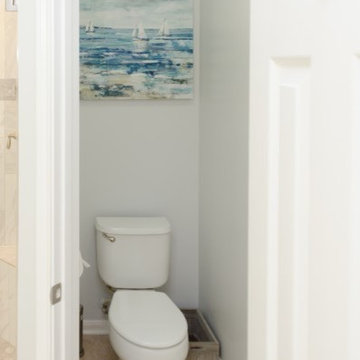
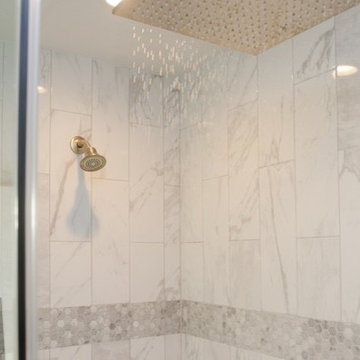
Inspiration for this bathroom remodel was derived from the captivating beauty of the ocean. The crisp white finishes and sleek design mark this remodel at the top of our list!
 Margaret Wright Photography
Photo: Margaret Wright © 2018 Houzz
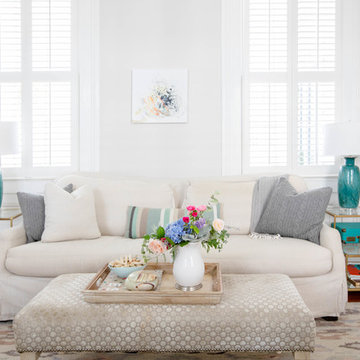
Inspiration for a timeless living room remodel in Charleston
Inspiration for a timeless living room remodel in Charleston
 Thierry Dehove Professionnal Photographer
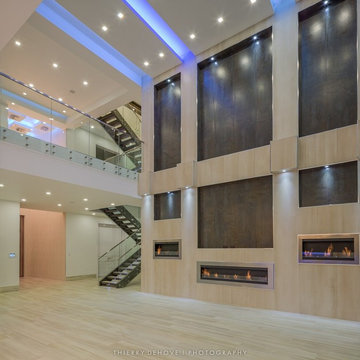
First stunning villa captured for Dov Stark from Prestige Homes Construction
To see more photos, http://www.thierrydehove.com/2016/08/24/luxury-home-architecture-fort-lauderdale/
© Thierry Dehove Photography. All rights reserved. These images, or derivative works, can not be used, published, distributed or sold without written permission of the owner.
 Studio41 Home Design Showroom
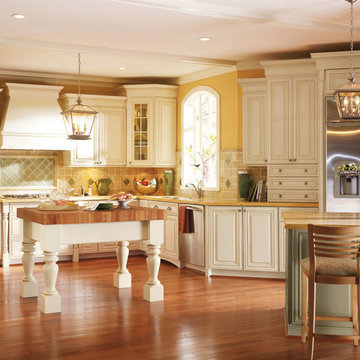
Your Invitation | Warm and inviting, this gracious space has an ambiance derived from a soft, pretty palette playing over exquisite shapes. Melbourne's highly defined layers of moulding–mitred frame and rope insert–take beautifully to Caramel glazes on the creamy opaques of Oyster and Pesto. A focus on detail, delivered softly.
 Carter Skinner Residential Design
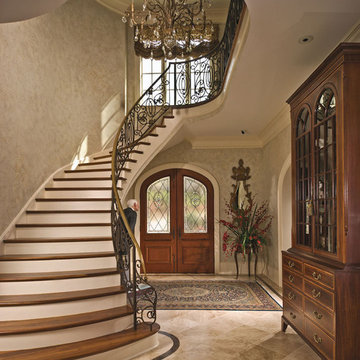
A classicist with an artist’s vision, Carter Skinner ultimately derives his inspiration from the daily lives of his clients. Whether designing a coastal home, country estate, city home or historic home renovation, Carter pairs his architectural design expertise with the preferences of his clients to design a home that will truly enhance their lives.
 Thierry Dehove Professionnal Photographer
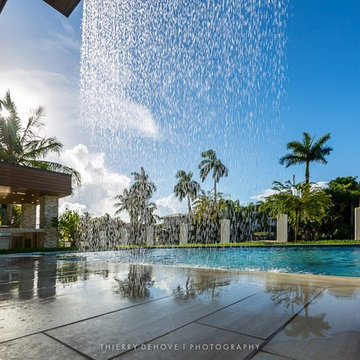
First stunning villa captured for Dov Stark from Prestige Homes Construction
To see more photos, http://www.thierrydehove.com/2016/08/24/luxury-home-architecture-fort-lauderdale/
© Thierry Dehove Photography. All rights reserved. These images, or derivative works, can not be used, published, distributed or sold without written permission of the owner.
 Lighting Palace
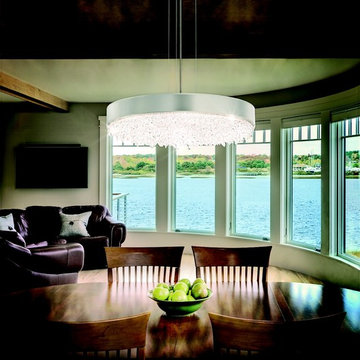
The name Eclyptix is derived from a term meaning, “the great circle of the sun’s path among the stars.” The glistening crystals encompassed by a circular, shaded chandelier are reminiscent of stars in the sky. The style of Eclyptix is an attractive combination of traditional and contemporary. The balance of its shade and crystal form a gentle, downward light with breathtaking ambiance.
 Clawson Architects, LLC

The pool pavilion was constructed as a wood frame structure sheathed and roofed with cedar shake shingles. It was conceived as a new outbuilding to complement the existing structures on the property. Formal design cues were derived from a variety of sources; the existing New England shingle style main house, a Caribbean hut and the ubiquitous Connecticut tobacco barn.
 Tell Projects
Inspiration for this bathroom remodel was derived from the captivating beauty of the ocean. The crisp white finishes and sleek design mark this remodel at the top of our list!
 User
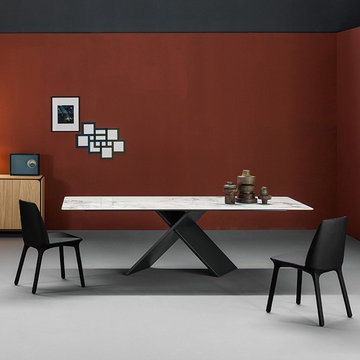
UserThe AX table perfectly expresses the pursuit of essentialness: pure silhouettes and a geometric language are its distinguishing features, making it a simple and light-weight object, yet at the same time characterised by a solid shape. The name derives from the shape of the base, which is formed by two criss-crossed components an X.
 Clawson Architects, LLC
The pool pavilion was constructed as a wood frame structure sheathed and roofed with cedar shake shingles. It was conceived as a new outbuilding to complement the existing structures on the property. Formal design cues were derived from a variety of sources; the existing New England shingle style main house, a Caribbean hut and the ubiquitous Connecticut tobacco barn.
 Tell Projects
Inspiration for this bathroom remodel was derived from the captivating beauty of the ocean. The crisp white finishes and sleek design mark this remodel at the top of our list!

 Eso Studio
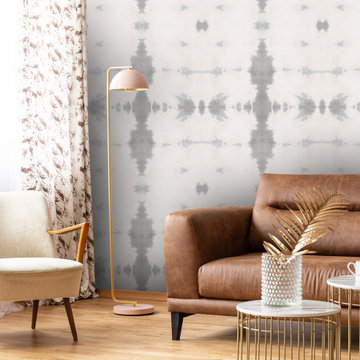
Tiger Eye is directly derived from one of our hand dyed textiles with dye created from recycled onion skins we collect from a local restaurant. The classic Shibori folding technique gives this pattern repetitive structure with a laid back vibe.
 Carter Skinner Residential Design
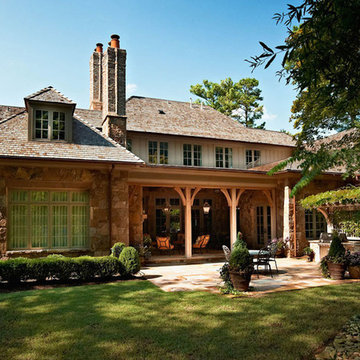
A classicist with an artist’s vision, Carter Skinner ultimately derives his inspiration from the daily lives of his clients. Whether designing a coastal home, country estate, city home or historic home renovation, Carter pairs his architectural design expertise with the preferences of his clients to design a home that will truly enhance their lives.
10