
Search results for "Derivation" in Home Design Ideas
 Brian O'Keefe Architect, P.C.
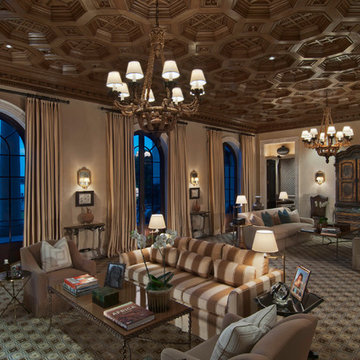
The octagonal coffer ceiling design of the Living Room was derived from a similar antique ceiling installed in the Library of the Hearst Castle in California. The floors of are wide plank solid walnut boards with a deep rich stain. Eclectic antiques accent contemporary furnishings in a comfortable mix of the classical and the modern.
Interior Architecture by Brian O'Keefe Architect, PC, with Interior Design by Marjorie Shushan.
Featured in Architectural Digest.
Photo by Liz Ordonoz.
 Tracey Stephens Design, LLC
Wing Wong/Memories TTL

Inspiration for a mid-sized transitional u-shaped porcelain tile and blue floor kitchen remodel in New York with a single-bowl sink, shaker cabinets, blue cabinets, quartz countertops, white backsplash, ceramic backsplash, stainless steel appliances, no island and white countertops
Inspiration for a mid-sized transitional u-shaped porcelain tile and blue floor kitchen remodel in New York with a single-bowl sink, shaker cabinets, blue cabinets, quartz countertops, white backsplash, ceramic backsplash, stainless steel appliances, no island and white countertops
 Parkwood Homes
The Cape May I - Eclectic
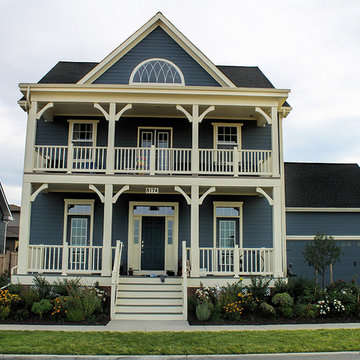
The charm of the Cape May I is derived from the blending of features from many architectural styles. The oversized lunette window in the gable, six-panel door with sidelights and transom, and the gabled dormers are emblematic of the Colonial Revival style at the dawn of the 20th century. The double-height porch with multiple doors to access it was a common feature seen throughout the South in the second half of the 1800’s. The optional cupola harkens back to the agrarian heritage of this era.
Find the right local pro for your project
 Woodcraft Furniture
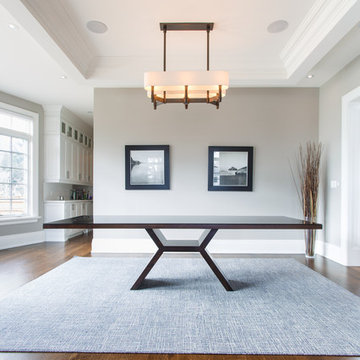
The name “Phoenix” may come from its wing-like base, standing sturdy and supportive; or perhaps the name is derived from a certain sunny southern city, with its hot looks and cool style. Either way this solid wood, Canadian-made dining table is a smart choice.
 FRONTGATE
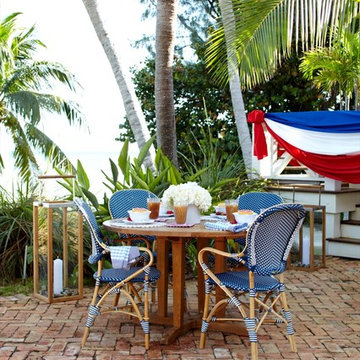
Create the allure of a French sidewalk café with our charming and comfortable Paris Bistro Dining Chairs. These colorful chairs derive their authentic look from strong bent rattan frame and a neatly handwoven, all-weather seat and back.
 Studio41 Home Design Showroom
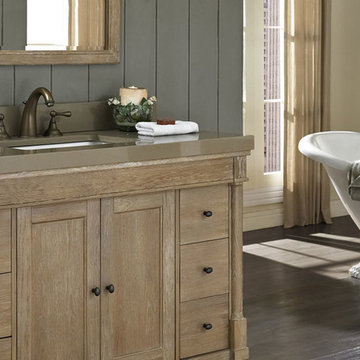
Designed to flaunt the beauty of its wood, Rustic Chic invites you to bring a touch of texture to your bath. The earth-bound, organic look derives its appeal from clean lines and tactile Weathered Oak veneers, accented with subtle brass finished knobs. A variety of cabinet sizes and configurations allows you to customize your space… naturally. | Available at www.ShopStudio41.com
 AIBD - American Institute of Building Design
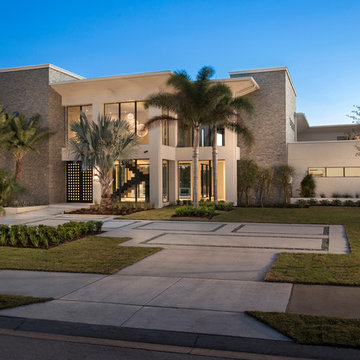
This custom home is derived from Chinese symbolism. The color red symbolizes luck, happiness and joy in the Chinese culture. The number 8 is the most prosperous number in Chinese culture. A custom 8 branch tree is showcased on an island in the pool and a red wall serves as the background for this piece of art. The home was designed in a L-shape to take advantage of the lake view from all areas of the home. The open floor plan features indoor/outdoor living with a generous lanai, three balconies and sliding glass walls that transform the home into a single indoor/outdoor space.
An ARDA for Custom Home Design goes to
Phil Kean Design Group
Designer: Phil Kean Design Group
From: Winter Park, Florida
 STEPHANIE BRADSHAW
Jennifer Hughes Photography
Photoshoot Styling by Charlotte Safavi
Inspiration for a transitional family room remodel in Baltimore with beige walls
Inspiration for a transitional family room remodel in Baltimore with beige walls
 ABLAZE Design Group

OUR INSPIRATION - When we enter a space, we want our designs to feel as organic as possible, imbued with the latest in trends and technology. Our first instincts were to derive our inspiration from the simplicity of the homes design, the beauty of the surrounding landscape and its historic characteristics. As we continued to explore the nature of this project further, we were faced with a couple of existing design elements in the home that were to remain; the marble and travertine checkerboard floor, as well as the entrance hall wallpaper. With the floor, since it is a classic design, we knew we had to maintain a base of traditional styling. The wallpaper expanded our inspiration, specifically from its seemingly Persian iconography with its curvilinear natural elements (seen in the tile) juxtaposed with sharp clean lines (seen on the countertop edges).
 Rikki Snyder
Powder Room
Design Team: Gail Green Interiors
Photo: Rikki Snyder © 2015 Houzz
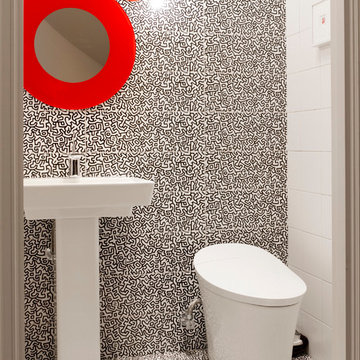
Powder room - contemporary powder room idea in New York
Powder room - contemporary powder room idea in New York


 Waypoint Living Spaces

The shotgun house came into style when owners were taxed by the city for the width of their homes. It's also said that you can shoot a shotgun from the front door to the back, which is where they style derived it's name. In keeping with the historic design, the original heart-pine floors were saved and the double glass doors, which Sarah found in a local architectural salvage shop were added. The glass doors continue the open feeling into the office, which doubles as a guest room.
 Drewett Works
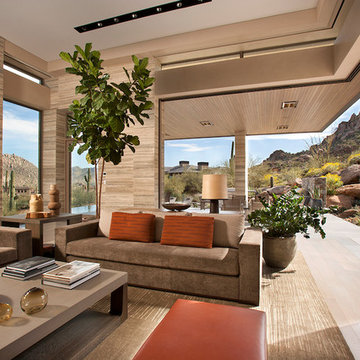
The primary goal for this project was to craft a modernist derivation of pueblo architecture. Set into a heavily laden boulder hillside, the design also reflects the nature of the stacked boulder formations. The site, located near local landmark Pinnacle Peak, offered breathtaking views which were largely upward, making proximity an issue. Maintaining southwest fenestration protection and maximizing views created the primary design constraint. The views are maximized with careful orientation, exacting overhangs, and wing wall locations. The overhangs intertwine and undulate with alternating materials stacking to reinforce the boulder strewn backdrop. The elegant material palette and siting allow for great harmony with the native desert.
The Elegant Modern at Estancia was the collaboration of many of the Valley's finest luxury home specialists. Interiors guru David Michael Miller contributed elegance and refinement in every detail. Landscape architect Russ Greey of Greey | Pickett contributed a landscape design that not only complimented the architecture, but nestled into the surrounding desert as if always a part of it. And contractor Manship Builders -- Jim Manship and project manager Mark Laidlaw -- brought precision and skill to the construction of what architect C.P. Drewett described as "a watch."
Project Details | Elegant Modern at Estancia
Architecture: CP Drewett, AIA, NCARB
Builder: Manship Builders, Carefree, AZ
Interiors: David Michael Miller, Scottsdale, AZ
Landscape: Greey | Pickett, Scottsdale, AZ
Photography: Dino Tonn, Scottsdale, AZ
Publications:
"On the Edge: The Rugged Desert Landscape Forms the Ideal Backdrop for an Estancia Home Distinguished by its Modernist Lines" Luxe Interiors + Design, Nov/Dec 2015.
Awards:
2015 PCBC Grand Award: Best Custom Home over 8,000 sq. ft.
2015 PCBC Award of Merit: Best Custom Home over 8,000 sq. ft.
The Nationals 2016 Silver Award: Best Architectural Design of a One of a Kind Home - Custom or Spec
2015 Excellence in Masonry Architectural Award - Merit Award
Photography: Dino Tonn
 Woodcraft Furniture
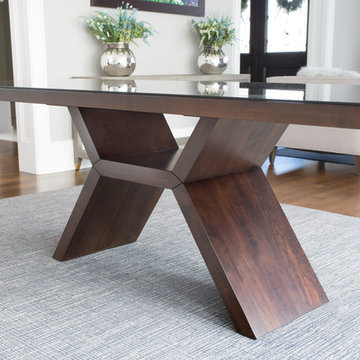
The name “Phoenix” may come from its wing-like base, standing sturdy and supportive; or perhaps the name is derived from a certain sunny southern city, with its hot looks and cool style. Either way this solid wood, Canadian-made dining table is a smart choice.
 Woodcraft Furniture
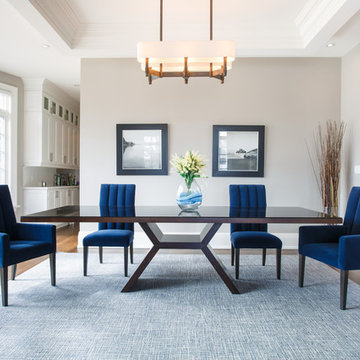
The name “Phoenix” may come from its wing-like base, standing sturdy and supportive; or perhaps the name is derived from a certain sunny southern city, with its hot looks and cool style. Either way this solid wood, Canadian-made dining table is a smart choice.
 ARTCRAFT Lighting
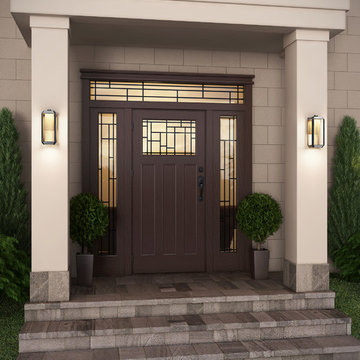
Derived from a modern candle lantern in Italy, the "Wexford" collection comes to fruition. The LED source shines from the inside of the fixture roof, throughout the clear seeded glassware. (frame is made of a cast aluminum). Shown in black and available in slate finish as well. (LED is 3000K and CRI 80) (Warranty on Exteriors lighting is 5 years on premature paint defects and 25 years against corrosion and we use corrosion resistant copper screws).
 Delta Studio

The precious ellegance of this kitchen derives from the sheer white wood and the ornaments that echo the classical style. The dominance of white absorbs the wood’s solidity and the carefully crafted details perfect the ensemble, transforming this kitchen into a declaration of taste. Architect: Mihai Constantin.
TECHNICAL DETAILS
Doors and drawer fronts made of solid oak wood
Showcase fronts made of solid oak wood and faceted glass
Decorative elements (cornice, plinth, decorative panels) made of solid oak wood
Interior made of 18 mm thick laminated chipboard, grey color, with 1mm thick ABS ledge. Applied handles.
Quartz top.
 Garcia Stromberg

This oceanfront resort and spa serves as a luxurious tranquil escape. The heavenly spa consists of 14,000 square feet for treatment and relaxation with an adjacent 2 story state of the art fitness center. The spa's interior was derived from its oceanside setting and incorporating those outdoor elements to the inside. Through the use of water, color, and natural elements we have created an ensemble of ten treatment rooms including a haleo-therapy salt steam room, Vichy shower, duet room for couples, and spa cafe with full ocean views.
 Soft Square Naples
Knoll Inc
www.softsquare.com
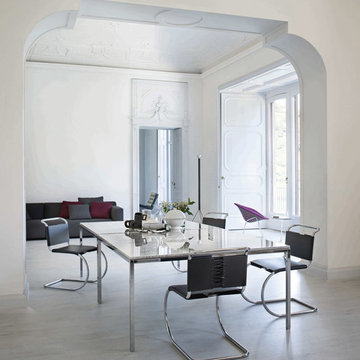
MR Chair by Ludwig Mies van der Rohe 1927
The MR Collection represents some of the earliest steel furniture designs by Mies van der Rohe. The material choice was inspired by fellow Bauhaus master Marcel Breuer, while the forms are thought to be modern derivatives of 19th century iron rocking chairs.
 Woodcraft Furniture
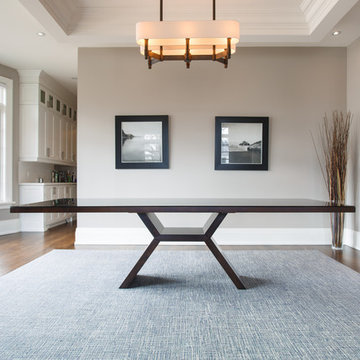
The name “Phoenix” may come from its wing-like base, standing sturdy and supportive; or perhaps the name is derived from a certain sunny southern city, with its hot looks and cool style. Either way this solid wood, Canadian-made dining table is a smart choice.
12