
Search results for "Derivation" in Home Design Ideas
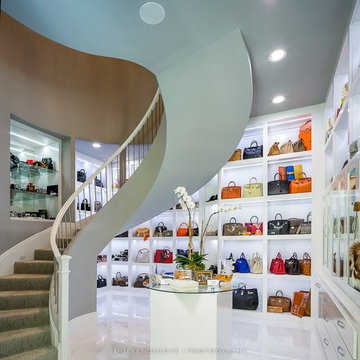
 Thierry Dehove Professionnal Photographer
What amazing days spent with Teresa Roemer, owner of this Suburban Sanctuary in The Woodlands, Texas. The property is 17,315 SQF with 9 beds, 10 bathrooms on 2 acres, she did an stunning and delicious job to redesign this mansion, she built the biggest closet in USA, more than 3,000 SQF. Teresa is the ultimate real housewife in Houston, a fitness expert, a successful business woman, she charmed me and I would like to thanks her again so much for those 2 days.
More photos: http://www.thierrydehove.com/2016/07/24/suburban-sanctuary-teresa-roemer/
© Thierry Dehove Photography. All rights reserved. These images, or derivative works, can not be used, published, distributed or sold without written permission of the owner.
 Pierre Jean-Baptiste Interiors

This bay side bathrooms elegance is a derivative of light grey cabinet and tile tones, light blue wall color, expresso vanity, and oil rubbed bronze plumbing fixtures. A linen cabinet wall was also incorporated for useful storage of additional toiletries. New porcelain tile to gives the look of marble at a fraction of the cost. We included lighting in every section of the bathroom including above the bathtub, above the toilet, and the unique pendants above the double marble vanity.
 Pierre Jean-Baptiste Interiors

This bay side bathrooms elegance is a derivative of light grey cabinet and tile tones, light blue wall color, expresso vanity, and oil rubbed bronze plumbing fixtures. A linen cabinet wall was also incorporated for useful storage of additional toiletries. New porcelain tile to gives the look of marble at a fraction of the cost. We included lighting in every section of the bathroom including above the bathtub, above the toilet, and the unique pendants above the double marble vanity.
Find the right local pro for your project
 J Hill Interiors
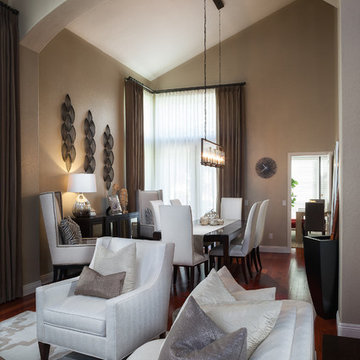
This particular client wanted a clean, neutral, sleek, transitional look to fit their professional lifestyles. The strategy was to have a neutral base, but buy several different groupings of decor and pillows to easily change the look of the room with out buying new furnishings. The art over the fireplace was chosen because of the variety of color in the picture. This was a good foundational piece to derive many different color schemes from.
Andy McRory Photography
 Dynia Architects
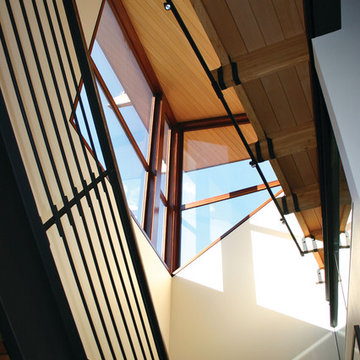
This residential compound includes a primary residence, guesthouse, barn, dining pavilion and entry gate. The distinctive form of the architecture is derived from the Teton Range extending to the south. To respond to this phenomenon, the ridge of the gable roof is angled to allow the north wall to gently rise toward the west, mimicking the line of the mountains. The south wall naturally rises to the east capturing the preferred morning light. The materials - wood, rusted steel, copper panels, and stone - form a monochromatic palette to reinforce the sculptural energy of each building.
A.I.A. Western Mountain Region Design Award of Citation 2005
A.I.A. Wyoming Chapter Design Award of Honor 2004
Project Year: Pre-2005
 Drewett Works

The primary goal for this project was to craft a modernist derivation of pueblo architecture. Set into a heavily laden boulder hillside, the design also reflects the nature of the stacked boulder formations. The site, located near local landmark Pinnacle Peak, offered breathtaking views which were largely upward, making proximity an issue. Maintaining southwest fenestration protection and maximizing views created the primary design constraint. The views are maximized with careful orientation, exacting overhangs, and wing wall locations. The overhangs intertwine and undulate with alternating materials stacking to reinforce the boulder strewn backdrop. The elegant material palette and siting allow for great harmony with the native desert.
The Elegant Modern at Estancia was the collaboration of many of the Valley's finest luxury home specialists. Interiors guru David Michael Miller contributed elegance and refinement in every detail. Landscape architect Russ Greey of Greey | Pickett contributed a landscape design that not only complimented the architecture, but nestled into the surrounding desert as if always a part of it. And contractor Manship Builders -- Jim Manship and project manager Mark Laidlaw -- brought precision and skill to the construction of what architect C.P. Drewett described as "a watch."
Project Details | Elegant Modern at Estancia
Architecture: CP Drewett, AIA, NCARB
Builder: Manship Builders, Carefree, AZ
Interiors: David Michael Miller, Scottsdale, AZ
Landscape: Greey | Pickett, Scottsdale, AZ
Photography: Dino Tonn, Scottsdale, AZ
Publications:
"On the Edge: The Rugged Desert Landscape Forms the Ideal Backdrop for an Estancia Home Distinguished by its Modernist Lines" Luxe Interiors + Design, Nov/Dec 2015.
Awards:
2015 PCBC Grand Award: Best Custom Home over 8,000 sq. ft.
2015 PCBC Award of Merit: Best Custom Home over 8,000 sq. ft.
The Nationals 2016 Silver Award: Best Architectural Design of a One of a Kind Home - Custom or Spec
2015 Excellence in Masonry Architectural Award - Merit Award
Photography: Werner Segarra

 Matt Fajkus Architecture
The Control/Shift House is perched on the high side of the site which takes advantage of the view to the southeast. A gradual descending path navigates the change in terrain from the street to the entry of the house. A series of low retaining walls/planter beds gather and release the earth upon the descent resulting in a fairly flat level for the house to sit on the top one third of the site. The entry axis is aligned with the celebrated stair volume and then re-centers on the actual entry axis once you approach the forecourt of the house.
The initial desire was for an “H” scheme house with common entertaining spaces bridging the gap between the more private spaces. After an investigation considering the site, program, and view, a key move was made: unfold the east wing of the “H” scheme to open all rooms to the southeast view resulting in a “T” scheme. The new derivation allows for both a swim pool which is on axis with the entry and main gathering space and a lap pool which occurs on the cross axis extending along the lengthy edge of the master suite, providing direct access for morning exercise and a view of the water throughout the day.
The Control/Shift House was derived from a clever way of following the “rules.” Strict HOA guidelines required very specific exterior massing restrictions which limits the lengths of unbroken elevations and promotes varying sizes of masses. The solution most often used in this neighborhood is one of addition - an aggregation of masses and program randomly attached to the inner core of the house which often results in a parasitic plan. The approach taken with the Control/Shift House was to push and pull program/massing to delineate and define the layout of the house. Massing is intentional and reiterated by the careful selection of materiality that tracks through the house. Voids and relief in the plan are a natural result of this method and allow for light and air to circulate throughout every space of the house, even into the most inner core.
Photography: Charles Davis Smith
 J Hill Interiors

This particular client wanted a clean, neutral, sleek, transitional look to fit their professional lifestyles. The strategy was to have a neutral base, but buy several different groupings of decor and pillows to easily change the look of the room with out buying new furnishings. The art over the fireplace was chosen because of the variety of color in the picture. This was a good foundational piece to derive many different color schemes from.
Andy McRory Photography
 Pierre Jean-Baptiste Interiors

This bay side bathrooms elegance is a derivative of light grey cabinet and tile tones, light blue wall color, expresso vanity, and oil rubbed bronze plumbing fixtures. A linen cabinet wall was also incorporated for useful storage of additional toiletries. New porcelain tile to gives the look of marble at a fraction of the cost. We included lighting in every section of the bathroom including above the bathtub, above the toilet, and the unique pendants above the double marble vanity.
 Shapiro & Company Architects
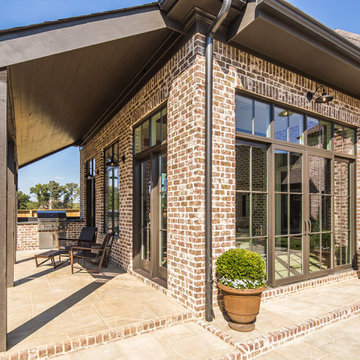
Shapiro & Company was pleased to be asked to design the 2019 Vesta Home for Johnny Williams. The Vesta Home is the most popular show home in the Memphis area and attracted more than 40,000 visitors. The home was designed in a similar fashion to a custom home where we design to accommodate the family that might live here. As with many properties that are 1/3 of an acre, homes are in fairly close proximity and therefore this house was designed to focus the majority of the views into a private courtyard with a pool as its accent. The home’s style was derived from English Cottage traditions that were transformed for modern taste.
Interior Designers:
Garrick Ealy - Conrad Designs
Kim Williams - KSW Interiors
Landscaper:
Bud Gurley - Gurley’s Azalea Garden
Photographer:
Carroll Hoselton - Memphis Media Company
 Shapiro & Company Architects
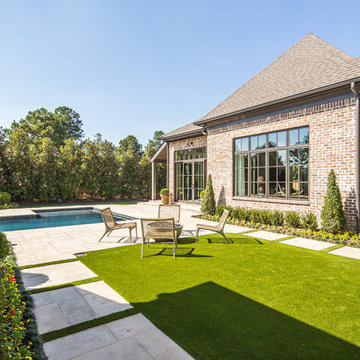
Shapiro & Company was pleased to be asked to design the 2019 Vesta Home for Johnny Williams. The Vesta Home is the most popular show home in the Memphis area and attracted more than 40,000 visitors. The home was designed in a similar fashion to a custom home where we design to accommodate the family that might live here. As with many properties that are 1/3 of an acre, homes are in fairly close proximity and therefore this house was designed to focus the majority of the views into a private courtyard with a pool as its accent. The home’s style was derived from English Cottage traditions that were transformed for modern taste.
Interior Designers:
Garrick Ealy - Conrad Designs
Kim Williams - KSW Interiors
Landscaper:
Bud Gurley - Gurley’s Azalea Garden
Photographer:
Carroll Hoselton - Memphis Media Company
 Gayler Design Build
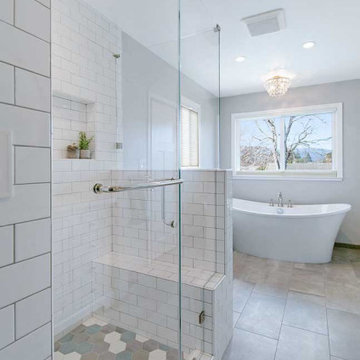
The client derived inspiration for her new shower from a photo featuring a multi-colored tile floor. Using this photo, Gayler Design Build custom-designed a shower pan that incorporated six different colors of 4-inch hexagon tiles by Lunada Bay. These tiles were beautifully combined and laid in a “dark to light” pattern effectively transforming the shower into a work of art. Contributing to the room’s classic and timeless bathroom design was the shower walls that were designed in cotton white 3x6 subway tiles with grey grout. An elongated, oversized shower niche completed the look providing just the right space for necessary soap and shampoo bottles.
 Lisa Tharp Design
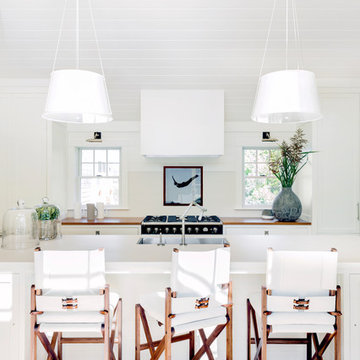
Kitchen renovation designed by Lisa Tharp. Yacht-inspired. Holly + Teak boat decking countertops. LaCornue range. Sailboat mast inspired pendant lights. Custom yacht counter chairs in leather and oiled walnut. Articulating faucet. Map-reading sconces.
Photography by Michael J. Lee
 Pierre Jean-Baptiste Interiors

This bay side bathrooms elegance is a derivative of light grey cabinet and tile tones, light blue wall color, expresso vanity, and oil rubbed bronze plumbing fixtures. A linen cabinet wall was also incorporated for useful storage of additional toiletries. New porcelain tile to gives the look of marble at a fraction of the cost. We included lighting in every section of the bathroom including above the bathtub, above the toilet, and the unique pendants above the double marble vanity.
 Thierry Dehove Professionnal Photographer
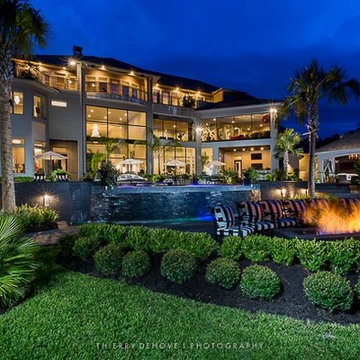
What amazing days spent with Teresa Roemer, owner of this Suburban Sanctuary in The Woodlands, Texas. The property is 17,315 SQF with 9 beds, 10 bathrooms on 2 acres, she did an stunning and delicious job to redesign this mansion, she built the biggest closet in USA, more than 3,000 SQF. Teresa is the ultimate real housewife in Houston, a fitness expert, a successful business woman, she charmed me and I would like to thanks her again so much for those 2 days.
More photos: http://www.thierrydehove.com/2016/07/24/suburban-sanctuary-teresa-roemer/
© Thierry Dehove Photography. All rights reserved. These images, or derivative works, can not be used, published, distributed or sold without written permission of the owner.
 Soft Square Naples
Ligne Roset Backpack Outdoor Lounge Chair
softsquare.com
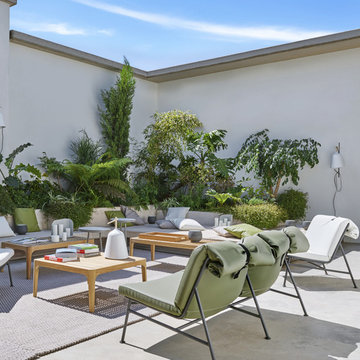
The Backpack armchair derives its distinctive personality from the slim, elegant structure/base which is the perfect foil for the perfectly-designed silhouette of its welcomingly thick and ergonomically curved seat/back cushion. At the top of the back, the cushion rolls over on itself and is held in place by a strap on its back (red or black) which is evocative of the kind of backpack used by the explorers of yesteryear.
Moving the Backpack seating is child's play: one is surprised by their lightness, which is not only visual but also real.
 Carlton Edwards
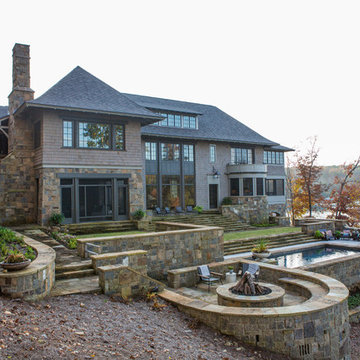
The exterior of the home was designed to feel as though it was a summer lodge from the 1930s or 1940s with the idea that it would feel like it's always been there. Careful attention was paid to the detailing of the exterior and the material and color pallet. Water oaks found on the site were inspirational to the color pallet. So the stain for the shingle siding was derived from the bark on the tree. Paint colors for the trim and shutters and doors were all developed from that pallet, including the dark mossy bronze green.
Sarah Rossi, Photographer
 Rogers Krajnak Architects
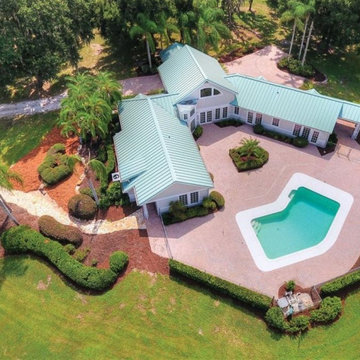
This new 3,000 sq. ft. four bedroom vacation home is designed for multi-generational family usage and flexibility. The unique u-shaped plan organizes the house into two bedroom wings connected by the central great room and kitchen/dining areas. All of the homes main living spaces enjoy exterior views and access to the courtyard/swimming pool areas. The home’s exterior material palette is derived from the local traditions of using stucco and metal roofing.
 Soft Square Naples
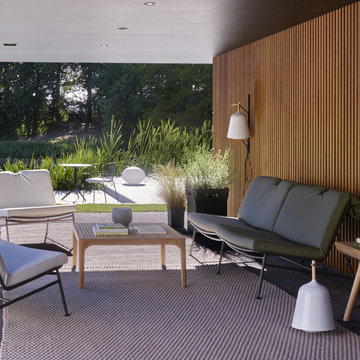
Ligne Roset Backpack Outdoor Seating
softsquare.com
The Backpack armchair derives its distinctive personality from the slim, elegant structure/base which is the perfect foil for the perfectly-designed silhouette of its welcomingly thick and ergonomically curved seat/back cushion. At the top of the back, the cushion rolls over on itself and is held in place by a strap on its back (red or black) which is evocative of the kind of backpack used by the explorers of yesteryear.
Moving the Backpack seating is child's play: one is surprised by their lightness, which is not only visual but also real.
 Elizabeth Stamos Design
Eric Hausman Photography

Inspiration for a mid-sized timeless medium tone wood floor and brown floor family room remodel in Chicago with a music area, black walls and no fireplace
Inspiration for a mid-sized timeless medium tone wood floor and brown floor family room remodel in Chicago with a music area, black walls and no fireplace
19