
Search results for "Desítky" in Home Design Ideas
 Collective Design
Collective Design + Furnishings | Kimberly Gavin

Kitchen - rustic l-shaped dark wood floor and brown floor kitchen idea in Denver with a farmhouse sink, shaker cabinets, dark wood cabinets, gray backsplash, subway tile backsplash, paneled appliances, an island and white countertops
Kitchen - rustic l-shaped dark wood floor and brown floor kitchen idea in Denver with a farmhouse sink, shaker cabinets, dark wood cabinets, gray backsplash, subway tile backsplash, paneled appliances, an island and white countertops
 McCutcheon Construction Inc.

New kitchen creates open workspace and built-ins to blend with cabinetry. The intense blue of the cabinets represents the bay and sky. The backsplash tiles are textured.
Fannie Allen Design, Elisabeth Doermann Architect, Robert Vente Photography
 Sarahliz Lawson Design
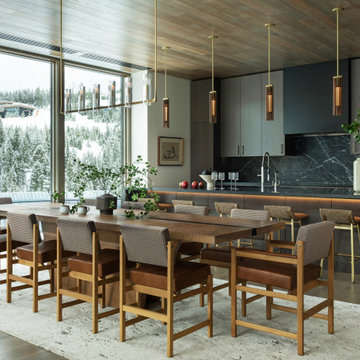
Kitchen in Yellowstone Club, Big Sky, Montana
Inspiration for a modern dining room remodel in Other
Inspiration for a modern dining room remodel in Other
Find the right local pro for your project




 Mountain Sky Closets
Example of a mid-sized transitional attached two-car garage workshop design in Denver
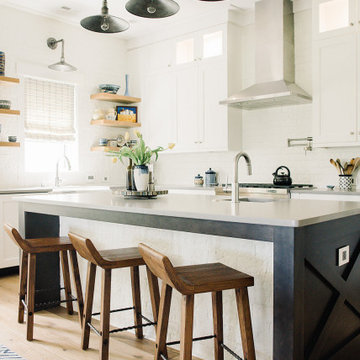
 Big Sky Design
Kitchen - large transitional l-shaped beige floor kitchen idea in Wilmington with an undermount sink, shaker cabinets, white cabinets, white backsplash, an island and gray countertops
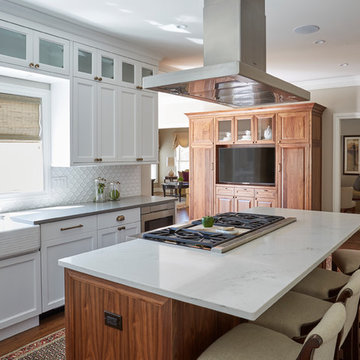

 Roost Custom Homes, LLC
Mark Herron Photography

Eat-in kitchen - transitional galley medium tone wood floor eat-in kitchen idea in Austin with an undermount sink, shaker cabinets, white cabinets, wood countertops, white backsplash, stainless steel appliances and an island
Eat-in kitchen - transitional galley medium tone wood floor eat-in kitchen idea in Austin with an undermount sink, shaker cabinets, white cabinets, wood countertops, white backsplash, stainless steel appliances and an island
 Big Sky Design
Mark Steelman
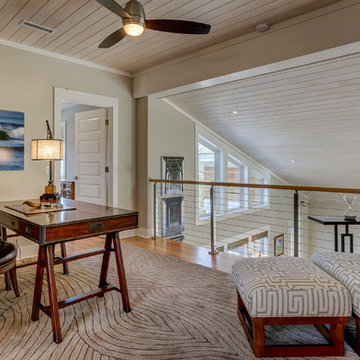
Example of a mid-sized beach style freestanding desk light wood floor home studio design in Other with gray walls
Example of a mid-sized beach style freestanding desk light wood floor home studio design in Other with gray walls
 Marshall Evan Photography
Marshall Evan Photography
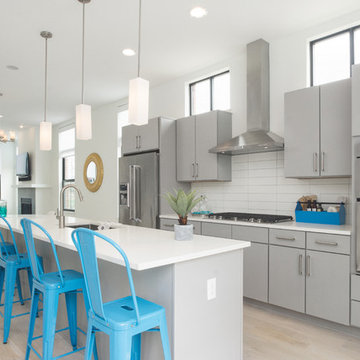
Example of a large trendy galley light wood floor eat-in kitchen design in Columbus with gray cabinets, white backsplash, stainless steel appliances and an island
Example of a large trendy galley light wood floor eat-in kitchen design in Columbus with gray cabinets, white backsplash, stainless steel appliances and an island
 Eleven Interiors
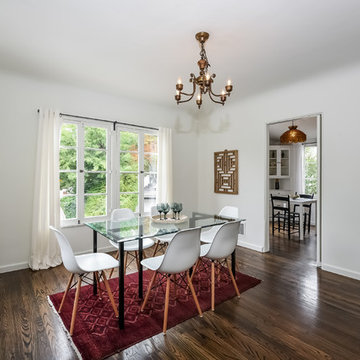
Enclosed dining room - transitional dark wood floor enclosed dining room idea in Los Angeles with white walls

 Brechbuhler Architects
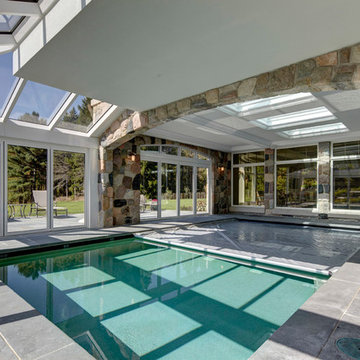
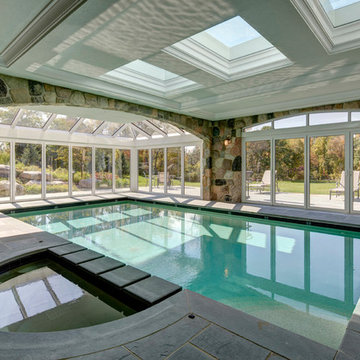
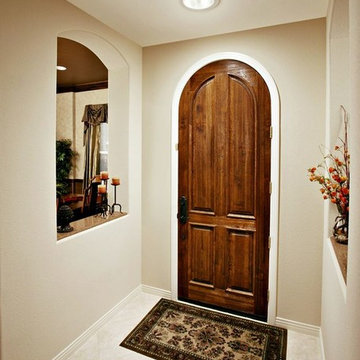
The welcoming entry doubles as a south facing porch for the Owners enjoyment.
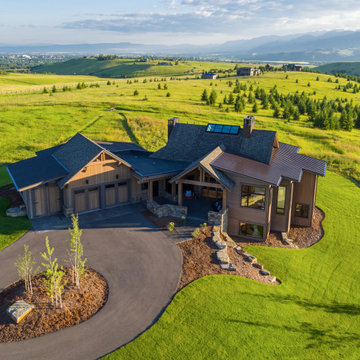
Inspiration for a mid-sized transitional brown one-story wood exterior home remodel in Other with a shingle roof
Inspiration for a mid-sized transitional brown one-story wood exterior home remodel in Other with a shingle roof
 Fiorito Interior Design

The mission: turn an unused back patio into a space where mom and dad and kids can all play and enjoy being together. Dad is an avid video gamer, mom and dad love to play board games with friends and family, and the kids love to draw and play.
After the patio received a new enclosure and ceiling with recessed LED lights, my solution was to divide this long space into two zones, one for adults and one for kids, but unified with a sky blue and soothing green color palette and coordinating rugs.
To the right we have a comfortable sofa with poufs gathered around a specialty cocktail table that turns into a gaming table featuring a recessed well which corrals boards, game pieces, and dice (and a handy grooved lip for propping up game cards), and also has a hidden pop-up monitor that connects to game consoles or streams films/television.
I designed a shelving system to wrap around the back of a brick fireplace that includes narrow upper shelving to store board games, and plenty of other spots for fun things like working robotic models of R2D2 and BB8!
Over in the kids’ zone, a handy storage system with blue doors, a modular play table in a dark blue grey, and a sweet little tee pee lined with fur throws for playing, hiding, or napping gives this half of the room an organized way for kids to express themselves. Magnetic art holders on the wall display an ever-changing gallery of finger paintings and school crafts.
This back patio is now a fun room sunroom where the whole family can play!
 Sarah Seung-McFarland
Photo: Sarah Seung-McFarland © 2016 Houzz
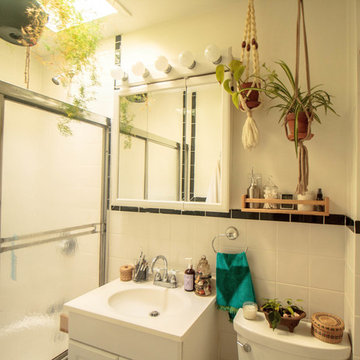
Inspiration for an eclectic bathroom remodel in Philadelphia
Inspiration for an eclectic bathroom remodel in Philadelphia


1