
Search results for "Describes" in Home Design Ideas
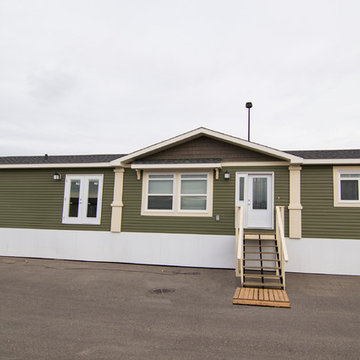
 Triple M Housing
One word describes the exterior of this home. Classy. We love the color combination and the accents over the windows.
Large contemporary green one-story vinyl exterior home idea in Calgary
Large contemporary green one-story vinyl exterior home idea in Calgary
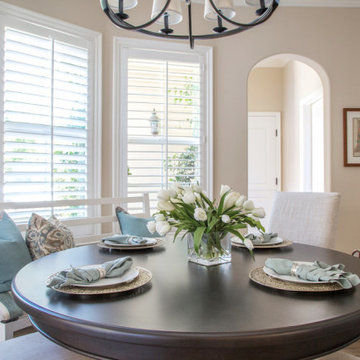
 Peltier Interiors
Casual elegance perfectly describes this classic family home. Delicate touches of color, loads of crisp white and a little bit of luxury are what brings this home to life.

Find the right local pro for your project
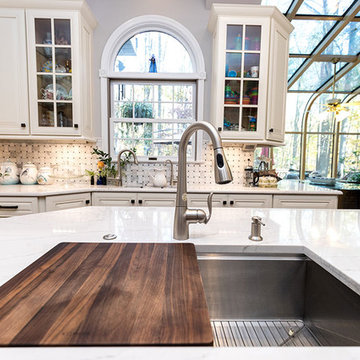
 VKB Kitchen & Bath
Eclectic is the best word to describe this kitchen in Clarksville, Maryland. Pops of color and restaurant-quality appliances make this space perfect for entertaining. Visit VKB Kitchen & Bath for your remodel project or call us at (410) 290-9099.
 Creative Surfaces Countertops & Tile
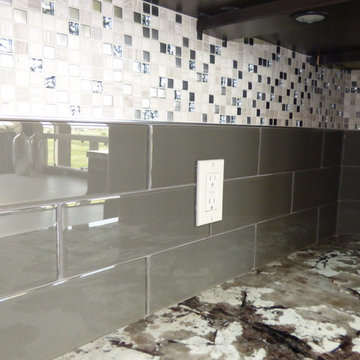
Just one word describes this home...WOW! Tastefully designed and decorated, anyone would feel right at home here. The large eat-in double island with granite on upper island and Hanstone Sandcastle quartz on the lower level. Off the kitchen is a laundry room that showcases Cambria Torquay quartz countertops. The master vanity has countertops of Cambria New Quay. Other vanities feature Cambria Minera, Cambria Devon, and Cardiff Cream.
 CRAFT Artisan Wood Floors
Q: How would you describe the home’s style, and is there anything you’d like to share on the goals/purpose of your living space?
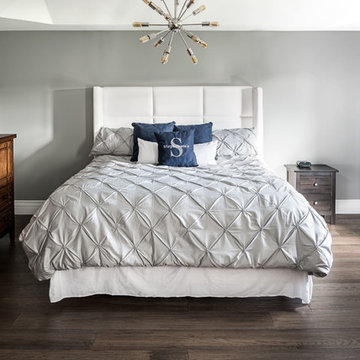
A: Our home style is cozy, some rustic pieces and some personal art that means something to us, or that we received as gifts. I love mixing dark and light tones, light paints, and mostly neutrals –then it’s easy to change around the accents.

 Advance Design Studio, Ltd.
Scott and Janet of Elgin have had four design to build renovations with Advance Design over the last decade. We got the chance to sit down and talk with Janet about her experience working with Advance Design on so many different areas of her home. Starting with her kitchen in 2009, Janet proclaimed, “The reason we kept coming back is because our first [renovation] went so extremely well, exceeding all of my expectations.”
Since their kitchen renovation with Advance Design ten years ago, Scott and Janet have also worked with Advance to remodel their master bedroom, their power room, a wet bar, and most recently their master bath. Having renovated practically every major room in the house with the team, we asked Janet what made her experience with Advance Design so special. “We went with Advance Design because we trusted them so much more, their experience, and everything that they brought. We were confident they were giving us what we wanted for the money we were spending.”
For their most recent renovation, Scott and Janet clearly knew what to expect going into their master bath renovation. They were familiar with Advance’s step by step design process that epitomizes the “Common Sense Remodeling” philosophy applied in every project Advance creates. After once again experiencing the careful budgeting analysis, the pointed design meetings, and the clear documentation that leads up the a thoroughly managed installation, Janet’s simple summary of their experience is this; “The word I would use to describe the process is – collaboration!”
Working closely with Advance Design kitchen designer Michelle Lecinski, together they were able to develop a new master bath design that not only worked with their investment goal, but also made sense for their lifestyle. “Oh Michelle, my designer! I connected with her immediately. She spent time getting to know us, our lifestyle, even the setting of our house.” The threesome had a great experience designing and producing yet another successful project together.
When it came to their new project plans, Scott and Janet were interested in creating a relaxing “spa-like” experience in their master bath. One of the many ideas Michelle introduced during the design process was installing a Kohler Alteo series showerhead for a rain-like shower experience. This designer showerhead, mixed with the warm ambiance of the lighting and pebble accent running throughout the shower make for what Janet calls a “luxury spa essence”. From the oversized glass sliding door to the recessed niche for accessories, each special detail was considered and implemented intentionally so as to create the maximumly optimized use of the compact space. Not only was this transformation one of beauty and luxury, but special attention was given to every way possible to provide additional storage to maximize the functionality of the bath area as a whole.
Once design was complete and the bath construction project began in their home, making sure everything happened efficiently and on schedule became new priority number one. “Having a project manager made an enormous difference,” Janet said, “It was so worth it to hire professionals that knew exactly what they were doing. Even after all of these years, I wouldn’t change a thing.”
“It was a pleasure working together with Janet and Scott to create this beautiful space that will enhance their lives for many years,” says Michelle. “It is so much fun to get to do this job every day, I love that I can have this sort of impact on their lives by doing something for them [Janet & Scott] that comes so naturally to me!”
After reviewing the long-term relationship with clients like Scott and Janet, owner Todd Jurs had this to say, “Clients returning and asking us to transform that next area of their home really warms my heart. It reaffirms that every decision to please clients no matter what is always the right choice, and that our honesty and integrity along with the immense collective talent of this team is recognized and appreciated by those who continue to return to us year after year.” He continued to say, “I always say how blessed we truly are to be able to do what we do, and experiences like this one put a smile on my face every time.”
 Marie Hebson's interiorsBYDESIGN Inc.
Natasha Dixon Photography
Edmonton Award Winning Boutique Interior Design Studio
Edmonton's award winning boutique interior design studio. We are ready to listen to your needs and develop the perfect interior design solution for your project.
Marie started interiorsBYDESIGNinc. because she loves what she does and is crazy passionate about creating the perfect space for her clients all within budget! We resource the best products and shop for the perfect materials and finishes that add up to truly unique interiors.
Our passion and attention to detail has also got us amazing media attention. Being voted BEST OF HOUZZ in interior design and customer service SIX YEARS IN A ROW, we've also been featured in local, regional, national and international websites and magazines!
Marie is a true, modern Canadian designer with strong classical roots. Described as fresh, inspired and timeless, Marie has a wide vocabulary of stylistic approaches and artfully balances form, function and style as well she can integrate the past with present trends. Her interiors are nuanced and tailored and have a lasting quality that is always the hallmark of every project. Marie's endless creative ideas, design process and budget strategies expedite a project's process. Simply put - we deliver extraordinary interiors.
 Clean Green Lawn
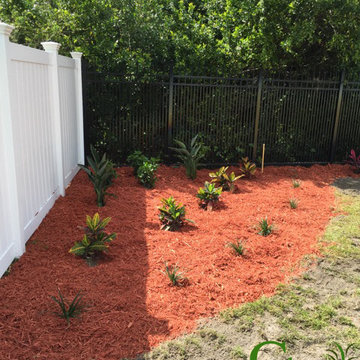
Clean Green Property Maintenance provide best pressure washing services in Tampa, Florida. Clean Green Lawn always have dedicated their time and efforts to offering high quality pressure washing services for the needs of their clients. People in different parts of different location sometimes use different terms to describe pressure washing services. For example, some of the people say it pressure washing and some of the people say it pressure cleaning.
 Tango Tile
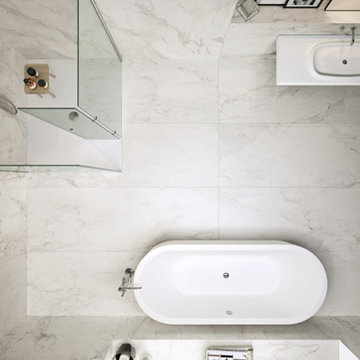
Usage includes: walls, floors, natural stone porcelian contemporary
If the Marmi Collection is the Titan of tiles, then Magnum is the Amazon. There's HUGE and then there's huge and fabulous. That describes Magnum. The largest format is 55 square feet of stunning, natural stone reproduced in porcelain. The smaller format is "only" 7 square feet. Shown here in Magnum Stone Calacatta 63" x 126" Smooth
 K Squared Builders - Dale Kramer
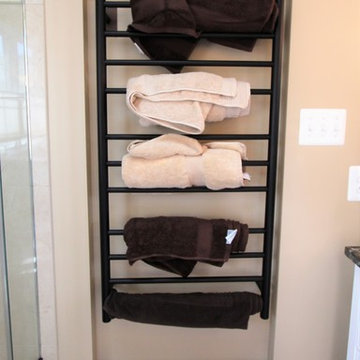
"To Die For" was how this satisfied client described their luxurious new master bath. Major structural work was required to create the light filled double tray ceiling, but the result...to die for.
 Waterworks Pools & Spas
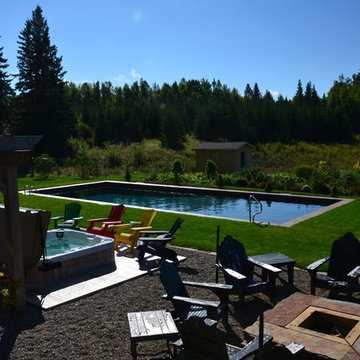
The design concept for this project can be described as "Less is more". The property already featured beautiful forest and mountain views, so the pool was designed to be a very simple rectangle set in an expanse of lawn. The project also features a fire pit, hot tub, pergola and outdoor kitchen.
 Edgewater Design Group
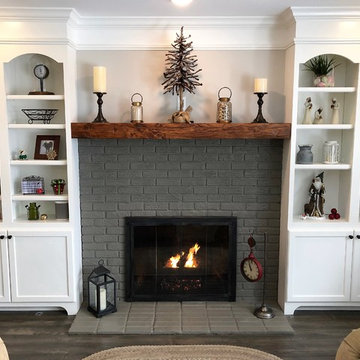
Our client describes this project best by saying:
"When I purchased a home in Harbor Springs in the spring of 2018, I knew it would need a substantial overhaul, and that I would be hard pressed to come up with a design on my own. My realtor recommended both a contractor and a designer for me to work with and it made all the difference. When I first met with Stephanie Baldwin of Edgewater Design it was at the house soon after the purchase had been completed, and she agreed that the work I envisioned would be substantial; however, she agreed with a twinkle in her eye and with unbounded confidence that together we would make this home comfortable, welcoming, and eye-catching, and we would do it within my budget. It helped too that I felt from the beginning that we were on the same wavelength, and that feeling persisted from start to finish."
 Luxury Elements
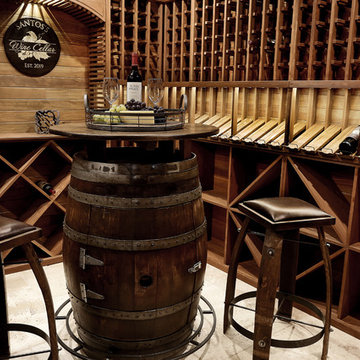
Rustic elegance describes this wine room which is located in Burr Ridge, Illinois. Starting with the ledge stone entrance, two sconces, two arched knotty elder windows and door. The wine room was designed for an owner with an incredible wine collection of over 2500+ bottles and it is fully equipped with a climate control system that provides consistent storing conditions and allows wine to age at an elegant pace. The wine racks, walls, and ceiling were made of Redwood, a type of wood that is highly durable and perfect for long-term wine storage. This traditional wine cellar was built with many features including waterfall tier magnum racking, library style floor to ceiling wine racks, as well as wine case storage, horizontal and high reveal displays. This custom wine cellar is truly a masterpiece.
 Marie Hebson's interiorsBYDESIGN Inc.
Natasha Dixon Photography
Edmonton Award Winning Boutique Interior Design Studio
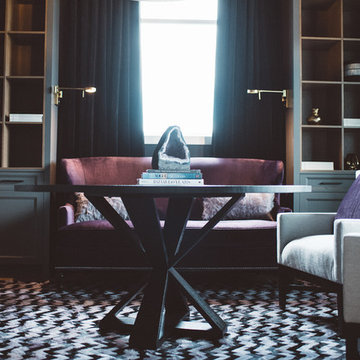
Edmonton's award winning boutique interior design studio. We are ready to listen to your needs and develop the perfect interior design solution for your project.
Marie started interiorsBYDESIGNinc. because she loves what she does and is crazy passionate about creating the perfect space for her clients all within budget! We resource the best products and shop for the perfect materials and finishes that add up to truly unique interiors.
Our passion and attention to detail has also got us amazing media attention. Being voted BEST OF HOUZZ in interior design and customer service SIX YEARS IN A ROW, we've also been featured in local, regional, national and international websites and magazines!
Marie is a true, modern Canadian designer with strong classical roots. Described as fresh, inspired and timeless, Marie has a wide vocabulary of stylistic approaches and artfully balances form, function and style as well she can integrate the past with present trends. Her interiors are nuanced and tailored and have a lasting quality that is always the hallmark of every project. Marie's endless creative ideas, design process and budget strategies expedite a project's process. Simply put - we deliver extraordinary interiors.
 Interior Impressions
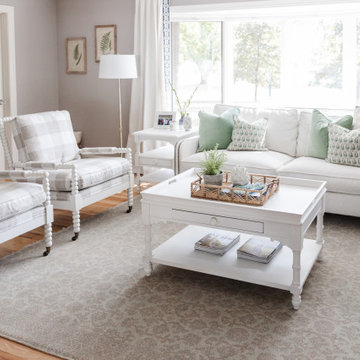
Bright, fresh, comfy and casual– the best words to describe this living room. So much light floods this space from the large bay window making it so warm and inviting!
 StoneUnlimited Kitchen and Bath Remodeling
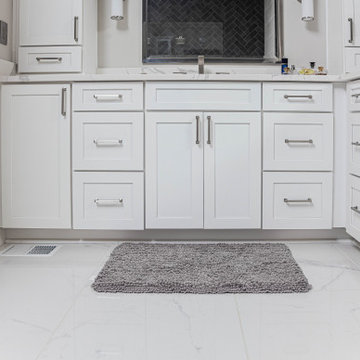
Expansive, Chic and Modern are only a few words to describe this luxurious spa-like grand master bathroom retreat that was designed and installed by Stoneunlimited Kitchen and Bath. The moment you enter the room you're welcomed into a light and airy environment that provides warmth at your feet from the Warmly Yours heated flooring. The 4x12 Metal Art Dark tile installed in herringbone pattern is a beautiful contrast to the Elegance Venato tile throughout the space and the white quartz with contrast veining. The expansive shower with zero entry flooring, is an impressive 148" wide x 120" tall and offers ample space for two people to shower and relax.
 M&P Design Group
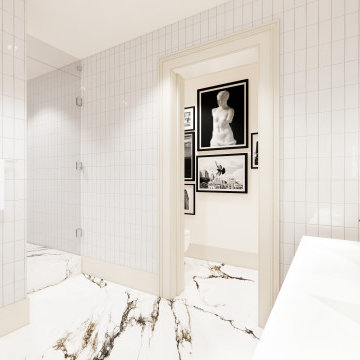
This NYC apartment is a Batchelor’s dream pad. With a heavy focus on unique pieces and original art, this 2 bed / 2.5 bath home has much to boast about! Hidden doors, oversized mouldings, and upholstered walls only begin to describe some of the features added into this renovation. Due to unforeseen circumstances we were unfortunately not able to photograph this project upon completion. The images below are a mix of renders & pictures taken while on site. All art shown are the actual pieces curated from around the globe for this project. We wish you could see this space for real, but we hope you’ll settle for the 2nd best option. Please enjoy!
 Meredith Ericksen
Mary Kate McKenna Photography
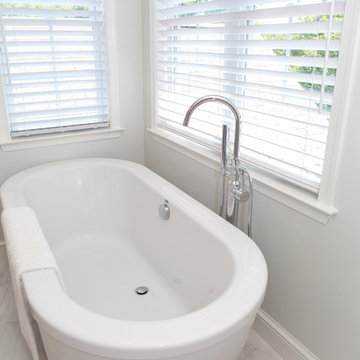
Inspiration for a mid-sized transitional master white tile bathroom remodel in DC Metro
Inspiration for a mid-sized transitional master white tile bathroom remodel in DC Metro
 Signature Designs Kitchen | Bath | Interiors

Love for the tropics. That best describes the design vision for this bathroom. A play on geometric lines in the wall tile and the unique bathroom door.
141