
Search results for "Describes" in Home Design Ideas

 Famaliving San Diego
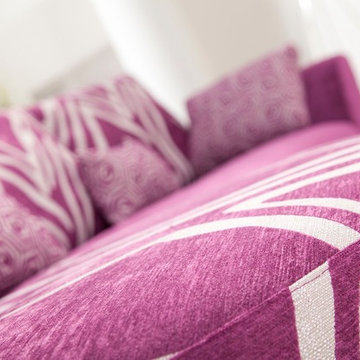
Unique and very trendy are the best words to describe the Valentina modular sectional sofa. The Valentina is a custom made piece of furniture crafted by the world-renowned Spanish manufacturer Famaliving. Straight angles and curved designs come all together in one piece to create this amazing sofa. The Valentina can come in a wide variety of multi-colored and patterned fabrics. The frame of the Valentina is crafted from pine wood and MDF construction making it very durable. All Fama products use a webbing system for suspension and support instead of the old spring design that will sag over years to come. Attached to the bottom of the sofa are brown finished wooden legs that allow it to maintain its low profile look.
Dimensions: Customizable
We deliver Nationwide!
Visit our showroom at:
Famaliving San Diego
401 University Ave,
San Diego, CA 92103
Questions? Ready to purchase?
Tel. 1-619-900-7674
sandiego@famaliving.com
 Cashman Landscape Mgt & Design Inc.
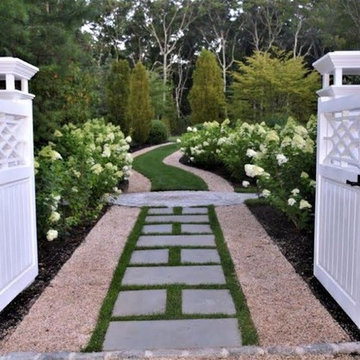
A retreat described as "Versailles" by our client. This project, one which started with a change in pool patio, evolved into a masterpiece of tranquility and luxury allowing our client to handle a wedding of over 300 people...
Find the right local pro for your project
 Marcelle Guilbeau Interior Design
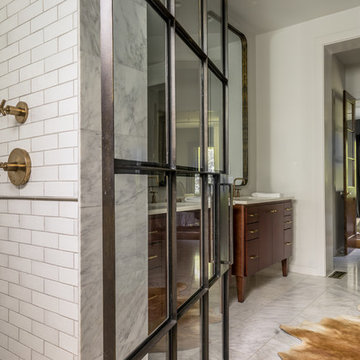
revolving Brass Shower Door, Bespoke Mirrors,

Example of a minimalist master white tile and stone tile marble floor bathroom design in Nashville with an undermount sink, flat-panel cabinets, dark wood cabinets and white walls
Example of a minimalist master white tile and stone tile marble floor bathroom design in Nashville with an undermount sink, flat-panel cabinets, dark wood cabinets and white walls
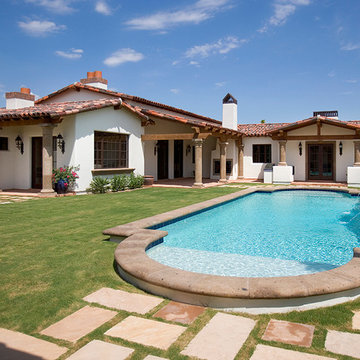
 Carson Architecture and Design, Inc.
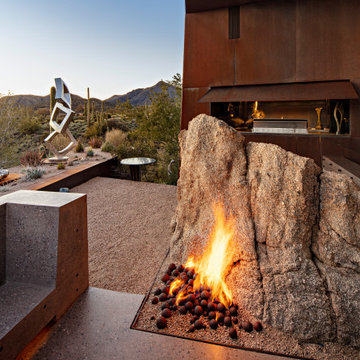
Light and Airy, warm and welcome is how we describe this Authentic Hacienda home. Details abound as you turn each corner, and experience how it all blends together with a wonderful sense of scale and elegance. Views, indoor and outdoor spaces help the owners enjoy their amazing Sonoran Desert surroundings.
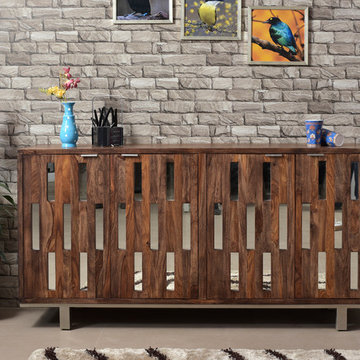
 Coast to Coast Imports, LLC
Sleek elegant and sophisticated are just a few words used to describe our Brownstone four door credenza. Slender mirrored glass panels are alternately placed between sheesham wood slats giving added light and depth to the front of the case. The natural beauty of the wood grain is brought out by our Brownstone Nut Brown finish. You will find the inside storage space has cord management access and has shelving , allowing you to easily organize and store your stoneware, glassware, electronics and more. This stunning case is perched atop a silver metal platform base adding just the right finishing touch to the look. Perfect for use as a sideboard or as a media center.
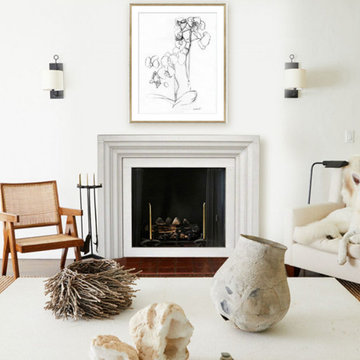
 DeVinci Cast Stone
The Ellie DIY Fireplace Mantel
Ellie often described as “bright shining one”, spreads her light in any room she exists. With her sculptured lines and curves, Ellie provides a warm atmosphere for all joyous occasions.
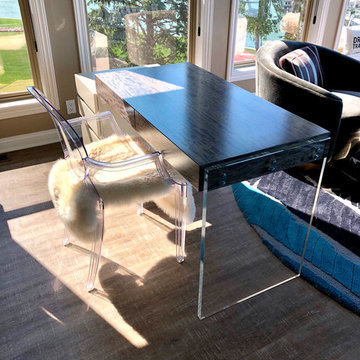
 Zongkers Custom Furniture & Cabinetry
Sleek and Modern Office
Words cannot describe how beautiful this office turned out. Magnificent comes to mind, along with stunning, unique and gorgeous. Many shapes, layers and materials complement each other while providing an elaborate work space for this home office. Some of the many features include…..
• Combination of white lacquered finish, with charcoal stained quarter figured anigre hardwood veneer coexisting together.
• Hidden knife edge drawers concealed within the edge of the desk and back credenza
• Quarter figured anigre desk top with 1” thick clear acrylic legs simulates a floating appearance
• Unique floating wall shelving wrapped with off centered anigre giving texture and depth as artwork themselves.
• No drawer hardware with hidden finger pulls, and concealed self-closing slides
• Power centers for electrical and USB charging systems within the credenza tops for convenience.
Overall an elegant home office with a fun modern workspace.
 Michael Nash Design, Build & Homes
Elegant and Stunning, are just a few words to describe the remodeling project for this Chantilly, VA home.
This Chantilly family, desired a colorful update to their outdated home which included wood type cabinetry and white walls.
Our expert team redesigned their entire living, dining and kitchen spaces using a masterful combination of dark hardwood flooring, gray walls, marble style counter and island tops, and dark blue and white cabinetry throughout kitchen/living spaces.
The kitchen/dining area is complete with pendant lighting, stainless steel appliances, and glass cabinet doors.
The master bathroom was also completely redesigned to match the design of the living and kitchen spaces. Complete with new freestanding tub, open shower, and new double vanity.
All these design features are among many others which have been combined to breathe new life for this beautiful family home.
 Selah Pools & Spas

Tropical Rainforest
There are not enough words to describe the countless detail in this one-of-a-kind scene. From the spa to the outdoor dining room, every square inch of this swimming pool scene is a tapestry designed for the rainforest retreat effect.
We encourage you to invest your time in the pictures and the video and feast your eyes on every pixel-perfect image. We've had people ask if these are computer renderings, but in fact, we achieved this level of perfection in real life. All thanks to our client, who had the vision & creativity to guide her imagination into the hands of our design & build teams. Because we hope you agree, this Dream is real!
 User
UserAfter more than a decade of construction, a unique desert oasis estate is finally up for sale in Scottsdale with a $10 million price tag.
©ThompsonPhotographic.com
Known as “The House of Doors,” the more than 7,000-square-feet estate sits on over an acre in Scottsdale’s Desert Mountain community and is described as livable art.
“The concept very early on was a solid form that’s cracked open to let in light and air while remaining secluded and serene,” Wendell Burnette, architect of “The House of Doors,” said in a press release. “It was about corralling a piece of the sky and creating privacy.”
 M&P Design Group
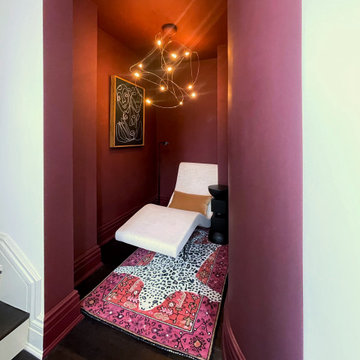
This NYC apartment is a Batchelor’s dream pad. With a heavy focus on unique pieces and original art, this 2 bed / 2.5 bath home has much to boast about! Hidden doors, oversized mouldings, and upholstered walls only begin to describe some of the features added into this renovation. Due to unforeseen circumstances we were unfortunately not able to photograph this project upon completion. The images below are a mix of renders & pictures taken while on site. All art shown are the actual pieces curated from around the globe for this project. We wish you could see this space for real, but we hope you’ll settle for the 2nd best option. Please enjoy!
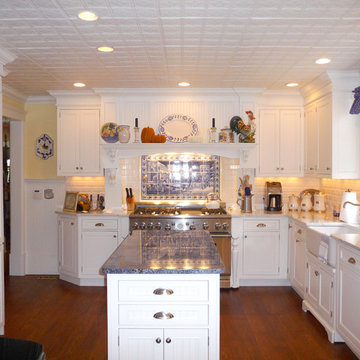
 Penterman Kitchens
Old World charm and sophistication is what describes this beautiful kitchen, in it's historic Spring Lake home. This kitchen displays white maple inset cabinetry with Carrara marble and a Blue Bahia marble island top.
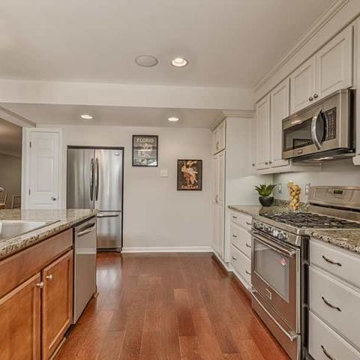
 Signature Kitchen & Bath
Designed by Paula Anane
Inspiration for a transitional single-wall medium tone wood floor eat-in kitchen remodel in St Louis with a drop-in sink, raised-panel cabinets, stainless steel appliances and an island
Inspiration for a transitional single-wall medium tone wood floor eat-in kitchen remodel in St Louis with a drop-in sink, raised-panel cabinets, stainless steel appliances and an island
 Dufresne Furniture & Appliances
Embellished with beautiful button detailing, the Julie Sofa is that timeless piece you’ll love day in and day out. The timeless grey colour opens up endless possibilities for accent colours to find a look that best suits your style, making this your favourite forever piece. Customize this piece with your choice of over 350 fabric options.
- - - - - - -
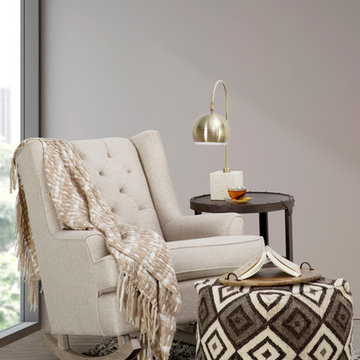
Timeless, sophisticated, and elegant – all can be used to describe the Glenda Accent Chair. The graceful downward curves of the arms and the alluring pattern of the fabric has an expression of style all its own. Customize this piece with your choice of over 350 fabric options.
 Hillcrest Builders
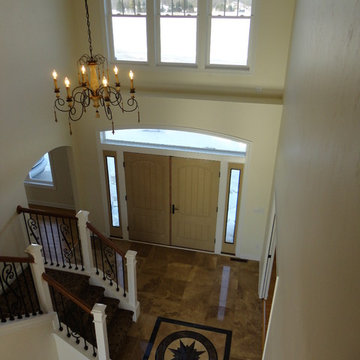
Hillcrest Builders welcomes you to the 4010 sq. ft. Custom Home. Extraordinary only begins the describes this new home! As you enter the home, you will find an amazing staircase design with open stairs to the second level. The 5 bedroom, 5 bath floor plan offers an open concept Kitchen, and Dining Area provides a large continuous space for entertaining. Kitchen features large island with granite counters and deluxe walk-in Pantry. Master Suite with tiled shower, dual vanities, and tiled floor will be your space to relax. Large first floor Laundry/Mudroom.
 Mckinley Burkart Architects
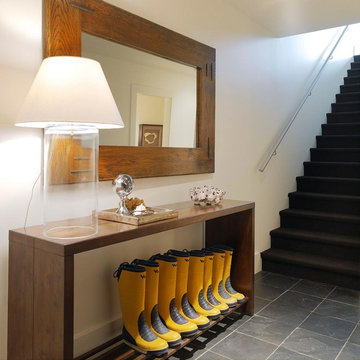
Built on the site of an abandoned fish packing plant, McKinley Burkart designed and built this mixed-use, multi-family complex that backs onto a waterfront dock. Surfer Chic would be the appropriate way to describe this laid-back residence that features materials like heavy timber and stone throughout the units. Besides luxury condos, the complex also features an oyster bar, spa and a coffee shop amongst tourism offices and other retail shops.
 TVL Creative Ltd.
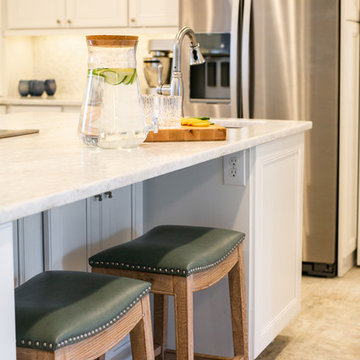
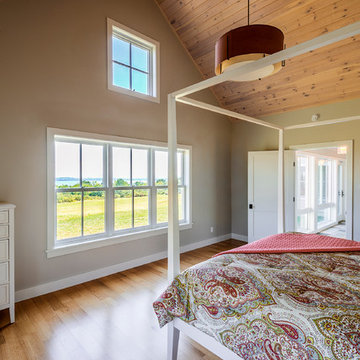
Words cannot describe the level of transformation this beautiful 60’s ranch has undergone. The home was blessed with a ton of natural light, however the sectioned rooms made for large awkward spaces without much functionality. By removing the dividing walls and reworking a few key functioning walls, this home is ready to entertain friends and family for all occasions. The large island has dual ovens for serious bake-off competitions accompanied with an inset induction cooktop equipped with a pop-up ventilation system. Plenty of storage surrounds the cooking stations providing large countertop space and seating nook for two. The beautiful natural quartzite is a show stopper throughout with it’s honed finish and serene blue/green hue providing a touch of color. Mother-of-Pearl backsplash tiles compliment the quartzite countertops and soft linen cabinets. The level of functionality has been elevated by moving the washer & dryer to a newly created closet situated behind the refrigerator and keeps hidden by a ceiling mounted barn-door. The new laundry room and storage closet opposite provide a functional solution for maintaining easy access to both areas without door swings restricting the path to the family room. Full height pantry cabinet make up the rest of the wall providing plenty of storage space and a natural division between casual dining to formal dining. Built-in cabinetry with glass doors provides the opportunity to showcase family dishes and heirlooms accented with in-cabinet lighting. With the wall partitions removed, the dining room easily flows into the rest of the home while maintaining its special moment. A large peninsula divides the kitchen space from the seating room providing plentiful storage including countertop cabinets for hidden storage, a charging nook, and a custom doggy station for the beloved dog with an elevated bowl deck and shallow drawer for leashes and treats! Beautiful large format tiles with a touch of modern flair bring all these spaces together providing a texture and color unlike any other with spots of iridescence, brushed concrete, and hues of blue and green. The original master bath and closet was divided into two parts separated by a hallway and door leading to the outside. This created an itty-bitty bathroom and plenty of untapped floor space with potential! By removing the interior walls and bringing the new bathroom space into the bedroom, we created a functional bathroom and walk-in closet space. By reconfiguration the bathroom layout to accommodate a walk-in shower and dual vanity, we took advantage of every square inch and made it functional and beautiful! A pocket door leads into the bathroom suite and a large full-length mirror on a mosaic accent wall greets you upon entering. To the left is a pocket door leading into the walk-in closet, and to the right is the new master bath. A natural marble floor mosaic in a basket weave pattern is warm to the touch thanks to the heating system underneath. Large format white wall tiles with glass mosaic accent in the shower and continues as a wainscot throughout the bathroom providing a modern touch and compliment the classic marble floor. A crisp white double vanity furniture piece completes the space. The journey of the Yosemite project is one we will never forget. Not only were we given the opportunity to transform this beautiful home into a more functional and beautiful space, we were blessed with such amazing clients who were endlessly appreciative of TVL – and for that we are grateful!

 Monical Design
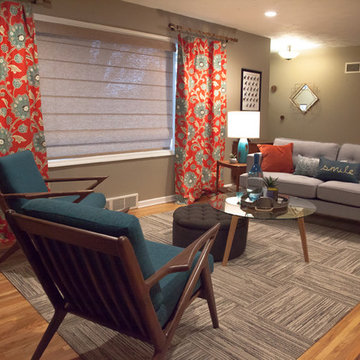
Oversized and underused was how our Client described their old furniture for this space. We were brought in to come up with a furniture plan and accessorizing details that would make the space livable and loveable again!
137