
Search results for "Describes" in Home Design Ideas
 FCM Remodelings
FCMREMODELINGS
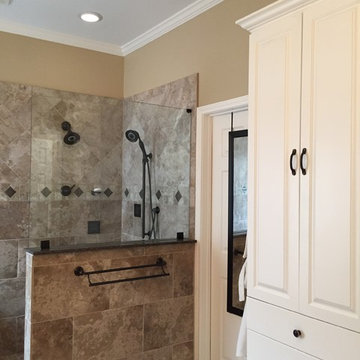
Example of a mid-sized classic master ceramic tile and beige floor bathroom design in Houston with flat-panel cabinets, beige cabinets and beige walls
Example of a mid-sized classic master ceramic tile and beige floor bathroom design in Houston with flat-panel cabinets, beige cabinets and beige walls
 EdgeWork Design Build

 Our client’s used two words to describe what they wanted their dream bath to be …”spa-like”. This completely remodeled bath features a custom walnut vanity, soothing soaking tub and steam shower. They won’t have to go far now to enjoy that luxurious feeling in their own special space.
 The Leland Group

Modern farmhouse describes this open concept, light and airy ranch home with modern and rustic touches. Precisely positioned on a large lot the owners enjoy gorgeous sunrises from the back left corner of the property with no direct sunlight entering the 14’x7’ window in the front of the home. After living in a dark home for many years, large windows were definitely on their wish list. Three generous sliding glass doors encompass the kitchen, living and great room overlooking the adjacent horse farm and backyard pond. A rustic hickory mantle from an old Ohio barn graces the fireplace with grey stone and a limestone hearth. Rustic brick with scraped mortar adds an unpolished feel to a beautiful built-in buffet.
Find the right local pro for your project
 Maxim Lighting International
Rondo Collection
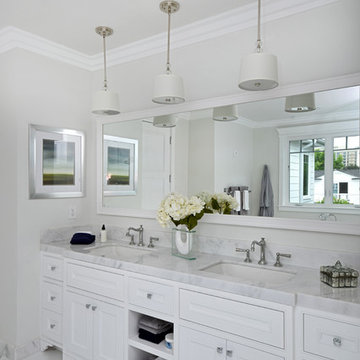
Cool, clean and contemporary are just a few words to describe the Rondo collection. Rectangular arms are bent to form graceful curves and are finished in Polished Nickel. The sharpness of the frame is softened with the use of round crystal glass balls. The White fabric shades are fit with white diffusers that evenly light the room.
 Katie Johnson Interior design
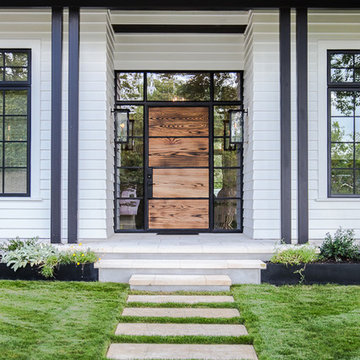
Transitional Style in interior design and furniture design refers to a blend of traditional and contemporary styles, midway between old world traditional and the world of chrome and glass contemporary; incorporating lines that are less ornate than traditional designs, but not as severely basic as contemporary lines. No other word could describe this home better.
 Michael Nash Design, Build & Homes
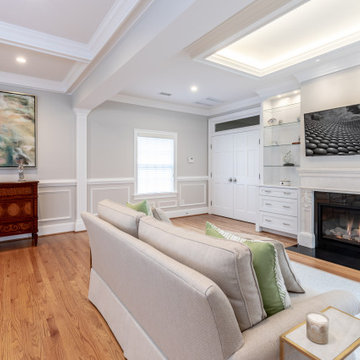
"Perfection" is the only way you can describe this Bath sanctuary.
Owners of this prominent estate home were tired of their master bathroom and wanted major changes to this space.
They wanted a Master suite with high end Spa look, marble floors and walls, large shower, open space, private commode area, his and hers vanities, and lots of upscale amenities.
The master bedroom, and adjacent seating room need upgrading as well.
Our staff has suggested a large double door entrance to enter this master suite, new lighting throughout, eliminating columns and partition walls and adding coffer ceiling, built ins surrounding new fireplace and marble hearts.
The old window was replaced, a much bigger eyebrow picture window and couple casement side flange given a magnificent view of scenic backyard
The old bathroom was totally gutted, opened closed shower area to a large walk in stall with built in bench and frameless glass, state of art shower system all part of new amenities
An upscale free-standing tub surrounded with marble floors and walls.
To create their individual spaces, now they have high end vanities with built ins, framed mirrors and marble counter tops,
His and hers custom closet system have lots of organized space, and new wood floors to match rest of master suite space.
Picture perfect is what this sanctuary spa feels like for couple and they can't be any happier to retire to this space at the end of each busy day.
 Marie Hebson's interiorsBYDESIGN Inc.
Natasha Dixon Photography
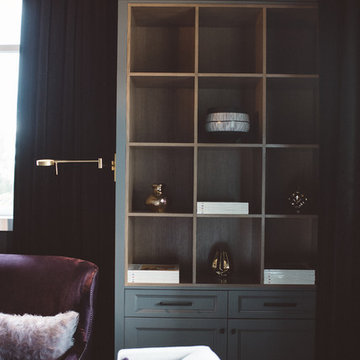
Edmonton Award Winning Boutique Interior Design Studio
Edmonton's award winning boutique interior design studio. We are ready to listen to your needs and develop the perfect interior design solution for your project.
Marie started interiorsBYDESIGNinc. because she loves what she does and is crazy passionate about creating the perfect space for her clients all within budget! We resource the best products and shop for the perfect materials and finishes that add up to truly unique interiors.
Our passion and attention to detail has also got us amazing media attention. Being voted BEST OF HOUZZ in interior design and customer service SIX YEARS IN A ROW, we've also been featured in local, regional, national and international websites and magazines!
Marie is a true, modern Canadian designer with strong classical roots. Described as fresh, inspired and timeless, Marie has a wide vocabulary of stylistic approaches and artfully balances form, function and style as well she can integrate the past with present trends. Her interiors are nuanced and tailored and have a lasting quality that is always the hallmark of every project. Marie's endless creative ideas, design process and budget strategies expedite a project's process. Simply put - we deliver extraordinary interiors.
 Modern Kitchen Design
photo by Mark Karrer
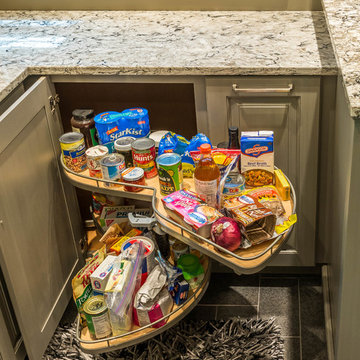
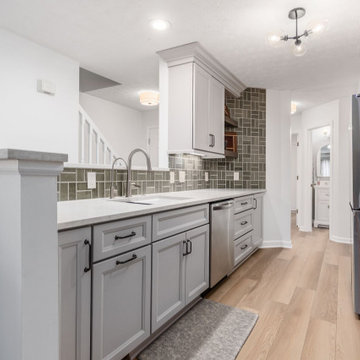
Example of a small classic u-shaped travertine floor and gray floor enclosed kitchen design in Other with an undermount sink, raised-panel cabinets, gray cabinets, quartz countertops, gray backsplash, porcelain backsplash, stainless steel appliances and a peninsula
Example of a small classic u-shaped travertine floor and gray floor enclosed kitchen design in Other with an undermount sink, raised-panel cabinets, gray cabinets, quartz countertops, gray backsplash, porcelain backsplash, stainless steel appliances and a peninsula
 Coffey & Co. House of Interiors
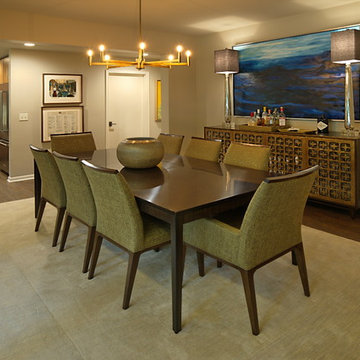
This project is best described in one word: Fun – Oh wait, and bold! This homes mid-century modern construction style was inspiration that married nicely to our clients request to also have a home with a glamorous and lux vibe. We have a long history of working together and the couple was very open to concepts but she had one request: she loved blue, in any and all forms, and wanted it to be used liberally throughout the house. This new-to-them home was an original 1966 ranch in the Calvert area of Lincoln, Nebraska and was begging for a new and more open floor plan to accommodate large family gatherings. The house had been so loved at one time but was tired and showing her age and an allover change in lighting, flooring, moldings as well as development of a new and more open floor plan, lighting and furniture and space planning were on our agenda. This album is a progression room to room of the house and the changes we made. We hope you enjoy it! This was such a fun and rewarding project and In the end, our Musician husband and glamorous wife had their forever dream home nestled in the heart of the city.
 Tweak Your Space

This project earned its name 'The Herringbone House' because of the reclaimed wood accents styled in the Herringbone pattern. This project was focused heavily on pattern and texture. The wife described her style as "beachy buddha" and the husband loved industrial pieces. We married the two styles together and used wood accents and texture to tie them seamlessly. You'll notice the living room features an amazing view of the water and this design concept plays perfectly into that zen vibe. We removed the tile and replaced it with beautiful hardwood floors to balance the rooms and avoid distraction. The owners of this home love Cuban art and funky pieces, so we constructed these built-ins to showcase their amazing collection.
 Kitchen Kraft
Custom storage is one of the functional details featured in this Gahanna, Ohio kitchen and bathroom remodeling project. Designed as part of a complete kitchen and bath renovation by Kitchen Kraft, the project combines custom cabinetry, smart organization, and high-end finishes to create beautiful, practical spaces for a Central Ohio home.
That is the approach I'd use for all the remaining photos: describe exactly what's pictured first, then naturally connect it to the larger Gahanna kitchen and bathroom remodel and Kitchen Kraft's Columbus/Central Ohio remodeling services.
 Innovative Design Build
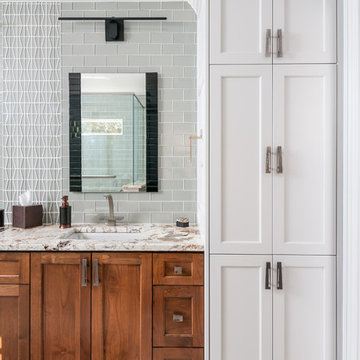
Five stars isn’t enough! Our project was to reconfigure and update the main floor of a house we recently purchased that was built in 1961. We wanted to maintain some of the unique feeling it originally had but bring it up-to-date and eliminate the closed-in rooms and downright weird layout that was the result of multiple, partial remodeling projects. We began with a long wishlist of changes which also required replacement of very antiquated plumbing, electrical wiring and HVAC. We even found a fireplace that had been walled in and needed major re-construction. Many other aspects and details on this incredible list we made included an all new kitchen layout, converting a bedroom into a master closet, adding new half-bath, completely rebuilding the master bath, and adding stone, tile and custom built cabinetry. Our design plans included many fixtures and details that we specified and required professional installation and careful handling. Innovative helped us make reasonable decisions. Their skilled staff took us through a design process that made sense. There were many questions and all were answered with sincere conversation and positive – innovation – on how we could achieve our goals. Innovative provided us with professional consultants, who listened and were courteous and creative, with solid knowledge and informative judgement. When they didn’t have an answer, they did the research. They developed a comprehensive project plan that exceeded our expectations. Every item on our long list was checked-off. All agreed on work was fulfilled and they completed all this in just under four months. Innovative took care of putting together a team of skilled professional specialists who were all dedicated to make everything right. Engineering, construction, supervision, and I cannot even begin to describe how much thanks we have for the demolition crew! Our multiple, detailed project designs from Raul and professional design advice from Mindy and the connections she recommended are all of the best quality. Diego Jr., Trevor and his team kept everything on track and neat and tidy every single day and Diego Sr., Mark, Ismael, Albert, Santiago and team are true craftsmen who follow-up and make the most minuscule woodworking details perfect. The cabinets by Tim and electrical work and installation of fixtures by Kemchan Harrilal-BB and Navindra Doolratram, and Augustine and his crew on tile and stone work – all perfection. Aisling and the office crew were always responsive to our calls and requests. And of course Clark and Eric who oversaw everything and gave us the best of the best! Apologies if we didn’t get everyone on this list – you’re all great! Thank you for your hard work and dedication. We can’t thank you enough Innovative Construction – we kind of want to do it again!
Dave Hallman & Matt DeGraffenreid
 Slow Flowers LLC
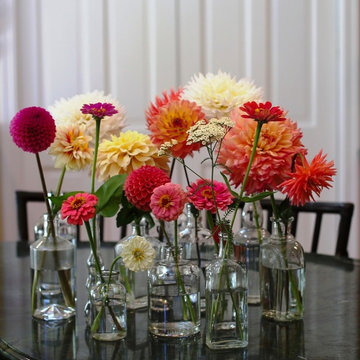
Floral designer Dyana Zweng of a bit of earth flowers describes this charming collection: "Dahlias, zinnias and yarrow are from Apple Valley Farm, a tiny local organic farmer near me. The vessels are all old bottles. Since many are old whisky bottles I think these would be great on the bar at a wedding where you can ask: 'Bartender, I’ll just have a dahlia please. Make mine a double.'”
Photography: A bit of earth flowers
 The Leland Group
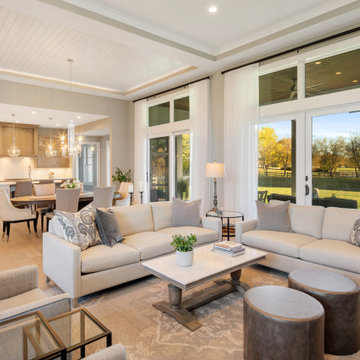
Modern farmhouse describes this open concept, light and airy ranch home with modern and rustic touches. Precisely positioned on a large lot the owners enjoy gorgeous sunrises from the back left corner of the property with no direct sunlight entering the 14’x7’ window in the front of the home. After living in a dark home for many years, large windows were definitely on their wish list. Three generous sliding glass doors encompass the kitchen, living and great room overlooking the adjacent horse farm and backyard pond. A rustic hickory mantle from an old Ohio barn graces the fireplace with grey stone and a limestone hearth. Rustic brick with scraped mortar adds an unpolished feel to a beautiful built-in buffet.
 Famaliving San Diego
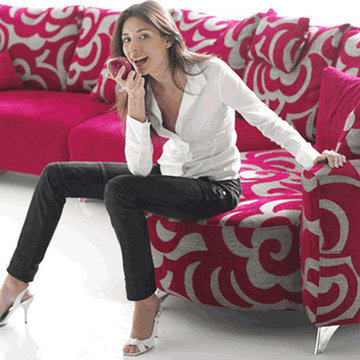
Unique and very trendy are the best words to describe the Valentina modular sectional sofa. The Valentina is a custom made piece of furniture crafted by the world-renowned Spanish manufacturer Famaliving. Straight angles and curved designs come all together in one piece to create this amazing sofa. The Valentina can come in a wide variety of multi-colored and patterned fabrics. The frame of the Valentina is crafted from pine wood and MDF construction making it very durable. All Fama products use a webbing system for suspension and support instead of the old spring design that will sag over years to come. Attached to the bottom of the sofa are brown finished wooden legs that allow it to maintain its low profile look.
Dimensions: Customizable
We deliver Nationwide!
Visit our showroom at:
Famaliving San Diego
401 University Ave,
San Diego, CA 92103
Questions? Ready to purchase?
Tel. 1-619-900-7674
sandiego@famaliving.com
 Katie Johnson Interior design
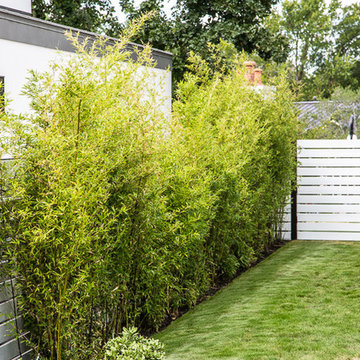
Transitional Style in interior design and furniture design refers to a blend of traditional and contemporary styles, midway between old world traditional and the world of chrome and glass contemporary; incorporating lines that are less ornate than traditional designs, but not as severely basic as contemporary lines. No other word could describe this home better.
 komandor
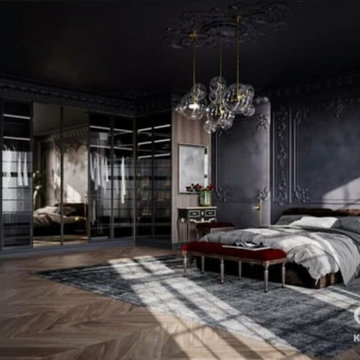
Master Bedroom Closet by Komandor. Smokey, smouldering, dark, relaxing, moody… how would you describe the atmosphere? Graphite smokey mirrors and Graphite glass doors integrated into this Dark Oak Wardrobe really contribute to the overall style and mood of this bedroom.
 Homes by Gerbus
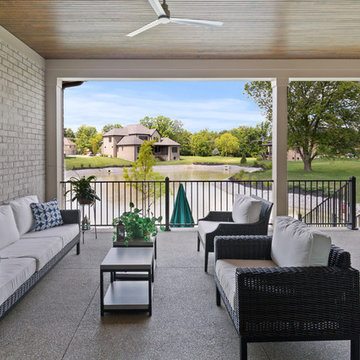
Single Story 5370 Sqft, 4 Bedrooms, 4 ½ Bath, 3 Car Garage, Covered Front Porch
Stunning modern details describe this ranch home beginning with its charming transitional exterior of perfectly complimentary brick and stone, mahogany wood and glass entry double doors. Beautiful ceiling trays and coffers with clean molding lines accentuate the completely open concept main living area, providing a welcoming space for entertaining within the bar, great room, kitchen, and dining areas. The generously sized master retreat includes a spa like bath and custom-tailored walk in closet. The covered back porch extending from the great room is well equipped with a flat screen tv, gas grill and inviting covered outdoor seating for relaxation.
 Anlon
AnlonHOME FACTS
Square Feet: 5,132 | Bedrooms: 4 | Bathrooms: 4 | Half Bath: 1
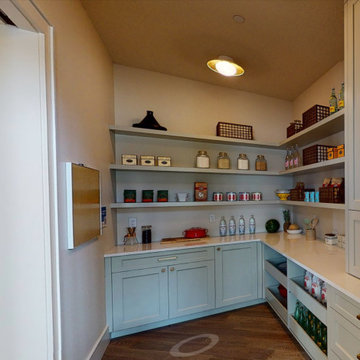
Anlon Custom Homes welcomes you to Hygge (pronounced hue-guh) a term that perfectly describes the home which makes you feel welcomed and comfortable. Duett Interiors accomplished this with the rustic, woodsy charm of simple Swedish and Danish decor and the down-to-earth, practical feel of an American style farmhouse. The blend of these two aesthetics results in a home that is as comfortable as it is beautiful.
A Modern Farmhouse in the heart of Happy Valley built for a wonderful family of four. Hygge was designed for generational living, it’s inspired by and grounded from this family’s international travel, along with the Danish and Norwegian lifestyles. Come inside and experience feelings of wellness and contentment throughout. Anlon Custom Homes has built this 5,200 sq. ft. custom home as a cozy sanctuary for this well-travelled family.
A Grand Entry welcomes you with its traditional farmhouse charm, a cobblestone inspired floor pattern that leads you to a rustic diagonal wood pattern floor, that flows throughout the home. Hygge’s kitchen and open living area are an entertainer’s dream that leads directly to a spacious patio and backyard oasis. There is a large owner's and guest room on the main level, making this multigenerational home as practical as it is gracious. Adventure and whimsy await around every corner, with a contemporary media room adorned with futbol fandom and a powder room inspired by Chefchaouen, Morocco.
Up half a flight of beautiful wood stairs you will be led to a spacious bonus room complete with a hidden door leading to the exercise room and climbing wall. Venture up another half flight of stairs, and you are greeted by bright and colorful children’s bedrooms and bathrooms. This lovely home is full of warm surprises and lives up to the Hygge name.
 BMR BelMax Remodeling
Master Bathroom Remodeling Project – Fort Washington, PA
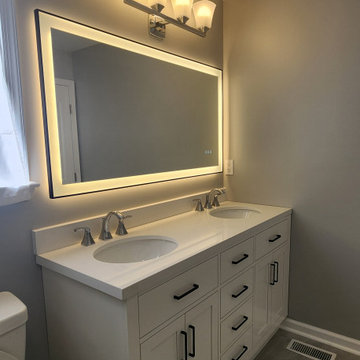
BMR Belmax Remodeling recently completed a stunning master bathroom transformation in a single-family home in Fort Washington, PA. The original bathroom, which had remained unchanged for over 30 years, featured an outdated layout with a traditional bathtub that no longer met the homeowners’ needs. Our team executed a complete remodel, introducing modern design elements, upgraded functionality, and a fresh aesthetic that exceeded the client’s expectations.
The Vision
The goal of the project was to create a modern and functional master bathroom tailored to the homeowner’s preferences. The existing bathtub was removed to accommodate a sleek, walk-in shower, and the overall design was updated with contemporary features and materials to transform the space into a luxurious retreat.
Key Updates and Features
1. Walk-In Shower Installation
The centerpiece of this remodel is the new walk-in shower. Featuring elegant marble-look tiles with subtle gray veins, the shower exudes a timeless and luxurious feel. We installed high-quality sliding glass shower doors that provide both a seamless look and easy access. The shower also includes updated fixtures for a modern and polished finish.
2. New Double Vanity
A spacious double vanity replaced the outdated single-sink unit. This new vanity provides ample storage and workspace while complementing the bathroom’s refreshed design. Finished with a smooth, high-gloss surface and paired with stylish hardware, it enhances both the functionality and the aesthetic of the room.
3. Upgraded Flooring and Fixtures
The floor was redone with durable, modern tiles that coordinate beautifully with the marble-look shower tiles. We also installed a new toilet, an efficient exhaust fan, and updated lighting fixtures to enhance both comfort and ventilation. A lighted mirror was added to bring a touch of modern convenience while brightening the space.
4. Elegant Color Palette
To complete the transformation, the bathroom was painted in a soft gray shade. This color harmonizes perfectly with the gray veining in the shower tiles, creating a cohesive and serene atmosphere.
Customer Feedback
The homeowners were thrilled with the results, describing their new master bathroom as “breathtaking” and “functional.” The successful execution of this project led them to immediately book two additional projects with BMR Belmax Remodeling, including a powder room renovation and hallway updates with door installations.
Why Choose BMR Belmax Remodeling?
At BMR Belmax Remodeling, we pride ourselves on delivering high-quality craftsmanship and personalized service that meets and exceeds client expectations. This Fort Washington master bathroom project showcases our ability to transform outdated spaces into modern, functional, and visually appealing areas tailored to our clients’ unique tastes.
Ready to Transform Your Bathroom?
If you’re looking to remodel your bathroom, whether it’s a minor refresh or a complete overhaul, contact BMR Belmax Remodeling today. Let us bring your vision to life with expert design, quality materials, and unmatched attention to detail.
142