
Search results for "Describes" in Home Design Ideas
 Stacey Kocevar Designs, LLC
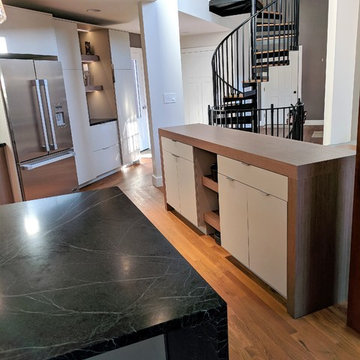
This space was an addition off of an existing small living space, which was designed by an architect who created a beautifully dramatic, two-story, living space by angling walls and making the living room area 2 stories high, with an overlook at the top of the spiral staircase to the second floor. The appliances were already set in place, and the homeowners did not want to move the existing plumbing, electrical, or venting, so I had to work within those parameters. They wanted a contemporary, industrial, feel for the kitchen, which I believe is described as Midcentry Modern, was acheived by using slab-style doors and drawers, mixing painted with walnut veneered finishes, along with other custom and unique items. The soapstone was a must-have for the homeowners, providing a source for the painted cabinetry color, which draws out the beautiful veins in the countertop. They needed pantry space, and as much usable storage as possible for the space, which included the angled wall that the refrigerator was on, along with not crowding the walk space between that wall and the necessary column adjacent to it. By building in the refrigerator with panels on either side to conceal the refrigerator "box", I was able to create a storage section which included a 2-drawer base for storage of larger items, with 2 pantries flanking either end, with contrasting walnut floating shelves in between. along with that custom section, in order to provide additional storage, and counter space, I created a free-standing piece, which had to feel like a part of the kitchen, yet also feel like a furniture piece, when viewed from the living room. In order to achieve that look, I used 3" wide columns to frame the piece, which I also repeated as floating shelves in the middle, to house their crockpot, but most importantly, a "home" for their roomba. The island also provided the space for separate pull-out trash and recycling bins, which I did not have space for elsewhere. Collaborating with the homeowners on this project enabled me to design a kitchen that was in a style that I hadn't had the opportunity to design in before, and I now appreciate and love this style myself!
 M&P Design Group
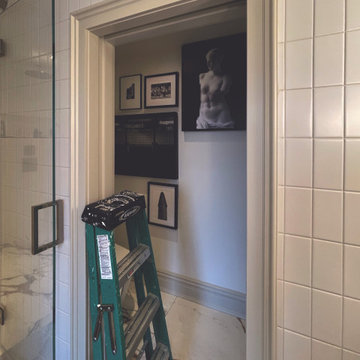
This NYC apartment is a Batchelor’s dream pad. With a heavy focus on unique pieces and original art, this 2 bed / 2.5 bath home has much to boast about! Hidden doors, oversized mouldings, and upholstered walls only begin to describe some of the features added into this renovation. Due to unforeseen circumstances we were unfortunately not able to photograph this project upon completion. The images below are a mix of renders & pictures taken while on site. All art shown are the actual pieces curated from around the globe for this project. We wish you could see this space for real, but we hope you’ll settle for the 2nd best option. Please enjoy!
 AK Complete Home Renovations
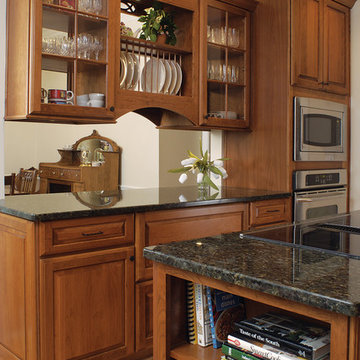
There's no one term to describe this classic kitchen design. It has farmhouse elements while bring traditional at it's core. The unusual element is the custom made china hutch that was the centerpiece for the clients' design wishes.
The rest of the kitchen is simple classic design with excellent function and storage.
Find the right local pro for your project
 AMI Design
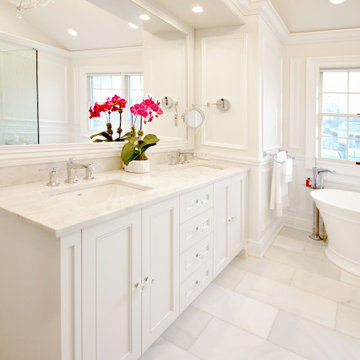
There aren't enough words to describe the way this master bathroom welcomes you. Everything from the accented picket tiled wall in the shower to the hidden toilet, this is the master bathroom of your dreams! Who wouldn't want to take a relaxing soak in the beautiful freestanding white tub. So feminine, so glamorous, but yet extremely serene and inviting. The mix of materials and finishes and the attention to every single detail really speaks for itself.
 Marvin
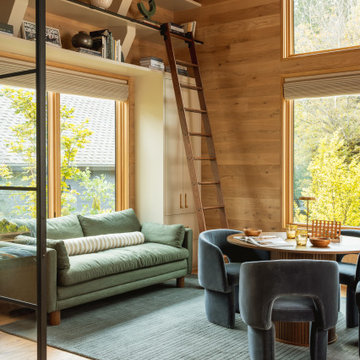
Interior designer Emily Henderson collaborated with architect Annie Usher to design her brother’s house on the banks of the Willamette River near Portland, Oregon. The now-complete new build is described by Henderson as a “contemporary Pacific Northwest river cabin.”
Henderson used windows from the Marvin Ultimate collection to frame the natural landscape surrounding the home and to let in plenty of natural light. Many of the windows are clad in White Oak, infusing the space with warmth and texture.
 Michael Nash Design, Build & Homes
This baby boomer couple recently settled in the Haymarket area.
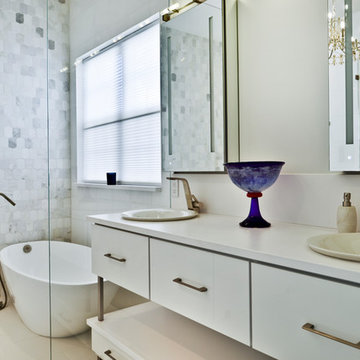
Their bathroom was located behind the garage from which we took a few inches to contribute to the bathroom space, offering them a large walk in shower, with
Digital controls designed for multiple shower heads . With a new waterfall free standing tub/ faucet slipper tub taking the space of the old large decked tub. We used a Victoria & Albert modern free standing tub, which brought spa feel to the room. The old space from the closet was used to create enough space for the bench area. It has a modern look linear drain in wet room. Adding a decorative touch and more lighting, is a beautiful chandelier outside of the wet room.
Behind the new commode area is a niche.
New vanities, sleek, yet spacious, allowing for more storage.
The large mirror and hidden medicine cabinets with decorative lighting added more of the contemporariness to the space.
Around this bath, we used large space tile. With a Classic look of black and white tile that complement the mosaic tile used creatively, making this bathroom undeniably stunning.
The smart use of mosaic tile on the back wall of the shower and tub area has put this project on the cover sheet of most design magazine.
The privacy wall offers closure for the commode from the front entry. Classy yet simple is how they described their new master bath suite.
 Berry Outdoor Living, Inc.
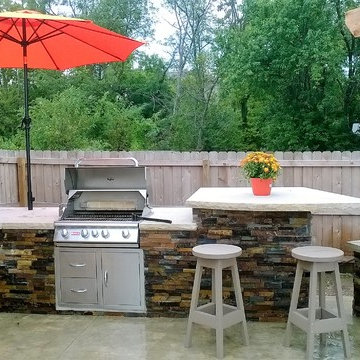
An Outdoor Kitchen truly becomes a social gathering area. Our most common outdoor kitchens are simply a cooking space with a built in grill and some expanded counter space. However, some kansas city outdoor kitchens also include a bar, whether raised, or counter height, a refrigerator, a set of drawers and even an outdoor kitchen with a kegerator and flat-screen tv. As a Landscape Contractor that merges old and new construction into the landscape design, it's difficult to describe, but people just want to spend time in the new area, whether at the bar of the outdoor kitchen, fire pit, patio, or covered porch. When a space becomes a large part of the homeowners' daily life, that's when I know a project has been completed with excellence.
For a space to be relaxing, it must feel easy. A quality landscape design must allow the space to feel like it flows from the adjoining room inside the home out. When accomplished correctly, the patio and outdoor living space feels like an extension of the home, or another "room" of the home and feels wrapped with fresh, low-maintenance landscaping.
Whether traditional or modern, simple, or decked-out, an outdoor kitchen becomes a wonderful hub for entertaining and outdoor living!
 Chic By Design, LLC
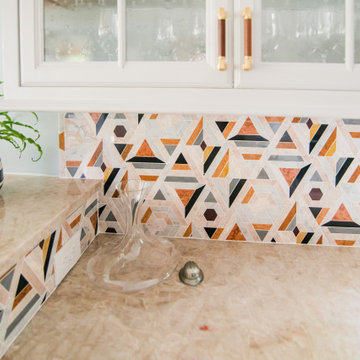
One word describes the lake level after the remodel... FUN! We went from drab brown and black to bright and colorful. The concrete floors were refinished a beautiful blue. Cabinets went from black to a soft gray. We kept the original stone around the bar, and replaced wood countertops with a beautiful quartzite. An outdated backsplash went from bland to bold with this marble geometric pattern. Multi-color velvet from Jane Churchill (Cowtan & Tout) covers the bar stools by Tomlinson. Credenza is by Planum.
 komandor

Master Bedroom Closet by Komandor. Smokey, smouldering, dark, relaxing, moody… how would you describe the atmosphere? Graphite smokey mirrors and Graphite glass doors integrated into this Dark Oak Wardrobe really contribute to the overall style and mood of this bedroom.

 CFPWoods
Down by the sea describes this setting. Novawood thermally modified wood was used in this exclusive resort project. Makes you want to pack your bags!
Example of an island style pool design in Toronto
Example of an island style pool design in Toronto
 Michael Nash Design, Build & Homes
2012 NARI CAPITAL COTY, FINALIST AWARD WINNER, RESIDENTIAL KITCHEN $50,000 to $100,000
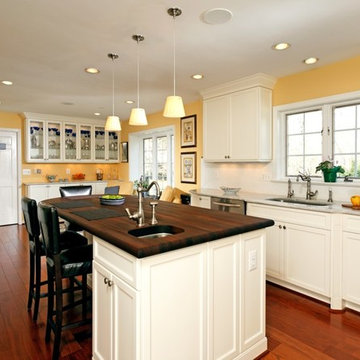
“Crowded and disturbing” is how the woman of the house described this kitchen. A big peninsula with a huge range hood blocked the kitchen off from the breakfast room, a chimney style wall blocked off another side of the space and the doorways were too narrow. The result was a cramped feel with no traffic flow and a lack of usable storage.
To remedy these issues, the remodeling plan called for regrouping all tall kitchen elements into a low visibility wall, eliminating the peninsula and then creating a natural path through the space using a middle island.
Relocating the stove against the room’s back wall allowed the installation of a beautiful wood mantel hood and improved the work triangle. The side walls house beautiful custom white cabinets; one side housing the pantry, refrigerator and double wall ovens, the other the kitchen sink and dishwasher.
The center island features a mahogany wood countertop and provides plenty of workspace above and storage below. Contrasting with the glazed cabinets, the woodwork is a highlight of the project and a key part of delivering on the homeowner’s desire for a bright, clean kitchen.
They installed exotic mahogany floors that complement the center wood Island. The floors also had created a casual ambiance, especially against the soft lemon chiffon wall paint. The ultimate French country style kitchen was completed by furnishing the old breakfast area with casual seating rather than a formal table.
 Reico Kitchen & Bath
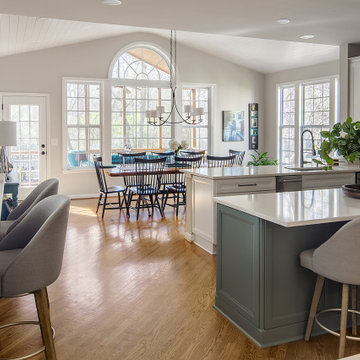
Sheryl Manning of Reico Kitchen and Bath in Charlotte, NC, in collaboration with Lynn Schafer Interiors, designed a transitional kitchen design featuring Masterpiece cabinetry and Merillat cabinetry.
The kitchen perimeter and coffee bar cabinets highlight Merillat Classic in the door style Rowan with a Cotton finish. The kitchen island cabinets feature Masterpiece in the Sawyer door style with a Rainfall finish.
Additionally, the kitchen includes MSI Q Calacatta Miraggio Duo quartz countertops, a Splendours White 3x12 backsplash and KitchenAid appliances.
The client shared their appreciation, saying, "Sheryl was absolutely wonderful to work with and really made this project stress-free for us. Her expertise in kitchen layouts and maximizing space for our needs, along with updating the dark cherry wood to a lovely white and timeless look, were invaluable. I knew Sheryl and I would get along immediately when she walked in and said, 'I love the pot rack,' as it was one of the key things I wanted to keep in our new kitchen!"
“I love the pull out drawers & the pull out shelves that were installed. I worked in the housewares industry for years and probably have every gadget on the market - I now have an easily organized and accessible space to store everything,” said the client.
Sheryl described the clients as a dream to work with. “The client is an accomplished chef and wanted to be sure that all the pots, pans, accessories and gadgets had a home that was convenient and ergonomic. The end result was a classic and calm white kitchen perimeter with a rich rainfall island, a color that appears in other furniture and artwork.”
Photos courtesy of Six Cents Media.
 Thingz Contemporary Living
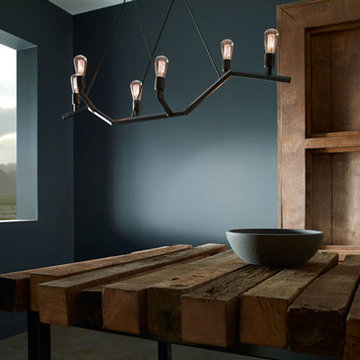
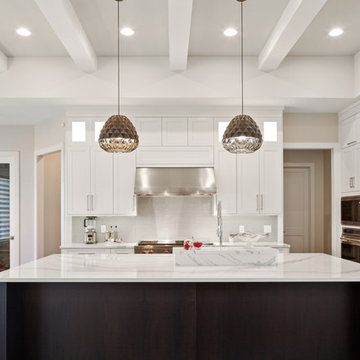
This Akimbo Linear Suspension from Tech Lighting can be described in three words – bare, bold, and basic. Bare winter tree limbs are the inspiration of its design. Its stark, plain form creates a striking presence besides displaying an unexpected graceful balance.
 Homes by Gerbus
Single Story 5370 Sqft, 4 Bedrooms, 4 ½ Bath, 3 Car Garage, Covered Front Porch
Stunning modern details describe this ranch home beginning with its charming transitional exterior of perfectly complimentary brick and stone, mahogany wood and glass entry double doors. Beautiful ceiling trays and coffers with clean molding lines accentuate the completely open concept main living area, providing a welcoming space for entertaining within the bar, great room, kitchen, and dining areas. The generously sized master retreat includes a spa like bath and custom-tailored walk in closet. The covered back porch extending from the great room is well equipped with a flat screen tv, gas grill and inviting covered outdoor seating for relaxation.
 Atlantic Patio Furniture
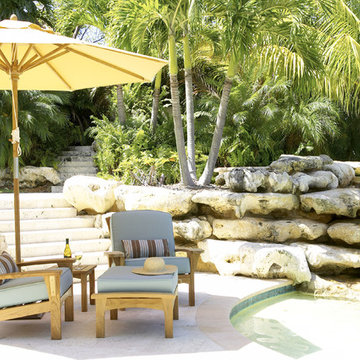
The Augusta Collection has been called our masterpiece creation!
Featuring wide paddle arms, a sloping seat and rear supporting legs, it has some common elements of the Adirondack chair. And although it could claim the Adirondack as a cousin, the Augusta has created a style completely its own. This new design bucks the trend of other teak manufacturers to minimize the amount of teak in favor of aluminum or stainless. Never to be described as sleek or slender, Augusta pieces are typically 10-15% larger in scope than competing deep seating furniture. The Augusta Club Chair and Loveseat come with a 3-stop reclining feature to offer varied relaxing positions. Along with the good looking style from the front and side, the Augusta furniture adds an exquisite, handsome curve to the backrest design.


 Kansas City Landscape
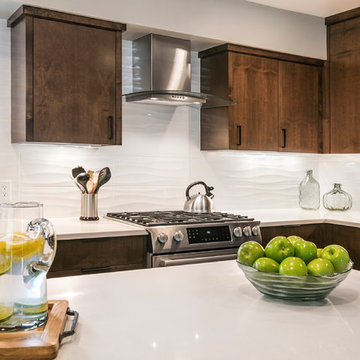
 Historic fountain restoration and renovation kansas city Arkansas, Historic fountain restoration and renovation Denver Co, Historic fountain restoration and renovation Nebraska , Historic fountain restoration and renovation Memphis TN, Historic fountain restoration and renovation Nashville TN, Historic fountain restoration and renovation Springfield IL , is a professional endeavor that seeks to preserve, conserve, revive, and protect fountains and water features, and associated ornamental objects, landscapes or other artifacts of historic significance. Thru history we have seen the design and construction of fountains and water features move in two diametrically opposed directions. From the aesthetic side fountain have become much more simple and have far less architectural and artistic features, alternately we have seen fountains develop as objects of spectacle thru the use of technology and the application of advanced systems, engineering, and components. Architectural fountain conservation describes the process through which the material, historical, and design integrity of a fountain is prolonged through carefully planned interventions. The individual engaged in this pursuit is known as an architectural fountain conservator. The decisions of when and how to engage in an restoration intervention are critical to the ultimate conservation of the object. Ultimately, the decision is value based: a combination of artistic, contextual, and informational values is normally considered. In some cases, a decision to not intervene may be the most appropriate choice. The Masons Co and Dionysian Artificers deals with issues of prolonging the life and integrity of architectural fountains character and integrity, such as form and style, and/or its constituent materials, such as stone, brick, glass, metal, concrete, and systems . In this sense, the term refers to the professional use of a combination of science, art, craft, and technology as a preservation tool, and is allied with its parent fields, of historic environment conservation and art conservation
 Ancient Surfaces
By Ancient Surfaces
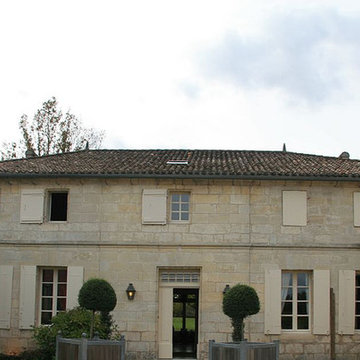
Product: Antique Smooth Kronos Limestone for wall cladding
Contact us at: (212) 461-0245
Email at: sales@ancientsurfaces.com
Visit our website at: www.Asurfaces.com
Antique stone wall for the living room, dining room even for the shower walls, back splashes and the entire exterior of the home.This stone is one of our favorites when used as a cladding stone. It gives you this feeling of perpetual serenity, no matter how hectic your day was like. We describe it as draping your living spaces with shades of smooth silk.
Also worth noting that the 'Kronos Stone' is one of the few stones in the world stable for both wall stone cladding as well as exterior stone paving and indoor floor covering!
 blackwalnutkandb
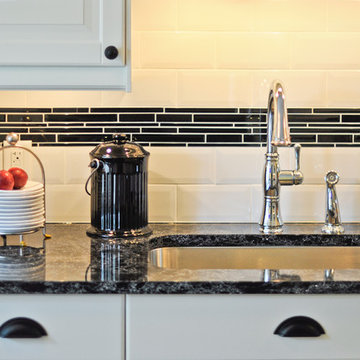
The word gourmet is described as a person with a discernible palate. This kitchen renovation was brought to life with aspects every gourmet could love: ample cabinetry, lighting, and a quiet nook that gives an air of grace. You don’t have to be a fantastic cook to enjoy a kitchen this fashionable, though. The storage options alone makes this design a winner when it comes to utilizing space and appeasing the product junkie in us all.
 Closets For Life
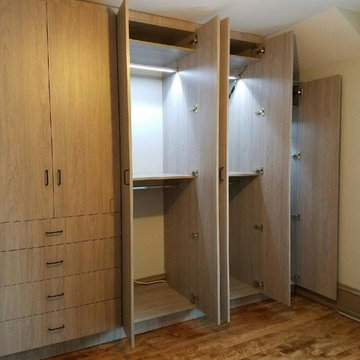
Love is not strong enough of a word to describe how we feel about these LED lighted closet rods. You'll be bringing everyone up to your closet to show them how cool these are. Learn more at www.closetsforlife.com.
158