
Search results for "Describes" in Home Design Ideas

 Paintzen, Inc.
For many, professional interior design is a luxury. Whether your home’s design project is large or small, having the ability to transform your house, apartment or condo into a beautiful, unique space is a wonderful opportunity for self-expression. Even if it is a just simple accent wall painted in a color that speaks to you, or a complete renovation of your cabinets to achieve the kitchen of your dreams, interior design allows you to create an environment that is both personal and comfortable.
That is exactly how interior designer and founder of Design Exchange Sean Carlson Perry feels about what he does for a living. “The reason that I love designing spaces, and value the impact of space design on people, is the way the spaces make us feel, the visceral appeal of good design. Good design should stimulate the senses and generate an emotionally engaging experience. As a designer, I get to massage and sculpt people’s experience of space!” Perry shared with us.
In late 2017, the Paintzen team connected with Perry regarding a very special design project he was working on. Design Exchange was renovating, redesigning and re-furnishing The Ali Forney Center. The Ali Forney Center, based in New York City, is the largest and most comprehensive organization dedicated to housing homeless LGBTQ youth. Nearly 40% of the homeless youth population is LGBTQ. Homeless LGBTQ youth are eight times more likely to experience violence, discrimination, and suicide. AFC houses 124 youths each night and provides services to over 1,400 homeless young people per year.
Although the organization does an incredible job to provide safety and shelter to homeless youth, Perry and his team felt the space itself could use some updating and could feel more welcoming. Rooms were dark, cold, and lacked proper storage. Furniture was in poor shape and didn’t work. The rooms were being under-utilized; overall, there was so much more that could be done within the walls of the AFC that could be improved using interior design & paint!
We at Paintzen were excited to partner with Design Exchange to do our part in this transformation. The dark, paneled walls were re-painted white. This entirely opened up the space, making it brighter, warmer and more welcoming. The white walls also served as a much better backdrop for smart lighting, as well as for the furniture, wall decor, and new flooring. Beyond painting, Perry and his team used FLOR carpet tiles for durability in a bright Fuchsia shade for a pop of color. They created a more functional layout to maximize the space and make better use of its architectural details and added new furniture including lamps, tables, throws, a sofa, a TV and a Roku to make the space beautiful, and even fun.
“Design increases connection and community,” Perry told us. “When we revamp a shelter space, history tells us that the residents spend more time in the space, more time with their peers, building connections and community; a greater sense of home.” Perry’s goal was to create an environment that set its residents up for success by improving their quality of life, outlook and self-esteem.
“This isn’t extreme home makeover (although I wish I had that budget!). It’s about improving the aesthetics of the space to create a better environment and experience for people who are going through challenging times. I’ve been lucky enough to have an amount of work that allows me to donate a portion of profits to Design Exchange Projects.”
Sean Carlson Perry founded Design Exchange as a way to use his talent, passion, and skills to help those who are struggling, or in a place of immediate need. He was searching to bring deeper meaning and a humanitarian component to his work. Perry has worked with clients in New York, San Francisco, and Los Angeles. “Good design—functionally, aesthetically and ergonomically—promotes a better quality of life.” This is a mantra that describes why Perry does what he does through Design Exchange, working to help the underserved of New York City and other cities across the country.
“I grew up gay in Nebraska, and have gone through some hard times when I was younger, but I can’t imagine going through what these kids go through – rejection from family, being kicked out of the house for being who they are, homeless and having nowhere else to turn,” said Perry. “Luckily, there is The Ali Forney Center. Doing these projects for AFC strikes close to home for me, so they are extra special and close to my heart.”
 Stacey Kocevar Designs, LLC
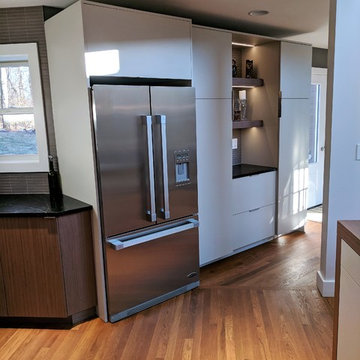
This space was an addition off of an existing small living space, which was designed by an architect who created a beautifully dramatic, two-story, living space by angling walls and making the living room area 2 stories high, with an overlook at the top of the spiral staircase to the second floor. The appliances were already set in place, and the homeowners did not want to move the existing plumbing, electrical, or venting, so I had to work within those parameters. They wanted a contemporary, industrial, feel for the kitchen, which I believe is described as Midcentry Modern, was acheived by using slab-style doors and drawers, mixing painted with walnut veneered finishes, along with other custom and unique items. The soapstone was a must-have for the homeowners, providing a source for the painted cabinetry color, which draws out the beautiful veins in the countertop. They needed pantry space, and as much usable storage as possible for the space, which included the angled wall that the refrigerator was on, along with not crowding the walk space between that wall and the necessary column adjacent to it. By building in the refrigerator with panels on either side to conceal the refrigerator "box", I was able to create a storage section which included a 2-drawer base for storage of larger items, with 2 pantries flanking either end, with contrasting walnut floating shelves in between. along with that custom section, in order to provide additional storage, and counter space, I created a free-standing piece, which had to feel like a part of the kitchen, yet also feel like a furniture piece, when viewed from the living room. In order to achieve that look, I used 3" wide columns to frame the piece, which I also repeated as floating shelves in the middle, to house their crockpot, but most importantly, a "home" for their roomba. The island also provided the space for separate pull-out trash and recycling bins, which I did not have space for elsewhere. Collaborating with the homeowners on this project enabled me to design a kitchen that was in a style that I hadn't had the opportunity to design in before, and I now appreciate and love this style myself!

Find the right local pro for your project
 Archadeck of Northeast Dallas

Modern, innovative, sleek, urban, and chic are all adjectives that best describe this unique project Archadeck just completed for this client .
When we initially met with this homeowner, he was very sure of the type of space and look he wanted to achieve. Distinctly wanting a custom outdoor kitchen with a curved steel framed trellis overhead. With all the specifications in hand, Archadeck of Northeast Dallas-Southlake got to work on designing and building this one-of-a-kind addition.
The outdoor kitchen and overhead trellis/pergola is the star of the show on this project. Placement of the kitchen was designed within an area to the left of the pool and existing patio surround, which originally encompassed landscape and plants.
 Moss Building & Design
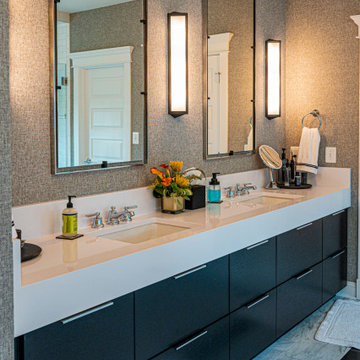
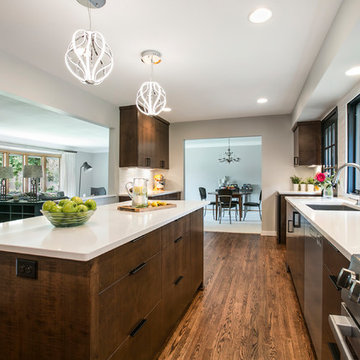
Luxurious is the best way to describe this stunning Vienna master bathroom remodel. From the gorgeous standalone soaking tub, to the beautifully tiled shower (with rainfall showerhead!), to the contrasting quartz countertops atop the dark brown vanity cabinets, it checks all the boxes as a space that anyone would be thrilled to have in their home and at their disposal.

 Laura Elizabeth Interiors LLC
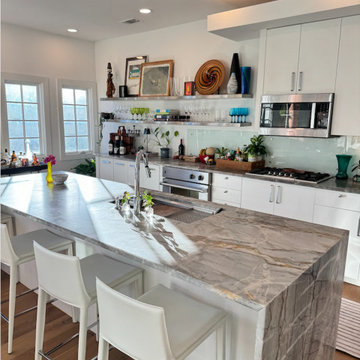
This lovely client was living on her own for the first time in 40 years. She had lots of beautiful art and meaningful glassware, but she was struggling with where to put them in her new home, and how to make everything go together cohesively.
She came to Laura Elizabeth Interiors because she learned that our Budget-Friendly Design Package can work WITH the pieces you already have, to curate a space that is personalized to you.
(Not the standard designer “rip and replace”.)
Our client combined our Budget-Friendly Design Package with our Hourly Design Package.
This way, I was able to take her in-person to trade showrooms and pick out new pieces at wholesale prices!
She described her style as “Eclectic~Modern”.
How do you think we did?
 Lightstreams Glass Tile

Lightstreams Renaissance Collection Chinese Red 2x2s in Lightstreams Signature Iridescent Mix
Designed & Built by: DaVida Pools
Minimalist infinity pool photo in San Francisco
Minimalist infinity pool photo in San Francisco
 INSPIRED KITCHEN DESIGN
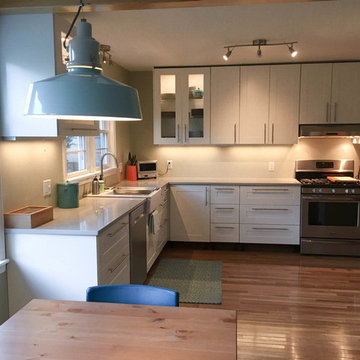
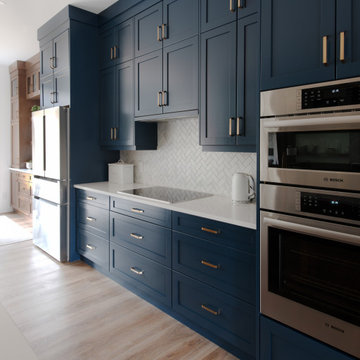
Martin and Irene, both of whom have European backgrounds, describe themselves as having “grown up in IKEA.” After lots of IKEA furniture in their childhood homes as well as college dorm rooms, they felt it was only logical to go with IKEA for their kitchen renovation. They knew they wanted IKEA but the tough decisions were yet to be made.
 Lagois Design Build Renovate
They always loved their house – its shape and size, and the piece of land it sits on; but the interior left a lot to be desired. In fact, they hated it. They wanted it to be aesthetically more pleasing and to have much more function and flow.
These homeowners challenged Lagois to make it the home of their dreams, and that’s exactly what happened. One of the homeowners loves to cook, but the kitchen was dark. The space was difficult and frustrating. The new kitchen is bigger, brighter, and more functional. It now has all the prep space he needs and the task lighting he always wanted.
They also love their new spa bathroom, which is beautiful and warm and exactly what they had in mind. One of the homeowners describes himself as fussy and impatient, and at first he had been anxious about the whole prospect of renovation. He said afterwards that the team made him feel comfortable, listened to, and unconcerned.
One factor that made them so at ease with choosing Lagois was the “in house” aspect of their services. The person who designed their home, the one who did the drawings, and the person who managed the construction are all Lagois employees. The homeowners liked knowing those critical functions weren’t outsourced.
Another thing they love about their home is the finishes that are exactly to their taste. The homeowners are delighted with the new interior of their home. It is now something they love – both outside and inside.
 Canadian Home Builders' Association
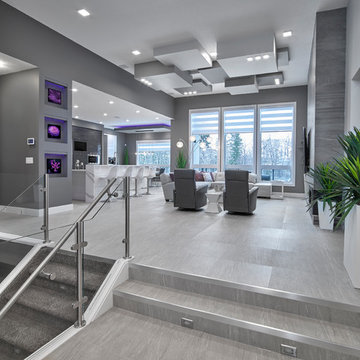
Vicky’s Homes described this home as an entertainer’s dream as the U shaped kitchen seats 11 people and the two built in televisions offer guests the option to watch two different channels at the same time.
Vicky’s Homes noted that the home has a plethora of innovative features such as: heated flooring through-out the main floor, basement and garage; built in coffee bar in the nook; RGB LED lighting can change colours in the bulkheads, art niches and toe-kicks; and a custom designed glass enclosed wine cellar with custom built-in cabinetry.
 Kitchens Complete
Meet Greige!
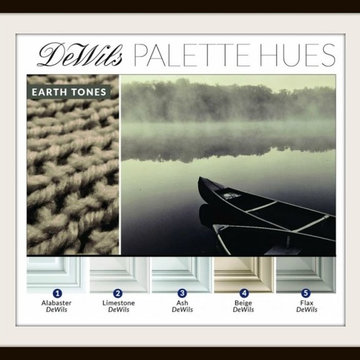
Gray has enjoyed almost a decade in the spotlight, and like all trends, we’re noticing a subtle shift away from those stark gray tones. In this case, it’s an evolution of color, not a revolution of color.
Enter: Greige. Described as a cool beige or a warm gray – these neutral, earthy tones offer the clean elegance of gray with the warm coziness of woodsy browns. We’re seeing nature continue to influence color trends, especially the more subtle hues. Picture a pile of pebbles, foggy lakes and cold sandy beaches. The possibilities are endless and offer a refreshing break from the grey tones that have dominated design the past 8 years.
 Shrock Premier Custom Construction
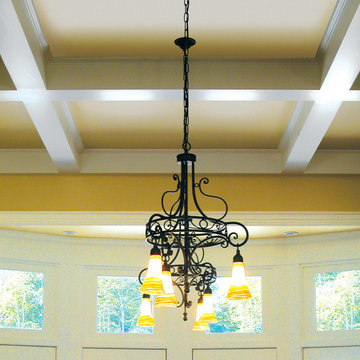
Expansive, fresh, colorful, playful, classic, and stunning are all words that can be used to describe this one of a kind Shrock Premier Custom Construction Estate. It's thoughtful design offers additional family living quarters connected by a walkway . And check out the unique slide feature next to the formal staircase: simply proof that formal and fun can go together beautifully! www.shrockpremier.com
 Selah Pools & Spas
Tropical Rainforest

There are not enough words to describe the countless detail in this one-of-a-kind scene. From the spa to the outdoor dining room, every square inch of this swimming pool scene is a tapestry designed for the rainforest retreat effect.
We encourage you to invest your time in the pictures and the video and feast your eyes on every pixel-perfect image. We've had people ask if these are computer renderings, but in fact, we achieved this level of perfection in real life. All thanks to our client, who had the vision & creativity to guide her imagination into the hands of our design & build teams. Because we hope you agree, this Dream is real!
 Saikley Architects
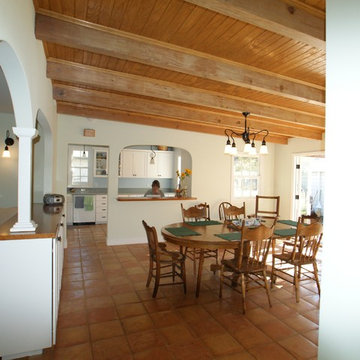
The client asked that this major renovation of her home in Palo Alto be based on principles described in Sarah Susanka’s Not-So-Big House and Christopher Alexander’s A Pattern Language. She wanted beauty, emotional connection with her environment, good indoor-outdoor relationships, fostering of social gathering, functional spaces, and ecological design.
https://saikleyarchitects.com/portfolio/palo-alto-cottage/
 Donald A. Gardner Architects
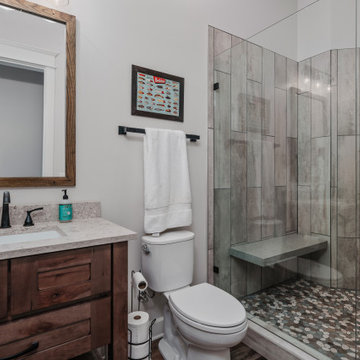
Sprawling and luxurious are only a few of the words that come to mind when describing The San Martino. This rambling hillside-walkout estate is bursting with spacious common rooms and thoughtful private spaces. European elements adorn the exterior, while a three-car garage promotes convenience. Inside, a more than generous great room features a wall of windows to showcase impressive views. Nearby, a large kitchen and breakfast room boast ample sitting and countertop space, not to mention an adjacent octagonal sunroom with fireplace.
 Monarch & Maker
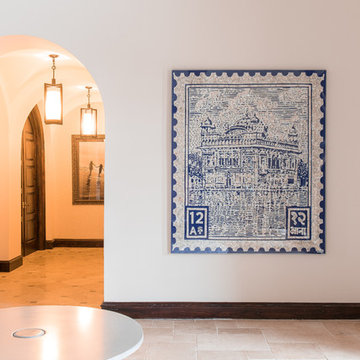
This is a piece that we commissioned on behalf of a client with the very talented artist, Ann Carrington. Ann, based in England, creates stunning pieces of art using beads, buttons, seeds, sequins, metal and other materials. She also creates stunning and whimsical sculptures. For this piece, we found an image of an Indian postage stamp showing The Golden Temple of Amistrar, modified the image for our artistic purposes, and then hand selected the deep indigo fabric from a choice of many, as well as the type of pearlized button used here. The image is hand sown with thousands of the buttons onto the purpose made fabric, and then framed inside a simple, but effective, acrylic frame/ shadow box.
 RoomSketcher

When used to describe interior design, zen refers to bringing peace, relaxation, and harmony.
A bathroom is a natural choice for zen style as it is a room in which it’s important to be comfortable and relaxed. That’s likely why many top destination spas use zen-inspired style to pamper their clients.
 Canadian Home Builders' Association
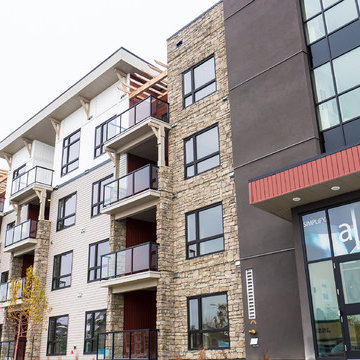
StreetSide Developments created a plan that they described as an exercise in brilliant space allocation. At 819 sq. ft. the home offers a bright and airy space with 9 ft. ceilings and truly expansive windows in both the main living space and bedrooms. Additionally, the building includes an incredible rooftop terrace which offers panoramic views of Edmonton's cityscape to the south and the prairie to the north!
 Century Stair Company
There is only one way to describe this staircase: seamless. Red oak treads set against white risers and white curved stringers create a quiet palette, while the black wood handrail and plain round metal balusters add a modern contrast. Together, these elements spiral up the three levels to the skylight above. More sculptural than typical, this contemporary multilevel curve has the feel of a European villa.
1976-2026 © Century Stair Company
160