
Search results for "Describes" in Home Design Ideas
 The Tailored Closet & PremierGarage of Greater DC
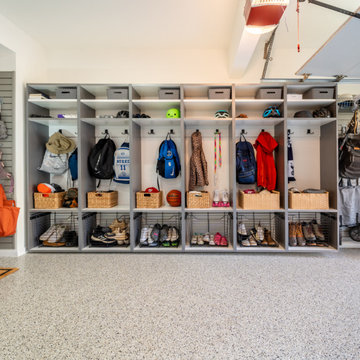
"Wow" is the only way to describe this incredible garage remodel in Burke! Our clients added epoxy flooring in our decorative River Rock color coating, pewter frost cabinetry throughout, multiple garage organizers, and much more to use every possible inch to make the space as functional as possible. Now this family has a place for literally everyone and everything. #Garageflooring #garageorganization #customgaragecabinetry #garagestorage #epoxyflooring
 Design Me By Mahlah
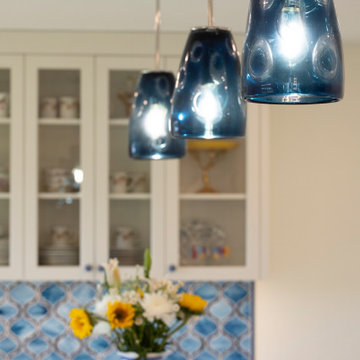
Coastal, chic, glam.....all words to describe this lovely whole home remodel. My client loves blue and so we layered shades of blue throughout the house. Highlights of the kitchen include a custom glass backsplash, art glass pendants, appliances integrated into the cabinetry, and the gorgeous Cambria countertop featuring blue veining.
Custom cabinets in cream and blue create color balance and contrast. Functionally, there is a ton of covered storage along with glass display cabinets and open shelves by the sink.
The bathrooms both follow suit with serene blues and whites in the tile, vanities, and paint. The art glass sconces are a special feature in each bathroom.
 Tango Tile
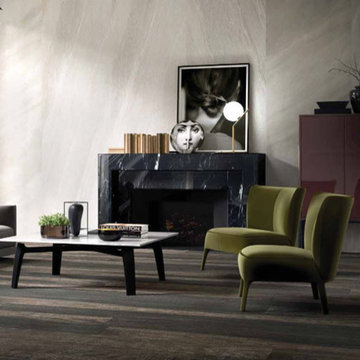
Usage includes: walls, floors, natural stone porcelian contemporary
If the Marmi Collection is the Titan of tiles, then Magnum is the Amazon. There's HUGE and then there's huge and fabulous. That describes Magnum. The largest format is 55 square feet of stunning, natural stone reproduced in porcelain. The smaller format is "only" 7 square feet. Shown here in Magnum Stone Burl White 63" x 126" Polished.
Find the right local pro for your project
 Duncan Kitchen & Bath
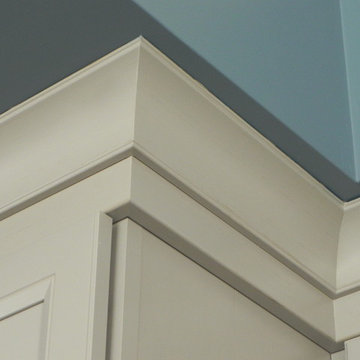
The cabinets are Medallion Cabinetry and are described as Fletcher Maple Harbor Mist Distressed and Park Place Maple Eagle Rock. The Shoreline Countertops are made of quartz and are the color Kettlecove.
 Shrock Premier Custom Construction
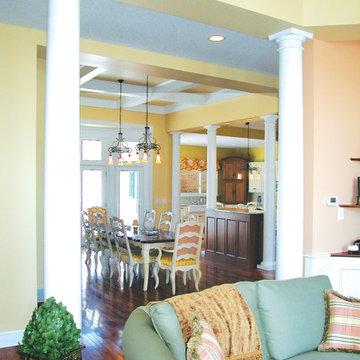
Expansive, fresh, colorful, playful, classic, and stunning are all words that can be used to describe this one of a kind Shrock Premier Custom Construction Estate. It's thoughtful design offers additional family living quarters connected by a walkway . And check out the unique slide feature next to the formal staircase: simply proof that formal and fun can go together beautifully! www.shrockpremier.com

 Loft Design System USA

Symmetry is a form of excellence, something that aspires to be worthy of describing as perfect. The above presented panel deserves such a description. Wave-like carvings are placed symmetrically to each other. Such an operation has enabled us acquire a model that has achieved perfection. The designers have created a true masterpiece – a decorative panel with wave-like, three-dimensional and consistent pattern. Proper assembly enables to make an interior seem wider, and to hypnotize with their good style at the same time.
Specification:
Width: 80cm*
Height: 70cm*
Thickness: 0.5-4cm
Weight: 13.5kg
* dimensions tolerance 1cm, in ordered part up to 1mm.
All the patterns are registered trademarks, protected by the law. Using the present patterns without patent owner’s consent will be prosecuted by the certified authorities.
 Sklar Studios

"Walls are merely suggestions" were the words used by our client to describe how we often approach a remodel - we see spaces as opportunities to carve out useful and beautiful efficiences to combine both form and function. Here we pushed back part of the wall in the hallway (and into the bedroom beyond) to create this sweet office nook which has proved to be a saviour during the pandemic and our work-from-home directives. It gives space for this dedicated function that didn't exist previously.
 Marvin
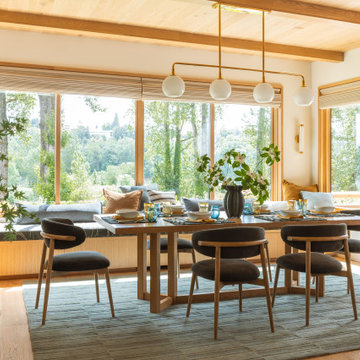
Interior designer Emily Henderson collaborated with architect Annie Usher to design her brother’s house on the banks of the Willamette River near Portland, Oregon. The now-complete new build is described by Henderson as a “contemporary Pacific Northwest river cabin.”
Henderson used windows from the Marvin Ultimate collection to frame the natural landscape surrounding the home and to let in plenty of natural light. Many of the windows are clad in White Oak, infusing the space with warmth and texture.
 VisionScapes
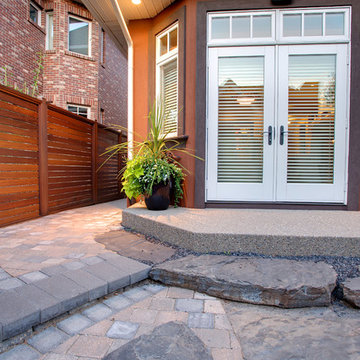
Distinct and Custom are words that come to mind to describe this impressive landscape that has been custom built and developed over 3 phases of construction in the past 7 years. With very distinct taste the homeowners valued the finest details in their yard and wanted to ensure that the workmanship in the landscape matched their exquisite home. Custom Mahogany fencing and mahogany details on the outdoor fireplace as well as the outdoor kitchen warm this backyard retreat. With a busy lifestyle, low maintenance was a must for this family. But the low maintenance nature of the yard must never be at the expense of warmth and comfort in the design. This yard continues to develop and year after year we are excited to add to the elegant work.
Photo Credit: Jamen Rhodes
 Crespo Design Group
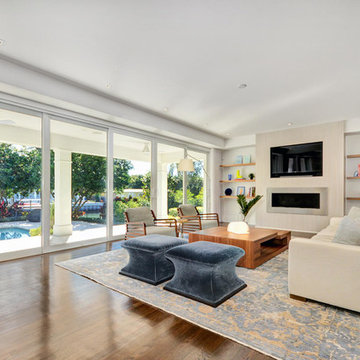
A large open-concept living room works perfectly in this luxury beachfront home. A full wall of floor-to-ceiling windows and doors keeps the contemporary living space clean and uncluttered. Plush velvet textiles are mixed in with organic woods, tailored furnishings, and vibrant artwork. Bright and open describe this contemporary space, with a gorgeous background of the home's pool area.
 Landmark Custom Builder & Remodeling, LLC

There's no good choice for a category of this room! It's on the second floor of a 14 bedroom mansion in Reunion Resort Kissimmee FL, built by Landmark Custom Builder & Remodeling
Best described as a game room, it has billiards, a few arcade games and access to the balcony. Great space to entertain guests!
 Red House Remodeling

Having lived in their new home for several years, these homeowners were ready to finish their basement and transform it into a multi-purpose space where they could mix and mingle with family and friends. Inspired by clean lines and neutral tones, the style can be described as well-dressed rustic. Despite being a lower level, the space is flooded with natural light, adding to its appeal.
Central to the space is this amazing bar. To the left of the bar is the theater area, the other end is home to the game area.
Jake Boyd Photo
 Boca do Lobo
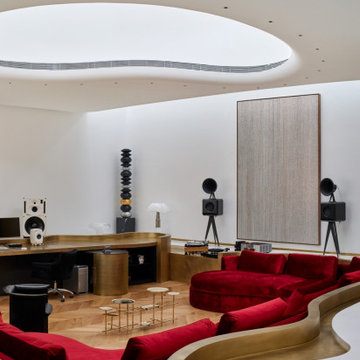
“My home cannot be copied” - this is what best describes Yang Kun’s house. Considered one of the most talented artists in China, his home is a project by Meng Ye, director Meng Ye Space Creative Design Office. His studio dedicates itself to customizing unique high-end residential spaces for the Chinese elite, prioritizing innovation and boldness. A project full of great names, great pieces and great artists and of course Boca do Lobo couldn’t be out of it.
 Maraya Interior Design
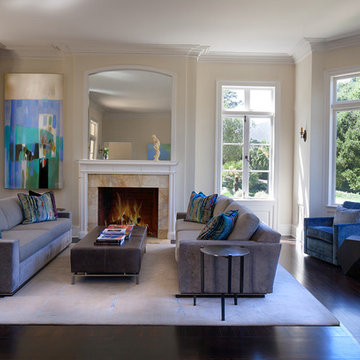
Modern, clean colorful furnishings in a traditional Santa Barbara Mediterranean style home. Bright blues and grey handknotted rugs designed also by Maraya Interior Design.
Modern Home Interiors and Exteriors, featuring clean lines, textures, colors and simple design with floor to ceiling windows. Hardwood, slate, and porcelain floors, all natural materials that give a sense of warmth throughout the spaces. Some homes have steel exposed beams and monolith concrete and galvanized steel walls to give a sense of weight and coolness in these very hot, sunny Southern California locations. Kitchens feature built in appliances, and glass backsplashes. Living rooms have contemporary style fireplaces and custom upholstery for the most comfort.
Bedroom headboards are upholstered, with most master bedrooms having modern wall fireplaces surounded by large porcelain tiles.
Project Locations: Ojai, Santa Barbara, Westlake, California. Projects designed by Maraya Interior Design. From their beautiful resort town of Ojai, they serve clients in Montecito, Hope Ranch, Malibu, Westlake and Calabasas, across the tri-county areas of Santa Barbara, Ventura and Los Angeles, south to Hidden Hills- north through Solvang and more.
 CairnsCraft Design & Remodel

Rustic-Modern Finnish Kitchen
Our client was inclined to transform this kitchen into a functional, Finnish inspired space. Finnish interior design can simply be described in 3 words: simplicity, innovation, and functionalism. Finnish design addresses the tough climate, unique nature, and limited sunlight, which inspired designers to create solutions, that would meet the everyday life challenges. The combination of the knotty, blue-gray alder base cabinets combined with the clean white wall cabinets reveal mixing these rustic Finnish touches with the modern. The leaded glass on the upper cabinetry was selected so our client can display their personal collection from Finland.
Mixing black modern hardware and fixtures with the handmade, light, and bright backsplash tile make this kitchen a timeless show stopper.
This project was done in collaboration with Susan O'Brian from EcoLux Interiors.
 TreHus Architects+Interior Designers+Builders
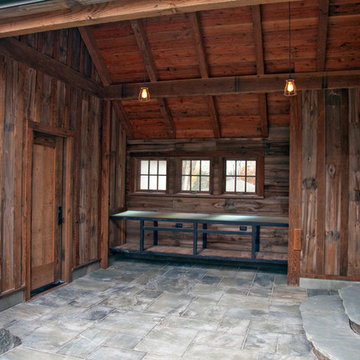
Rustic sophistication aptly describes this new garage and timber frame breezeway. Board and batten siding was crafted from antique reclaimed wood shipped from Montana. Stone slab steps lead to bluestone pavers, which continue onto a pergola-covered patio.
 Michael Nash Design, Build & Homes
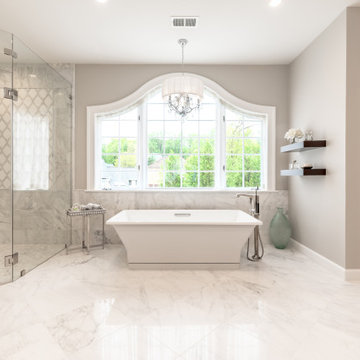
"Perfection" is the only way you can describe this Bath sanctuary.
Owners of this prominent estate home were tired of their master bathroom and wanted major changes to this space.
They wanted a Master suite with high end Spa look, marble floors and walls, large shower, open space, private commode area, his and hers vanities, and lots of upscale amenities.
The master bedroom, and adjacent seating room need upgrading as well.
Our staff has suggested a large double door entrance to enter this master suite, new lighting throughout, eliminating columns and partition walls and adding coffer ceiling, built ins surrounding new fireplace and marble hearts.
The old window was replaced, a much bigger eyebrow picture window and couple casement side flange given a magnificent view of scenic backyard
The old bathroom was totally gutted, opened closed shower area to a large walk in stall with built in bench and frameless glass, state of art shower system all part of new amenities
An upscale free-standing tub surrounded with marble floors and walls.
To create their individual spaces, now they have high end vanities with built ins, framed mirrors and marble counter tops,
His and hers custom closet system have lots of organized space, and new wood floors to match rest of master suite space.
Picture perfect is what this sanctuary spa feels like for couple and they can't be any happier to retire to this space at the end of each busy day.
 Donald A. Gardner Architects
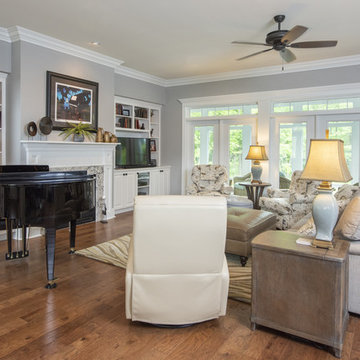
Simply stunning describes this spacious floor plan. Starting with the open foyer, dining and great rooms, this plan does not disappoint those who seek an open layout. The truly remarkable master suite accesses the rear porch through French doors. A large dressing area grants luxury within the closet space, and the large master bath with center garden tub is a true retreat. For fans of outdoor entertaining, the screen porch's outdoor grill promotes alfresco meals. Chefs will love the spacious kitchen and adjacent breakfast room, along with the large pantry. Note the large utility room. Upstairs are three bedrooms that share two baths and are in close proximity to the huge bonus room, where attic storage is plentiful.
 Jennifer A. Emmer/Feng Shui Style

Stunning Family Room with fireplace and wall-mounted TV, and leather L-shaped sectional.
Chef's kitchen, designed for a gourmet cook with fine cabinetry with soft closing drawers, Taj Mahal granite counters and decorative tile backsplash, Thermador appliances, including 48" 6-burner stove top, built in double oven, refrigerator and microwave. Large center island with sink and breakfast bar plus a walk in pantry, impressive great room with fireplace.
Sophisticated Elegance describes this Custom Carmel Style Estate Style Home. Solid Alder wood doors, brilliant wide plank walnut hardwood floors, lots of windows with remote control blinds. This luxurious home has been thoughtfully designed by Chris Spalding for everyday family comforts or grand entertaining.
Grand iron door entry, opens to a spacious floor plan. The interior spans 3,016 sq. ft. of living space and features four bedrooms and three and a half bathrooms.
Private backyard, professionally landscaped.
Feng Shui'ed by Feng Shui Style, and designed by Jennifer A. Emmer and Stacy Carlson
164