
Search results for "Describes" in Home Design Ideas
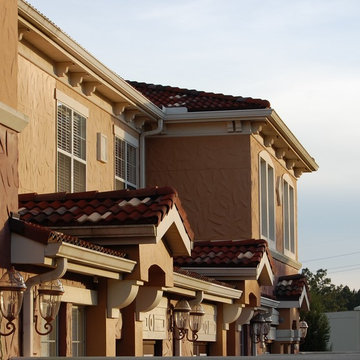

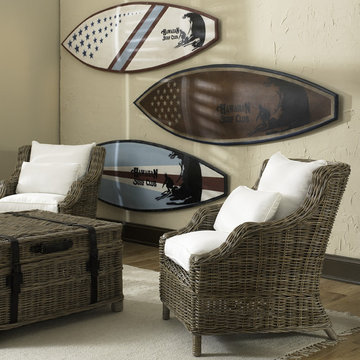
 Padma's Plantation
Sleek and Stylish describe this fun rattan chair.
Item Code:
JUN01-RSB
Dimensions: W 24.8" x H 31.8" x D 29"
Port of Origin: Indonesia
Materials Primary: Wood
Materials Secondary: Rattan
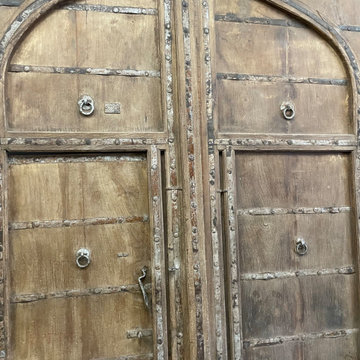
 Mogul Interior
 https://www.mogulinterior.com/collections/architecture-elements
Rustic Luxe decor is a look that is here, there and everywhere. To describe this look would be where city chic and rustic barn style overlaps in a cool fashion. Rustic woods, earth elements, antiques, faded fabrics and soft cotton throws come together in Rustic Luxury.Together they create interiors that brings together the best of both their worlds. Both feminine and masculine, the ying and the yang, mixed with a palette of warm browns, subtle taupe, white washes and multi layered textures.
Find the right local pro for your project
 CairnsCraft Design & Remodel

Rustic-Modern Finnish Kitchen
Our client was inclined to transform this kitchen into a functional, Finnish inspired space. Finnish interior design can simply be described in 3 words: simplicity, innovation, and functionalism. Finnish design addresses the tough climate, unique nature, and limited sunlight, which inspired designers to create solutions, that would meet the everyday life challenges. The combination of the knotty, blue-gray alder base cabinets combined with the clean white wall cabinets reveal mixing these rustic Finnish touches with the modern. The leaded glass on the upper cabinetry was selected so our client can display their personal collection from Finland.
Mixing black modern hardware and fixtures with the handmade, light, and bright backsplash tile make this kitchen a timeless show stopper.
This project was done in collaboration with Susan O'Brian from EcoLux Interiors.
 Peltier Interiors
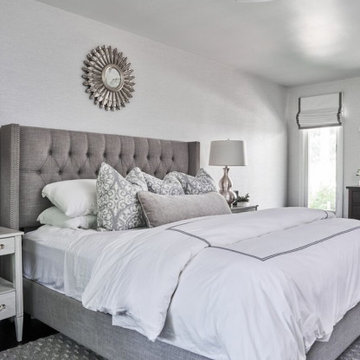
Casual elegance perfectly describes this classic family home. Delicate touches of color, loads of crisp white and a little bit of luxury are what brings this home to life.
 Nip Tuck Remodeling
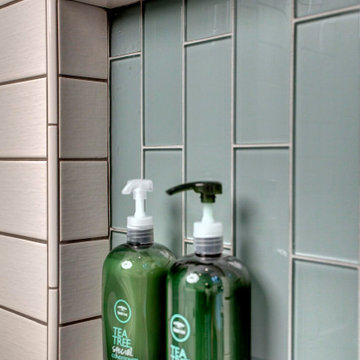
Two phases completed in 2020 & 2021 included kitchen and primary bath remodels. Bright, light, fresh and simple describe these beautiful spaces fit just for our clients.
The primary bath was a fun project to complete. A few must haves for this space were a place to incorporate the Peloton, more functional storage and a welcoming showering/bathing area.
The space was primarily left in the same configuration, but we were able to make it much more welcoming and efficient. The walk in shower has a small bench for storing large bottles and works as a perch for shaving legs. The entrance is doorless and allows for a nice open experience + the pebbled shower floor. The freestanding tub took the place of a huge built in tub deck creating a prefect space for Peleton next to the vanity. The vanity was freshened up with equal spacing for the dual sinks, a custom corner cabinet to house supplies and a charging station for sonicares and shaver. Lastly, the corner by the closet door was underutilized and we placed a storage chest w/ quartz countertop there.
The overall space included freshening up the paint/millwork in the primary bedroom.
Serving communities in: Clyde Hill, Medina, Beaux Arts, Juanita, Woodinville, Redmond, Kirkland, Bellevue, Sammamish, Issaquah, Mercer Island, Mill Creek
 Century Stair Company
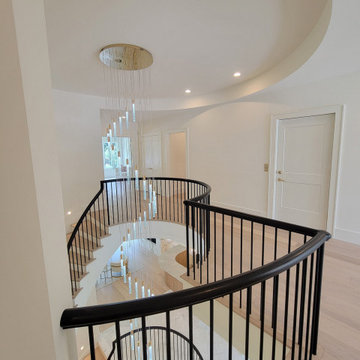
There is only one way to describe this staircase: seamless. Red oak treads set against white risers and white curved stringers create a quiet palette, while the black wood handrail and plain round metal balusters add a modern contrast. Together, these elements spiral up the three levels to the skylight above. More sculptural than typical, this contemporary multilevel curve has the feel of a European villa.
1976-2026 © Century Stair Company
 Rachel Andersen
Photo: Jordana Nicholson © 2016 Houzz
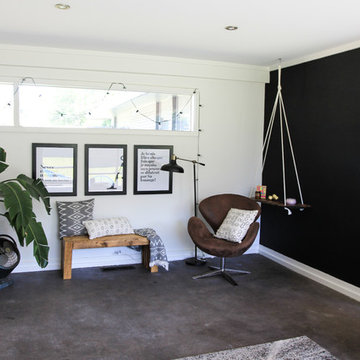
Inspiration for a 1950s living room remodel in Other
Inspiration for a 1950s living room remodel in Other
 Basso Interiors Inc
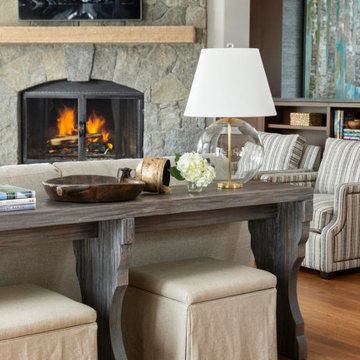
New mountain traditions describe this family home in Beaver Creek. Updated with brighter colors and clean lines for a truly warm and uplifting space. Custom console and upholstery. Gorgeous corner fireplace. Fun, distressed custom console table.
 OP Art Design LLC
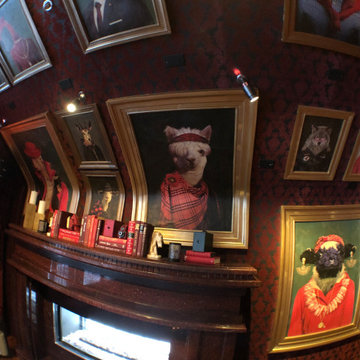
All these animals were created in Photoshop, each image contains more than 30 articles and objects that describe each character. The final finish is textured and old on canvas.
 Cabinet Joint
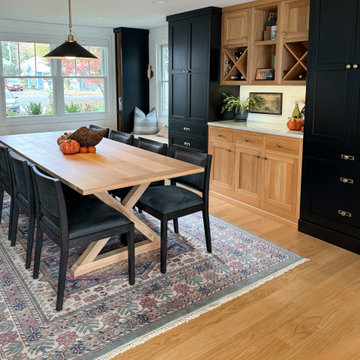
Few things are more time-honored than the classic contrast combo of black and white, or Frosty White and Ebony. This white oak kitchen captures it all and achieves it with grace! John of @shannslaughter described the remodel by saying, “Our house is small, old, and completely lacking standard measurements, square edges, etc. The ability to get the cabinets made to exact specifications let us maximize our available space.” The long, narrow pullout units to the right of the fridge, custom wine storage, and a window bench are examples of how storage is artfully integrated into the heart of this home. The matching countertop and backsplash and black island chairs weave consistency and nuance into this fabulous remodel.
 Oberholtzer Custom Cabinetry

Dedicated Laundry in this modern farmhouse is what I heard described as “Farmhouse Dreamy”. The brick floors are absolutely gorgeous set against our shaker style cabinets in Benjamin Moore Blue Daisy. Counter over the washer and dryer units provides plenty of counter space.
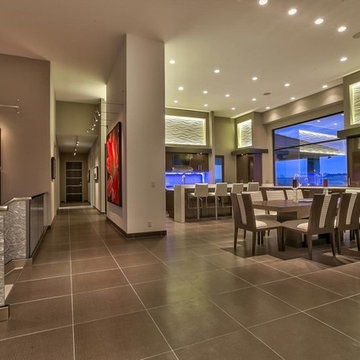
 Interlam
Photo Credits: Arjay Builders
Wall panels by Interlam
Art Diffusion: SOU009
Inspiration for a modern living room remodel in Other
Inspiration for a modern living room remodel in Other
 Odyssey Interior Design Inc
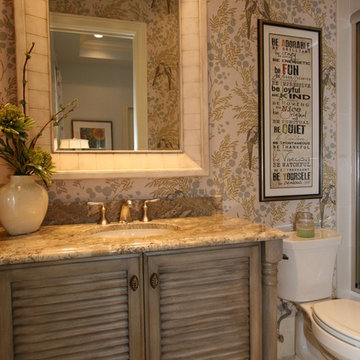
Odyssey Interior Design is dedicated to providing you with a level of service that is unmatched. Our attention to detail and eye for design ensures an enjoyable design experience. We are a family business that focuses on decorating your home with characteristics that describe you. We love to mix styles like modern and classic or industrial and glam-chic to give you a design that compliments your lifestyle and interests.
 SILVERTON CUSTOM HOMES
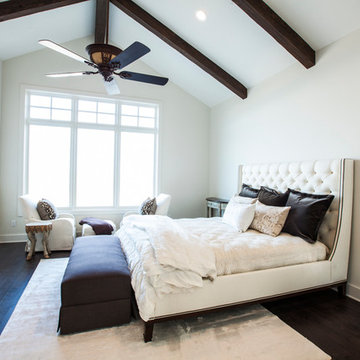
Silverton Custom Homes, based out of Austin Tx, is very proud to be 2013 co- Southern Living Builder of the Year. This home, built on Lake Travis, is the result of the collaborative work of Silverton Custom Homes, Home Front Design, Heather Scott Design and Geschke Group Architecture. This award-winning home strikes the right balance of casual-elegance. The exterior is timeless, but the interior is unique and fresh. It has been described as a Texas marriage between beach and barn, if the barn was in the French countryside and the beach was in the Hamptons.
 Poetically Featured Properties
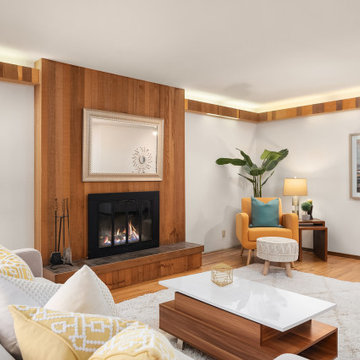
Influence of modernism design mixed with graphic and chunky strong statements is how we would describe Mid Century Modern Furniture. The style has not passed the saturation point and it blends seamlessly with so many other periods and styles. Mid Century is about more than the individual furniture pieces. We think of that era of manufacturing as particularly fertile and creative in terms of the materials used, like plastics, fiberglass, wood, metal, etc. You will find designs where form follows function. There is a vast range of color, from neutral to bold, including black and white.
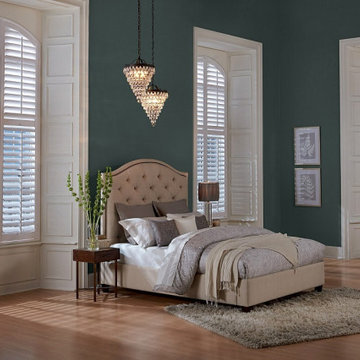
 Budget Blinds of Pasadena
Do you ever look around your home and feel inspired? Are your furnishings inviting and comfortable? Let's chat about how you would describe your décor. Share your thoughts with us and tell us if you consider your space inspiring, creative, or inviting!
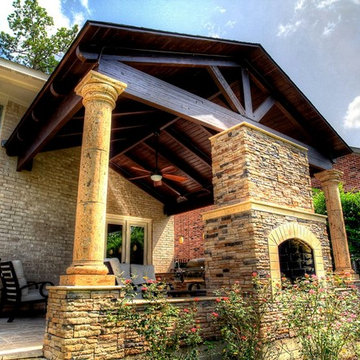
 Absolutely Outdoors
This grand structure extends the existing home adding a covered entertaining area complete with see through fireplace, outdoor kitchen, ceiling fan, and pendant lighting. Words can't describe the beauty and strength of this addition with it's detailed stone work, expert carpentry, and towering columns.
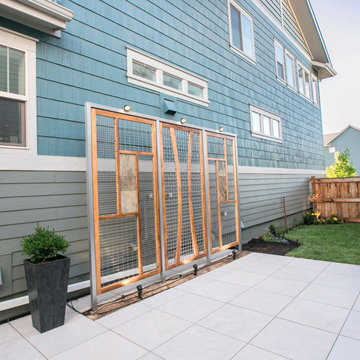
 abarnai
The Courtyard Oasis project encompasses what abarnai does best; remodeling a space with an emphasis on functional installation artwork. Our clients wanted a beautiful and tranquil outdoor space as a seamless extension of their indoor living space. They initially described the outdoor area as a drainage ditch, and to transform it into a Courtyard Oasis required detailed design work and creative collaboration. An open central patio, with custom trellises as a living focal point, was the starting point of the design to connect the indoor and outdoor spaces and allow the courtyard area to be divided into different zones -- for relaxing, entertaining and gardening. The abarnai team loved this project because they go to completely revamp the area and utilize a wide variety of design and building skills, including patio construction, custom trellis artwork, composite decking and stairs, a wood retaining wall, feature lighting systems, planting areas, and a sprinkler system.
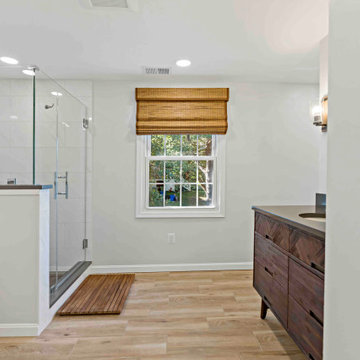
 Moss Building & Design
From a 2016 article in The New Yorker, hygge is described as a "Danish term defined as a quality of coziness and comfortable conviviality that engenders a feeling of contentment or well-being.” As soon as we walked into this remodeled primary bathroom in Herndon, the word "hygge" instantly came to mind. The space is warm, cozy, rustic, and overall, makes one feel instantly content. Exhale...
#remodel #bathroom #bathroomremodel #renovation
178