
Search results for "Describes" in Home Design Ideas
 Antonio Zuniga Interiors
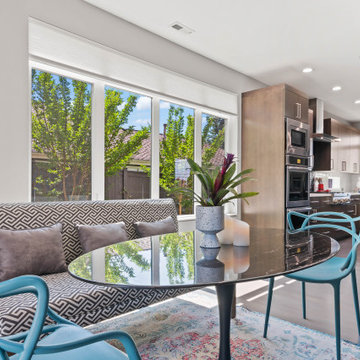
From boring to sophisticated best describes this kitchen remodel.
Example of a transitional dining room design in Atlanta
Example of a transitional dining room design in Atlanta
 User
UserPhoto by Durston Saylor
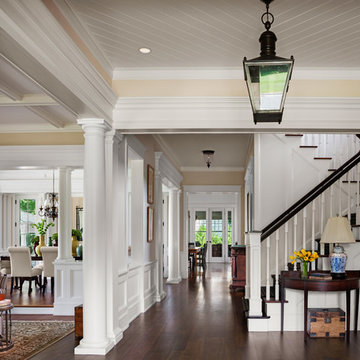
Example of a mid-sized classic medium tone wood floor entryway design in New York with yellow walls
Example of a mid-sized classic medium tone wood floor entryway design in New York with yellow walls
 Landscape East & West
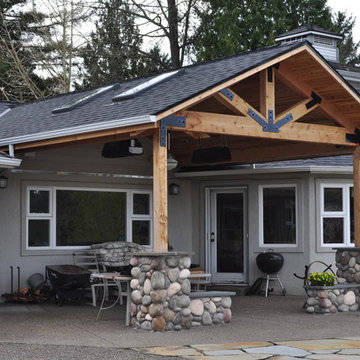
Don't Let a Little Rain Keep You Indoors!
As you begin thinking about the covered structure you envision, you’ll find magazines, books and design websites are excellent sources of inspiration. One of your friends or neighbors have a particularly cool outdoor space? Snap a picture and let’s talk about elements you'd like to see in yours. Or, if you're more of a writer, describe what you're looking for in a paragraph or two. This will help your landscaping contractor understand what it is you'd like to achieve with your covered structure or wood pergola. Think about how you will use your outdoor space and how many people might be enjoying it.
Will you be dining, socializing, or relaxing under your gazebo or pergola? Also, as you gather ideas and inspiration, talk to your contractor about the costs for materials and design elements – that way you can establish an estimated budget.
Find the right local pro for your project
 Design Me By Mahlah

Coastal, chic, glam.....all words to describe this lovely whole home remodel. My client loves blue and so we layered shades of blue throughout the house. Highlights of the kitchen include a custom glass backsplash, art glass pendants, appliances integrated into the cabinetry, and the gorgeous Cambria countertop featuring blue veining.
Custom cabinets in cream and blue create color balance and contrast. Functionally, there is a ton of covered storage along with glass display cabinets and open shelves by the sink.
The bathrooms both follow suit with serene blues and whites in the tile, vanities, and paint. The art glass sconces are a special feature in each bathroom.
 Loft Design System USA
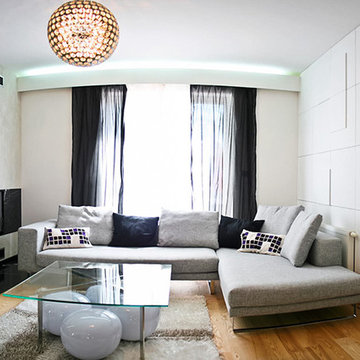
Geometrical, symmetrical and flawless. These are the words, which best describe presented decorative panel. This particular model allows to create regular convex squares. You can also let your imagination take over and invent your own abstract irregular pattern, where the squares would sprout from the wall randomly. Such an arrangement introduces a unique style to your interior and allows it to express your extravagance, as you and your friends rediscover your wall with each look.
Specification
Width: 60 cm*
Height: 60 cm*
Thickness: 1.6-3 cm
Weight: 5.5 kg
* dimensions tolerance 1cm, in ordered part up to 1mm.
All the patterns are registered trademarks, protected by the law. Using the present patterns without patent owner’s consent will be prosecuted by the certified authorities.
 DreamMaker Bath and Kitchen - Utah
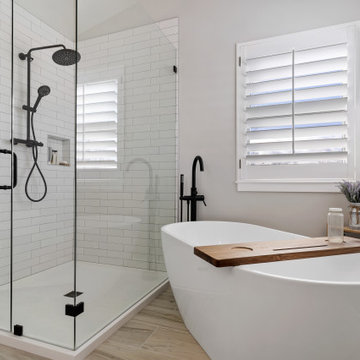
Can an average primary bathroom keep its same layout and still be fabulous? This one proves that it can! A new shower, soaker tub, and vanity are just the beginnings of what this bathroom was transformed into. The dark and dated space is now a modern farmhouse retreat that the homeowner described as their dream bathroom.

 TVL Creative Ltd.
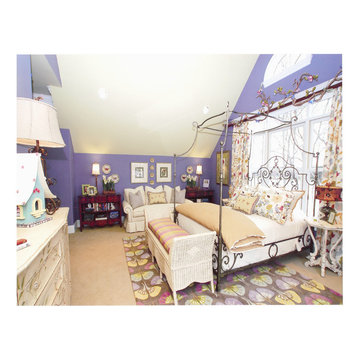
Words cannot describe the level of transformation this beautiful 60’s ranch has undergone. The home was blessed with a ton of natural light, however the sectioned rooms made for large awkward spaces without much functionality. By removing the dividing walls and reworking a few key functioning walls, this home is ready to entertain friends and family for all occasions. The large island has dual ovens for serious bake-off competitions accompanied with an inset induction cooktop equipped with a pop-up ventilation system. Plenty of storage surrounds the cooking stations providing large countertop space and seating nook for two. The beautiful natural quartzite is a show stopper throughout with it’s honed finish and serene blue/green hue providing a touch of color. Mother-of-Pearl backsplash tiles compliment the quartzite countertops and soft linen cabinets. The level of functionality has been elevated by moving the washer & dryer to a newly created closet situated behind the refrigerator and keeps hidden by a ceiling mounted barn-door. The new laundry room and storage closet opposite provide a functional solution for maintaining easy access to both areas without door swings restricting the path to the family room. Full height pantry cabinet make up the rest of the wall providing plenty of storage space and a natural division between casual dining to formal dining. Built-in cabinetry with glass doors provides the opportunity to showcase family dishes and heirlooms accented with in-cabinet lighting. With the wall partitions removed, the dining room easily flows into the rest of the home while maintaining its special moment. A large peninsula divides the kitchen space from the seating room providing plentiful storage including countertop cabinets for hidden storage, a charging nook, and a custom doggy station for the beloved dog with an elevated bowl deck and shallow drawer for leashes and treats! Beautiful large format tiles with a touch of modern flair bring all these spaces together providing a texture and color unlike any other with spots of iridescence, brushed concrete, and hues of blue and green. The original master bath and closet was divided into two parts separated by a hallway and door leading to the outside. This created an itty-bitty bathroom and plenty of untapped floor space with potential! By removing the interior walls and bringing the new bathroom space into the bedroom, we created a functional bathroom and walk-in closet space. By reconfiguration the bathroom layout to accommodate a walk-in shower and dual vanity, we took advantage of every square inch and made it functional and beautiful! A pocket door leads into the bathroom suite and a large full-length mirror on a mosaic accent wall greets you upon entering. To the left is a pocket door leading into the walk-in closet, and to the right is the new master bath. A natural marble floor mosaic in a basket weave pattern is warm to the touch thanks to the heating system underneath. Large format white wall tiles with glass mosaic accent in the shower and continues as a wainscot throughout the bathroom providing a modern touch and compliment the classic marble floor. A crisp white double vanity furniture piece completes the space. The journey of the Yosemite project is one we will never forget. Not only were we given the opportunity to transform this beautiful home into a more functional and beautiful space, we were blessed with such amazing clients who were endlessly appreciative of TVL – and for that we are grateful!
 Kings Interior Design
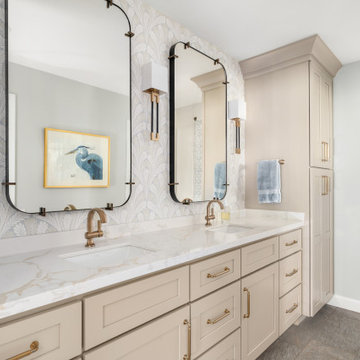
This bathroom is best described as modern transitional with soft coastal influences. It features classic Shaker-style cabinetry in a warm beige tone paired with a sleek quartz countertop that has subtle veining, creating a clean and refined foundation. The design blends traditional elements with modern simplicity through its streamlined silhouettes and minimal ornamentation. Black-framed mirrors with gently rounded corners and slim mixed-metal sconces introduce contemporary contrast. Brushed brass fixtures and hardware add warmth and an elevated, polished feel. The light, airy palette of whites, soft grays, and muted blues contributes to a relaxed coastal atmosphere. Botanical wallpaper, heron artwork, and pale blue accents reinforce the subtle seaside inspiration without feeling overtly nautical.
 TVL Creative Ltd.
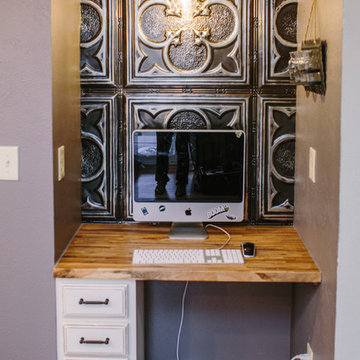
This challenging kitchen came our way at the same time as another similarly located Centennial kitchen. It was apparent that both houses had been built by the same builder: tight space, low ceilings, awkward arrangement, and poor building materials. Our client here is a single mother of three boys with an incredibly demanding work life. Once finally home at the end of a busy day, our client was virtually unable to use her kitchen. Cabinet doors were falling off, limited storage and workspace offered her little opportunity to cook and prep for her children, and the dark and low ceiling created an atmosphere that can only be described as depressing. Our client is also from Louisiana and has always dreamed of a kitchen that reminds her of home warmth and hospitality. Our goal was not only to expand functional storage and workspace, but bring in the southern NOLA appeal that reminds our client so much of home. To do this, we removed the wall between the formal dining room and kitchen to create an extended kitchen that runs the full length of both spaces. The back wall of what used to be the dining room is now the cooking zone for our client: we've relocated her range and microwave, and have created an island full of storage where her children can sit and socialize. We've also lifted up the low ceiling to create a tray ceiling that we have finished with ghostwood. The cabinetry is an off-white color with a hazelnut glaze that offers a more traditional, warm appearance. The island and mini work nook feature dramatic, handmade tin ceiling tiles for a dramatic texture and color. We've finished the space with functional quartz countertops and an arabesque two-toned marble backspalsh. The sinks, faucets and hardware are all in a matte black finish that offer a dramatic pop throughout the space. Little touches of Parisian flair add to this Cajun-French aesthetic and we are so thrilled with the final result!
 Just the Thing
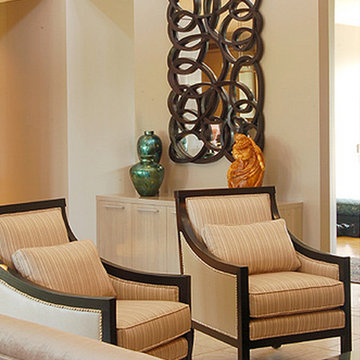
A sleek modern taupe wood kitchen and breakfast room lies beyond the living room. The buffet here was designed to match the kitchen cabinetry, but needed some impact. The scrolled black mirror was meant to be more of an artistic statement than a useful mirror. It repeats the black outline of the show-wood chairs. The hit of teal is carried over from the living area and adjacent foyer
 Odyssey Interior Design Inc
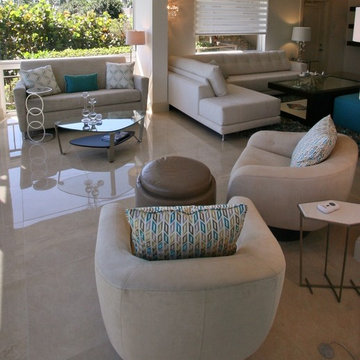
Odyssey Interior Design is dedicated to providing you with a level of service that is unmatched. Our attention to detail and eye for design ensures an enjoyable design experience. We are a family business that focuses on decorating your home with characteristics that describe you. We love to mix styles like modern and classic or industrial and glam-chic to give you a design that compliments your lifestyle and interests.
 Triangle Residential Designs
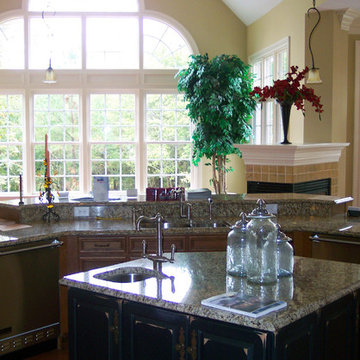
In this photo of the kitchen area we feature the double sink, faucet in kitchen island with rustic finishes and modern elegance, magic chef stove, stainless steel dishwasher, granite countertop and granite backsplash looking over the double sided fireplace. This project was a Silver Award winner in the Parade of Homes, sponsored by Wake County Home Builders Association. Award-winning design, exceptional building quality, and every detail met to the highest degree, are just a few phrases used to describe this gorgeous home.
 Marie Hebson's interiorsBYDESIGN Inc.
Natasha Dixon Photography
Edmonton Award Winning Boutique Interior Design Studio
Edmonton's award winning boutique interior design studio. We are ready to listen to your needs and develop the perfect interior design solution for your project.
Marie started interiorsBYDESIGNinc. because she loves what she does and is crazy passionate about creating the perfect space for her clients all within budget! We resource the best products and shop for the perfect materials and finishes that add up to truly unique interiors.
Our passion and attention to detail has also got us amazing media attention. Being voted BEST OF HOUZZ in interior design and customer service SIX YEARS IN A ROW, we've also been featured in local, regional, national and international websites and magazines!
Marie is a true, modern Canadian designer with strong classical roots. Described as fresh, inspired and timeless, Marie has a wide vocabulary of stylistic approaches and artfully balances form, function and style as well she can integrate the past with present trends. Her interiors are nuanced and tailored and have a lasting quality that is always the hallmark of every project. Marie's endless creative ideas, design process and budget strategies expedite a project's process. Simply put - we deliver extraordinary interiors.
 Century Stair Company
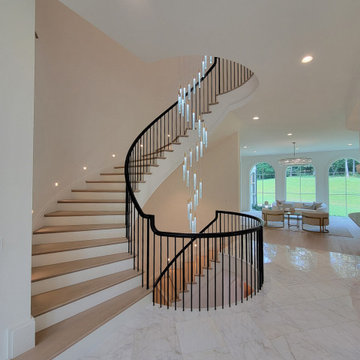
There is only one way to describe this staircase: seamless. Red oak treads set against white risers and white curved stringers create a quiet palette, while the black wood handrail and plain round metal balusters add a modern contrast. Together, these elements spiral up the three levels to the skylight above. More sculptural than typical, this contemporary multilevel curve has the feel of a European villa.
1976-2026 © Century Stair Company
 Casa Blanca Tile & Stone Inc.
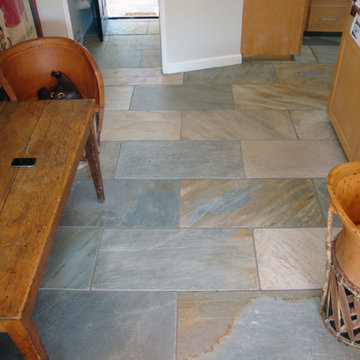
12" x 24 is all the rage...12" x 24" honed natural slate gives you a warm inviting color range in a updated tile size.
Example of a mid-sized transitional slate floor and multicolored floor kitchen design in New York with recessed-panel cabinets
Example of a mid-sized transitional slate floor and multicolored floor kitchen design in New York with recessed-panel cabinets
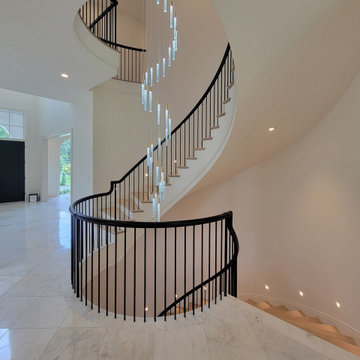 Century Stair Company
There is only one way to describe this staircase: seamless. Red oak treads set against white risers and white curved stringers create a quiet palette, while the black wood handrail and plain round metal balusters add a modern contrast. Together, these elements spiral up the three levels to the skylight above. More sculptural than typical, this contemporary multilevel curve has the feel of a European villa.
1976-2026 © Century Stair Company

 Design Studio West

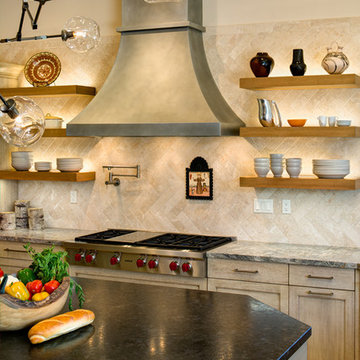
The open shelves have up lights to showcase the homeowners’ collection of pottery and service ware. The bottom shelf has down lights to illuminate the working surface of the kitchen.
 FAM Realty Group
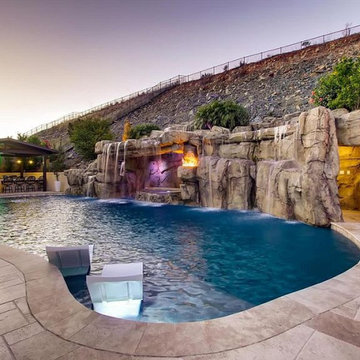
Welcome to one-of-a-kind Luxury living at it's finest behind the gated community of The Estates in San Elijo Hills. As seen in Wall Street Journal & New York Times with Style and Unique custom details, this 5 Star created Oasis is like nothing you have ever imagined. No expense spared on this stunning estate home featuring 5 bedrooms and 7 bathrooms with just under 5,000 sq ft of living space, you must see to appreciate the attention to detail & craftsmanship in this luxurious home. Each bedroom has a full bath for guests and a separate mother-in-law suite on entry-level. A life of luxury awaits in this spectacular home offering something for everyone! No detail has been overlooked or expense spared in the creation of what can only be described as a residential masterpiece. Even before you step inside, the grand facade and courtyard entry with a fountain set the tone for this one-of-a-kind home that'll surely take your breath away. The same sense of elegance continues inside with generous living spaces that feel opulent, yet comfortable and inviting. You'll love preparing meals in the gourmet kitchen with custom stone counters, stainless steel appliances that include double dishwashers and ovens, breakfast bar, generous pantry and gorgeous cabinetry. Your private west-facing master retreat offers dual custom closets and two water closets, while each bedroom has its own bathroom, including the separate private casita with it's own entrance. Multiple fireplaces throughout add a cozy ambience, and a true sense of luxury is on show from the main chandelier, which is over six-feet-long, to the wood shutters and whole-house sound system which extends to the courtyard. The incredible list of inclusions continues outside with immaculate landscaping and hardscaping, fruit trees, a full outdoor kitchen, complete with chandelier, pendant lighting and outdoor table and seating. A new top of the line Samsung 75-inch outdoor TV and Sonos stereo system is perfect for outd..
174