
Search results for "Describes" in Home Design Ideas
 Donald A. Gardner Architects
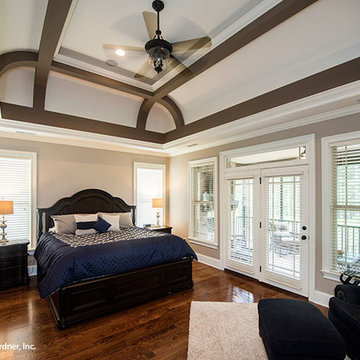
This family-friendly design is centered around open living space, with a cathedral great room and eye-catching dining room meeting at the expansive kitchen. A walk-in pantry, coat closet, and utility room sit between the garage and the kitchen, convenient yet out of the way. Two bedrooms with plenty of closet space share a Jack-and-Jill bathroom at the rear of the plan, while the study and master suite are positioned across the plan for privacy. The master suite enjoys a large bathroom, dual walk-in closets, and French doors leading to a porch with fireplace.
 Nicola Interiors
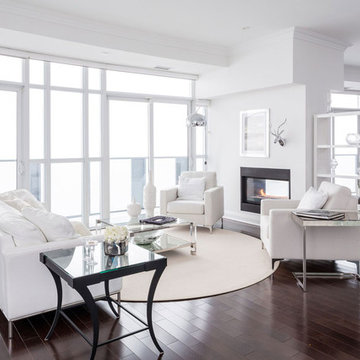
All white furnishing complemented by glass and metallics describe this large, bright, and cheerful open-concept design of ours! With so much natural light coming through the full-length windows, we decided to accentuate that brightness with crisp whites, silvers, and contrasting earthy browns. With minimal decor, we focused on the unique silver wall decorations and unique lighting. To top off the design, and soften up the space, we integrated a cream area rug in an off-white -- the circular shape of the rug also balances out the square lines found throughout the sofas, chairs, and windows.
For more about Nicola Interiors, click here: https://nicolainteriors.com/
To learn more about this project, click here: https://nicolainteriors.com/projects/absolute-condo/
 SILVERTON CUSTOM HOMES
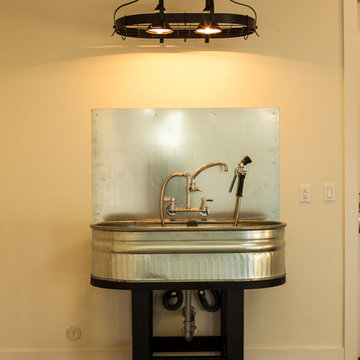
Silverton Custom Homes, based out of Austin Tx, is very proud to be 2013 co- Southern Living Builder of the Year. This home, built on Lake Travis, is the result of the collaborative work of Silverton Custom Homes, Home Front Design, Heather Scott Design and Geschke Group Architecture. This award-winning home strikes the right balance of casual-elegance. The exterior is timeless, but the interior is unique and fresh. It has been described as a Texas marriage between beach and barn, if the barn was in the French countryside and the beach was in the Hamptons.
Find the right local pro for your project
 CairnsCraft Design & Remodel
Rustic-Modern Finnish Kitchen

Our client was inclined to transform this kitchen into a functional, Finnish inspired space. Finnish interior design can simply be described in 3 words: simplicity, innovation, and functionalism. Finnish design addresses the tough climate, unique nature, and limited sunlight, which inspired designers to create solutions, that would meet the everyday life challenges. The combination of the knotty, blue-gray alder base cabinets combined with the clean white wall cabinets reveal mixing these rustic Finnish touches with the modern. The leaded glass on the upper cabinetry was selected so our client can display their personal collection from Finland.
Mixing black modern hardware and fixtures with the handmade, light, and bright backsplash tile make this kitchen a timeless show stopper.
This project was done in collaboration with Susan O'Brian from EcoLux Interiors.
 Polycor
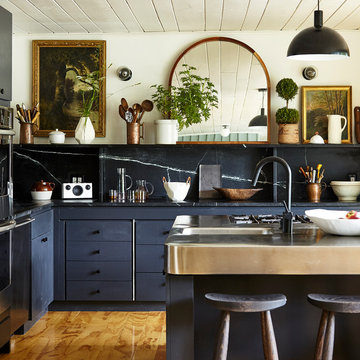
NYC designer Megan Pflug and her husband J. Penry purchased a 1962 mid-century lodge in Greenville, New York and revived the tired property to become the Woodhouse Lodge. Threading through it all are natural materials reflective of the environment, starting with the soapstone countertops quarried in Virginia and then fabricated on site with nothing more than a steel straight edge, a measuring tape, a wet saw and a few other basic tools. "In decorating the space, we were really interested in working with a lot of local vendors and makers," Pflug said. "I thought it was really cool that we were able to source soapstone from the east coast. I also think that regional materials are often the most appropriate choice. If I was in Santa Fe, maybe soapstone wouldn't make the most sense architecturally."
Like Pflug, Hudson Valley based fabricator Anson R. Tollefson, of A.R.T. Restoration and Remodeling, has a background in art. Working with just two slabs of Alberene Soapstone, Tollefson, crafted the countertops, backsplash, shelving and supports. A job he describes as, “Like a very heavy puzzle.”
Photo: Genevieve Garruppo
 Keystone Custom Decks
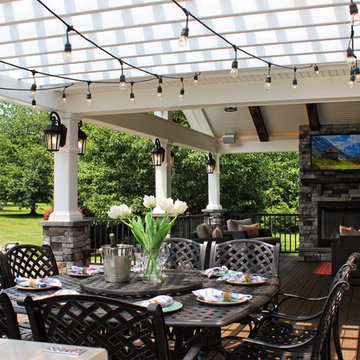
Wow! What a “Great Room!” This phrase, taken in both its literal & literary meanings is one of the best ways to describe this amazing project. “Great room” def: a large room in a house that combines features of a living room with those of a dining room or family room. Check! We designed this project to extend the livable space of the house. With its wide A Frame porch, it allows for ample space to gather around the fireplace, relax in the mid-day heat or simply sit & marvel at the craftsmanship. We held nothing back on the detail, using reclaimed barn wood to create gorgeous beams, crown molding that wraps around the room, and custom curved detailing in the open gable. Reaching out to the side, we enter an intimate dining space featuring a built-in kitchen, a vinyl pergola & continued the stonework over, tying everything together! Lighting throughout the job was picked out by the homeowner & installed by our tech’s Plus, we built it with low maintenance products; Timbertech decking & Keylink aluminum railing – meaning, there is no sanding or staining!
 Brentwood Builders, Inc
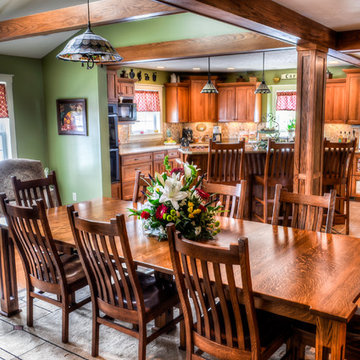
A kitchen and dining room addition on to the back of this home with stunning woodwork, hardwood floors, custom cabinetry, and granite tops. This project received an award from the Dayton NARI organization and was featured in Housetrends Magazine.
Greg Clark Photography
 Meyer Design
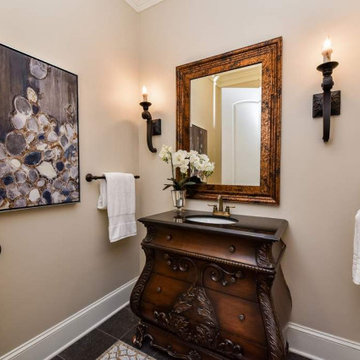
Regal is definitely one way to describe this bathroom with the dresser style vanity, aged metal hardware, and crisp white towels.
Bathroom - large transitional 3/4 mosaic tile floor, multicolored floor and single-sink bathroom idea in Chicago with furniture-like cabinets, brown cabinets, beige walls, an undermount sink, wood countertops, brown countertops and a freestanding vanity
Bathroom - large transitional 3/4 mosaic tile floor, multicolored floor and single-sink bathroom idea in Chicago with furniture-like cabinets, brown cabinets, beige walls, an undermount sink, wood countertops, brown countertops and a freestanding vanity
 TVL Creative Ltd.
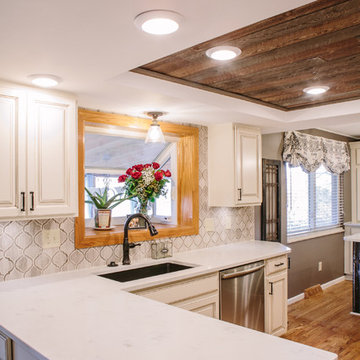
This challenging kitchen came our way at the same time as another similarly located Centennial kitchen. It was apparent that both houses had been built by the same builder: tight space, low ceilings, awkward arrangement, and poor building materials. Our client here is a single mother of three boys with an incredibly demanding work life. Once finally home at the end of a busy day, our client was virtually unable to use her kitchen. Cabinet doors were falling off, limited storage and workspace offered her little opportunity to cook and prep for her children, and the dark and low ceiling created an atmosphere that can only be described as depressing. Our client is also from Louisiana and has always dreamed of a kitchen that reminds her of home warmth and hospitality. Our goal was not only to expand functional storage and workspace, but bring in the southern NOLA appeal that reminds our client so much of home. To do this, we removed the wall between the formal dining room and kitchen to create an extended kitchen that runs the full length of both spaces. The back wall of what used to be the dining room is now the cooking zone for our client: we've relocated her range and microwave, and have created an island full of storage where her children can sit and socialize. We've also lifted up the low ceiling to create a tray ceiling that we have finished with ghostwood. The cabinetry is an off-white color with a hazelnut glaze that offers a more traditional, warm appearance. The island and mini work nook feature dramatic, handmade tin ceiling tiles for a dramatic texture and color. We've finished the space with functional quartz countertops and an arabesque two-toned marble backspalsh. The sinks, faucets and hardware are all in a matte black finish that offer a dramatic pop throughout the space. Little touches of Parisian flair add to this Cajun-French aesthetic and we are so thrilled with the final result!
 Poolscapes, LLC
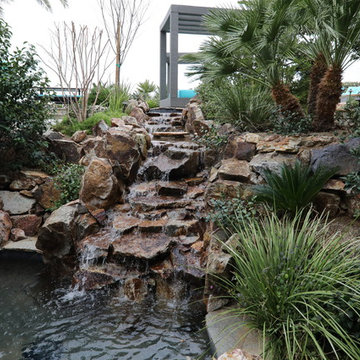
Very Special Pool, lower pool, spa, waterfalls, cabanas, slide, landscape, private fire features, wine room, expansive multi lot home, multi tier elevation, a picture worth a thousand words cant describe the feeling of this project in person, just simply stunning and spectacular!
 Moss Building & Design
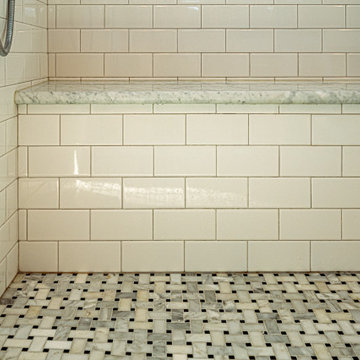
Luxurious is the best way to describe this stunning Vienna master bathroom remodel. From the gorgeous standalone soaking tub, to the beautifully tiled shower (with rainfall showerhead!), to the contrasting quartz countertops atop the dark brown vanity cabinets, it checks all the boxes as a space that anyone would be thrilled to have in their home and at their disposal.
 Joshua Zinder Architecture + Design
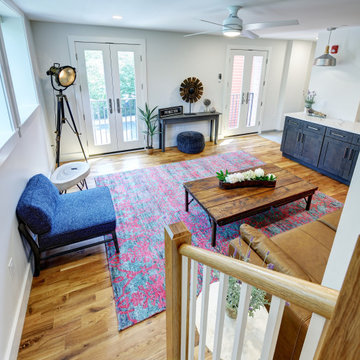
In a walkable neighborhood near the center of town, a historic masonry and timber frame structure has a new future as a residence containing 10 apartments. The property was originally built by the Elks in 1913 and later became a Masonic lodge, which included a bar, kitchen, meeting rooms and office space.
The new apartments range from studios, 1-bedroom, and 2-bedroom units from 500 square feet to 1000 square feet. In conformance with the municipality’s 20% affordable housing requirements, two of the apartment units will be priced as affordable housing.
The top floor of the existing building is double-height, allowing for mezzanine space. Apartments are designed as loft style, with modern detailing; a “SoHo aesthetic.” The character of the building is being restored and preserved, and where possible original brick, stucco, and wood are exposed and refinished. The exterior gains a new stair and elevator tower addition, along with new window openings where necessary.
A new plaque designed for the building describes its historic roots in Princeton. With the inclusion of a green roof, LEED for Homes certification is being pursued for the project.
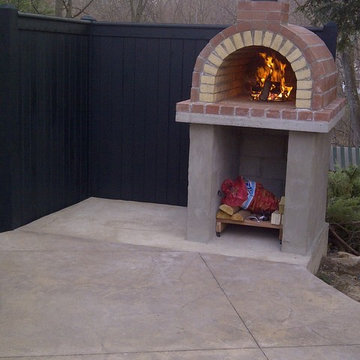
 BrickWood Ovens
The Tildsley oven is a great example of an oven built exactly as described in the instructions. Great Job Guys! To see more pictures of this oven (and many more ovens), please visit – BrickWoodOvens.com
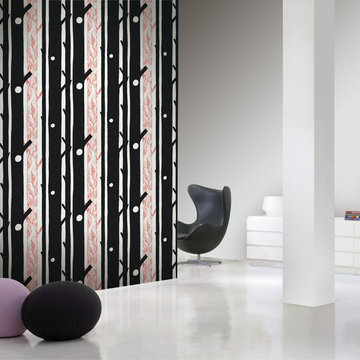
 NewWall
Wallpaper by Marimekko. Available at NewWall.com | A forest of black and red trees against a snowy white backdrop, Aarni ignites a playful spirit in the room it decorates. A design by Maija Louekari, Aarni could easily be described as a “mystical” or “magical” forest of enchantment for your walls.
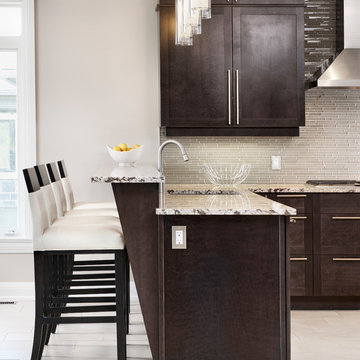
 Maxim Lighting International
Fixture: ET2 Frost ( http://et2online.com/familydisp2.aspx?familyid=FROS)
Illumination on ice best describes the contemporary Frost collection. Exquisite design Clear/White glass cylinders, accented by Polished Chrome ring spacers deliver on the promise of chic. With each light individually hung, this fixture provides illumination from each lamp for high-key drama that is perfect for kitchen utility or dining elegance.
Laurysen Kitchen Ltd.
2415 Carp Road, P.O. Box 1235
Stittsville, Ontario
K2S 1B3

 Creative Spaces Interior Design, Inc.
Debby Adelman
We installed FLOR carpet tiles to speak to the stripe walls and orange chairs in the work/craft/eat zone. We added IKEA Expedit storage to their existing pieces as benches topped with pillows covered in cloth napkins. The space is super kid and animal friendly.

 Coffey & Co. House of Interiors
This project is best described in one word: Fun – Oh wait, and bold! This homes mid-century modern construction style was inspiration that married nicely to our clients request to also have a home with a glamorous and lux vibe. We have a long history of working together and the couple was very open to concepts but she had one request: she loved blue, in any and all forms, and wanted it to be used liberally throughout the house. This new-to-them home was an original 1966 ranch in the Calvert area of Lincoln, Nebraska and was begging for a new and more open floor plan to accommodate large family gatherings. The house had been so loved at one time but was tired and showing her age and an allover change in lighting, flooring, moldings as well as development of a new and more open floor plan, lighting and furniture and space planning were on our agenda. This album is a progression room to room of the house and the changes we made. We hope you enjoy it! This was such a fun and rewarding project and In the end, our Musician husband and glamorous wife had their forever dream home nestled in the heart of the city.
 Direct Plus Inc

Beautiful and romantic are words used to describe the Tuscan region of Italy, which serves as the inspiration for this gorgeous dining room set. A myriad of shapes and post treatments on major pieces and chairs are made even more beautiful and unique by intricate veneer treatments of walnut and cherry combinations that create a basket weave effect on table tops. This grouping masterfully blends all the Tuscan and French elements for today's discriminating consumer.
 J. William Construction
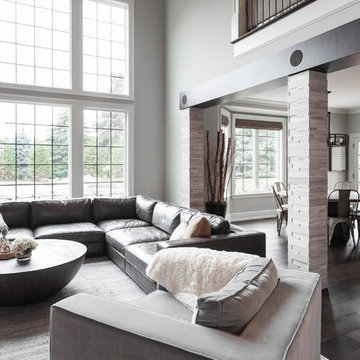
Inspiration for a mid-sized transitional open concept dark wood floor living room remodel in Detroit with gray walls
 Destin Real Estate
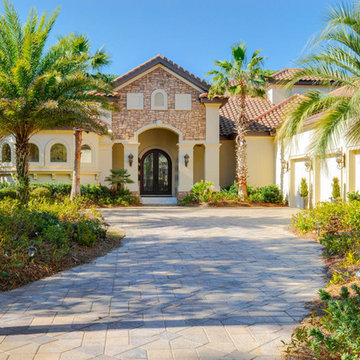
3595 Preserve Lane, Miramar Beach, FL 32550 - $2,495,000
A Tuscan villa in a coastal setting best describes this exceptional home in Burnt Pine, Sandestin Resort. Ideal for large families, this estate has all the features you would expect from such an exclusive neighborhood. From the gourmet kitchen, multiple guest rooms, to the mega outdoor kitchen and living space; for those who love to entertain, this is your dream home.
186