
Search results for "Describes" in Home Design Ideas
 Nikki Levy Interiors
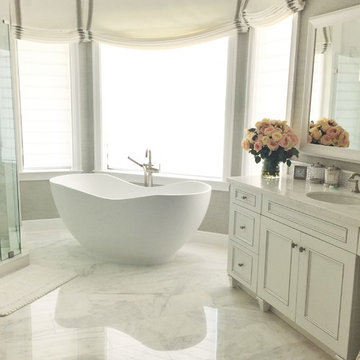
Beautiful does not even begin to describe this bathroom. With the white on white tones, broken up by the soft sage green wallpaper, we have created a dream bathroom.
Toni Jade - Photographer
 One Kings Lane
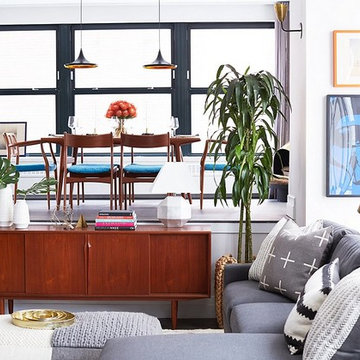
We made sure no heavy furnishings blocked a bit of the natural light in this sun-filled side of the apartment.
Building On Favorites: Rebecca describes her fashion aesthetic as “sexy tomboy,” and her interior style has the same DNA. She doesn’t go overtly feminine or traditional (she had zero interest in chintz). Rebecca dreamed of achieving true comfort and a warm modernism for her family’s home, which meant the design bull’s-eye for this project was anything in the midcentury vein, anything made in radiant woods, anything that had striking, Pop-y contrasts or the ability to layer beautifully.
Photo by Manuel Rodriguez
 Country Floors San Francisco
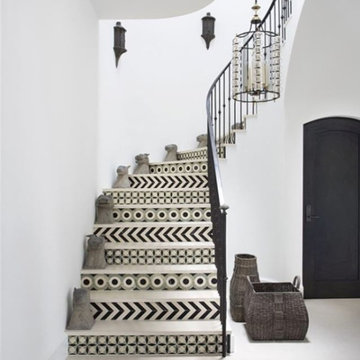
Thanks to Modern Sanctuary, yes we agree stunning is the right word to describe these stairs! Good news! Our Baba Chic collection is expanding and more patterns will be showcased at Coverings soon! Come and visit us at booth# 3962
Interior Design by Burnham Design
Find the right local pro for your project

 Platinum Pools
Visit our website https://platinumpools.com
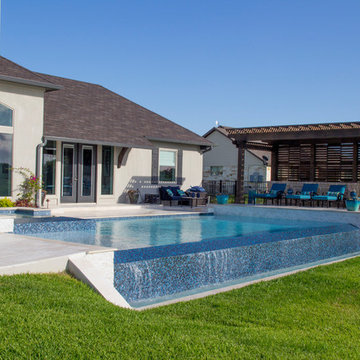
A home on the range and a swimming pool with a view it what describes this oasis and outdoor living, tied together with the style of this ranch home in Victoria. A geometric designed pool allows a negative edge and a spillway spa. The pergola provides a shady lounge area. Beautiful!
 Kitchen Strand
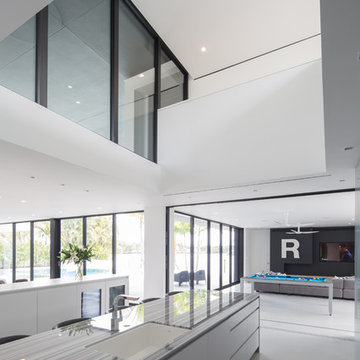
Modern luxury stripped down and bespoke describes this waterfront property for a busy family. The kitchen has latch touch slab cabinets done in a gloss white catalyzed varnished paint finish in BM Decorator’s White. Integrated Miele appliances are hidden in both islands with Wagamama Marble waterfall style over the sides. Appliances garages keep the kitchen in perfect order. Sterile Master Bath has floating vanity cabinetry giving off a futuristic feel.
 Exclusive Home Interiors
Passion, character, nostalgia
Think of a style that resembles you.
Of a meeting with elegance as an expression of personality Chose your dimension in each detail.
Key-words for Grand Elegance and main issues leading our philosophy from the very early steps.
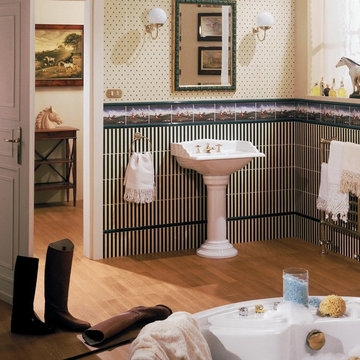
Our basic idea consists of shifting to ceramics all the living passions so that ceramics itself rises as metaphorical reference for life styles and little daily fads. So the sea and sailing, flowers, gardens, animals, classic sport, country-side and leisure time become all bricks of our imagination. Just like a classic novel, Grand Elegance collection describes our tradition that emphasizes individual attitudes and choices.
 Michael Nash Design, Build & Homes
"Perfection" is the only way you can describe this Bath sanctuary.
Owners of this prominent estate home were tired of their master bathroom and wanted major changes to this space.
They wanted a Master suite with high end Spa look, marble floors and walls, large shower, open space, private commode area, his and hers vanities, and lots of upscale amenities.
The master bedroom, and adjacent seating room need upgrading as well.
Our staff has suggested a large double door entrance to enter this master suite, new lighting throughout, eliminating columns and partition walls and adding coffer ceiling, built ins surrounding new fireplace and marble hearts.
The old window was replaced, a much bigger eyebrow picture window and couple casement side flange given a magnificent view of scenic backyard
The old bathroom was totally gutted, opened closed shower area to a large walk in stall with built in bench and frameless glass, state of art shower system all part of new amenities
An upscale free-standing tub surrounded with marble floors and walls.
To create their individual spaces, now they have high end vanities with built ins, framed mirrors and marble counter tops,
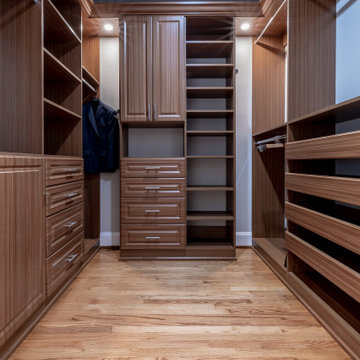
His and hers custom closet system have lots of organized space, and new wood floors to match rest of master suite space.
Picture perfect is what this sanctuary spa feels like for couple and they can't be any happier to retire to this space at the end of each busy day.
 Jessica Locas Design

This kitchen with black, white, and wood tones has nothing to envy from others that are more colorful. Timeless, functional, and spacious are words that describe it perfectly. Once separated from its dining room by a wall, this streamlined kitchen now includes a large 10-foot island with a quartz waterfall edge, two ovens for better cooking, beautiful glass-fronted cabinets, a built-in cooktop in the island with a retractable hood, and plenty of space to move around.
We love it, and so do our clients! ?
-----
Cette cuisine aux tons de noir, de blanc et de bois n'a rien à envier à d'autres, plus colorées. Intemporelle, fonctionnelle et spacieuse sont des qualificatifs qui la décrivent parfaitement. Jadis séparée de sa salle à manger par un mur, cette cuisine épurée inclut maintenant un grand ilot de 10 pieds avec retombée de quartz, deux fours pour mieux cuisiner, de magnifiques armoires vitrées, une plaque de cuisson encastrée dans l'ilot avec hotte rétractable et beaucoup d'espace pour circuler.
On l'adore et nos clients aussi ?
 French Creek Designs Kitchen & Bath Design Center
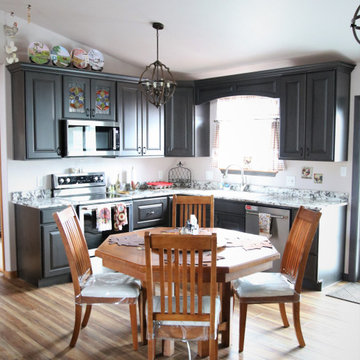
Client Kitchen Remodel 126 beautifully designed in Knotty Maple cabinets with a stain and glaze. Kitchen renovation objective for this client was better utilized cabinet storage. Including increasing the floor traffic within the kitchen. Clients new home included a large center island which took up to much a large span of space in the kitchen. Including no functional cabinet space. In discussing the clients kitchen, they described it as in need of a huge facelift. Kitchen designer assisted in creating a new kitchen layout removing the large overwhelming island and reestablishing cabinet space into more feasible space.
 Marcelle Guilbeau Interior Design
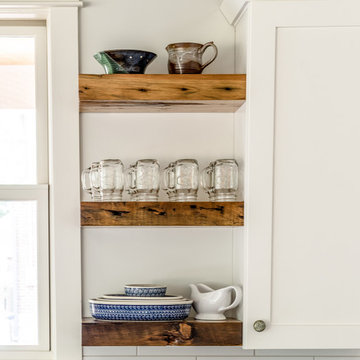
Open concept kitchen - large transitional l-shaped medium tone wood floor open concept kitchen idea in Nashville with recessed-panel cabinets, blue cabinets, quartzite countertops, green backsplash, stone tile backsplash, stainless steel appliances and an island
 Criner Remodeling
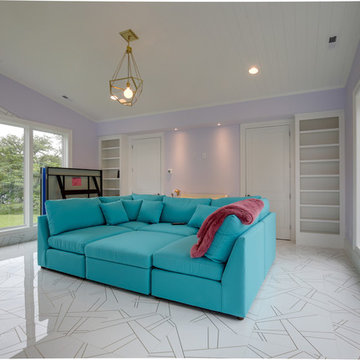
Modern and fun describes the pool house interior. A very unique flooring pattern is continued up to some parts of the wall.
Home design - contemporary home design idea in Other
Home design - contemporary home design idea in Other
 Joshua Zinder Architecture + Design
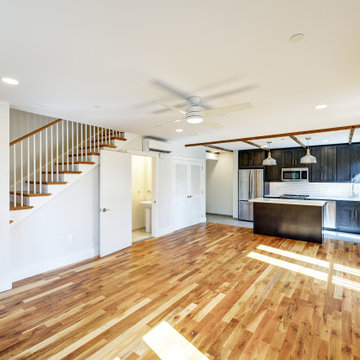
In a walkable neighborhood near the center of town, a historic masonry and timber frame structure has a new future as a residence containing 10 apartments. The property was originally built by the Elks in 1913 and later became a Masonic lodge, which included a bar, kitchen, meeting rooms and office space.
The new apartments range from studios, 1-bedroom, and 2-bedroom units from 500 square feet to 1000 square feet. In conformance with the municipality’s 20% affordable housing requirements, two of the apartment units will be priced as affordable housing.
The top floor of the existing building is double-height, allowing for mezzanine space. Apartments are designed as loft style, with modern detailing; a “SoHo aesthetic.” The character of the building is being restored and preserved, and where possible original brick, stucco, and wood are exposed and refinished. The exterior gains a new stair and elevator tower addition, along with new window openings where necessary.
A new plaque designed for the building describes its historic roots in Princeton. With the inclusion of a green roof, LEED for Homes certification is being pursued for the project.
 Home Staging by Carol Roemmer
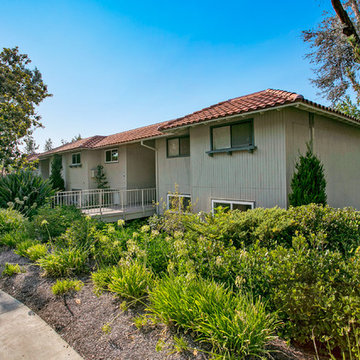
LIKE A NEW HOME describes this stunning remodeled 2 bedroom 2 bath CO-OP in the premier 55+ gated community of Laguna Woods. Only 8 steps into this Upper Castilla model in great location. Across the street from Aliso Creek Park Wildlife Sanctuary where you can walk along the Creek or to the Performing Arts Center in Clubhouse 3 for live shows. Home remodel includes, new windows and interior doors, skylights providing natural light, central heating & air, LED lighting system, wood laminate flooring, ceramic tile, carpeted bedrooms, new kitchen cabinets and design, quartz counter tops and stainless steel appliances. Open floor plan kitchen unites dining and living room areas for entertaining guests. Master suite includes enlarged shower with bench seat, new vanity and linen closet. Designer guest bath includes a tub/shower combo. Bedrooms enhanced with mirrored closet doors and ceiling fans. Balcony provides outdoor living space, equipped with storage shed. More storage space in carport comes with this home! Life in "the village" offers many fun things to do such as, golf, tennis, lawn bowling, swimming, fitness centers, horses, walking trails, bus transportation, and over 200 social/hobby clubs. Close to dining, shopping, and only 6 miles to Laguna Beach!
 Lauren Maroney for Ethan Allen Sterling, VA

Romantic and calming is the perfect way to describe my client's Master Bedroom makeover. The over-sized white tufted upholstered headboard is the focal point in this grand room, which is flanked by dark wood Campaign style chests to bring a casual element into the room. The overall palette in seaglass and white is bright, airy, and sophisticate. And by painting the tray ceiling the same color as the walls, the room still feels cozy.
 Tile Doctor Ltd
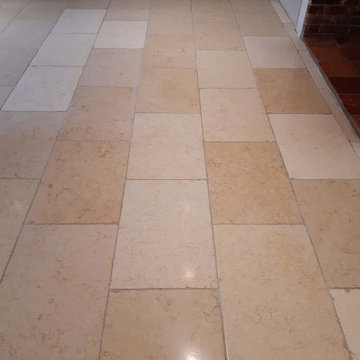
Earlier this year I was invited over to a property in the village of Silfield near Wymondham in Norfolk to inspect a Limestone tiled floor. Now I don’t usually quote my clients, but this is how the owner of the property had described the floor in the enquiry I received from Tile Doctor.
“Grout Black, where tiles have divots, dirt is encased,
plus no shine to floor, sealant non-existent.”
The problems listed were quite comprehensive and having had chance to survey the floor we found them to be quite accurate and really could not disagree with her comments! The Limestone tiles had been laid throughout the Kitchen diner and it was clear the sealer had worn off completely allowing dirt to become ingrained in the Limestone tiles and especially the grout which had turned black.
I understood from the owner that the grout lines should have been a pale cream colour rather than the black it was now, additionally the natural pitting in the Limestone was full of the same black contaminants. I ran a quick water test on the tiles to see if there was a seal present and it confirmed that if there had ever been one it was now completely compromised. The lack of sealer had allowed all liquid spills and dirt to soak straight into the tile making it dirty and exceedingly difficult to clean.
A large birthday celebration party had been planned and our client was desperate for the floor to be brought back to life beforehand. Although I couldn’t start immediately due to other commitments, it was able to return in time to get the floor clean for the party.
Our first job was to tackle the severe soiling trapped in the pits and grout lines. To do this a very strong dilution (2:1 ratio) of Tile Doctor Pro-Clean was applied to the floor and left to soak into the tile and grout for about 10 minutes. Then is was scrubbed into the tiles with help from a rotary buffer fitted with a soft/medium long-bristled nylon brush. The resulting slurry was then power rinsed with 60-degree hot water and extracted with our 400psi machine which jetted out all the black, oily contaminants from the grout and pits.
The floor was speed dried with the assistance of a large air mover. Once dry to the touch our attention was turned to filling the now exposed pitts in the Limestone tiles and two cracks with an appropriately coloured fast cure epoxy compound. Having allowed the filler time to reach full hardness, we ground down the excess material with 100 and 200 grit hand burnishing blocks in preparation for the next stage.
We find the best way to renovate the appearance of stone is to use a process called burnishing which hones the stone and beings up the polish. For this you need a set of 17-inch diamond encrusted burnishing pads. The pads fit the rotary buffer and are applied to the floor in sequence from 400, 800 and then 1500 grit using water to lubricate the process. The waster turns into a slurry as you work, and this is then rinsed off the floor with water after each pad and extracted using a wet vacuum. The floor was then left to dry thoroughly overnight with the assistance of our large capacity dehumidifier.
Returning the following day, we thoroughly vacuumed the floor to remove any remaining powder and grit left from the previous day’s wet work before spray burnishing the surface with a Tile Doctor 3000-grit diamond pad. This last pad really beings up the polished appearance of the Limestone and gave the tiles a deep and rich shine.
This last pad is applied without water and so leaves the floor dry and ready to for a new sealer to be applied. Our sealer of choice was Tile Doctor Ultra Seal, it’s a premium penetrating sealer that soaks into the pores of the stone protecting it from within. Ultra-Seal doesn’t alter the natural appearance of the stone giving it undetectable protection from staining. Having allowed the sealed floor to dry with the assistance of our air mover, the whole area was buffed using a white buffing pad and a small amount of finely sprayed water to remove any light smearing before vacuuming once again to finish.
My client was delighted with the result and left the following feedback for us:
“Totally renewed two flooring areas in our house to what looks like a recently laid floor. I have already had so many compliments without even telling people it had been professionally cleaned! Nick and Sue are always very easy to have about, inconspicuous and hard working. Absolutely delighted with the outcome and would recommend without hesitation. Thank you so much!”
For aftercare cleaning I recommended Tile Doctor Stone Soap, its designed for cleaning polished stone floors and will help build-up the patina. It’s a neutral pH product so won’t prematurely erode the sealer like many tile cleaning products you find in supermarkets which are really sold for cleaning glazed ceramic tiles not sealed natural stone.
Nick White
Norfolk Tile Doctor
 Maxim Lighting International
Rondo Collection
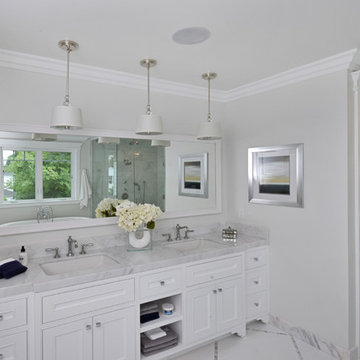
Cool, clean and contemporary are just a few words to describe the Rondo collection. Rectangular arms are bent to form graceful curves and are finished in Polished Nickel. The sharpness of the frame is softened with the use of round crystal glass balls. The White fabric shades are fit with white diffusers that evenly light the room.
 Lagois Design Build Renovate
They always loved their house – its shape and size, and the piece of land it sits on; but the interior left a lot to be desired. In fact, they hated it. They wanted it to be aesthetically more pleasing and to have much more function and flow.
These homeowners challenged Lagois to make it the home of their dreams, and that’s exactly what happened. One of the homeowners loves to cook, but the kitchen was dark. The space was difficult and frustrating. The new kitchen is bigger, brighter, and more functional. It now has all the prep space he needs and the task lighting he always wanted.
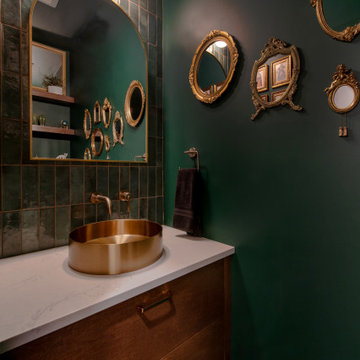
They also love their new spa bathroom, which is beautiful and warm and exactly what they had in mind. One of the homeowners describes himself as fussy and impatient, and at first he had been anxious about the whole prospect of renovation. He said afterwards that the team made him feel comfortable, listened to, and unconcerned.
One factor that made them so at ease with choosing Lagois was the “in house” aspect of their services. The person who designed their home, the one who did the drawings, and the person who managed the construction are all Lagois employees. The homeowners liked knowing those critical functions weren’t outsourced.
Another thing they love about their home is the finishes that are exactly to their taste. The homeowners are delighted with the new interior of their home. It is now something they love – both outside and inside.
 Waterworks Pools & Spas
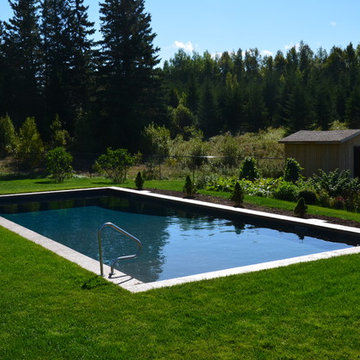
The design concept for this project can be described as "Less is more". The property already featured beautiful forest and mountain views, so the pool was designed to be a very simple rectangle set in an expanse of lawn. The project also features a fire pit, hot tub, pergola and outdoor kitchen.
 Sustainable Design Group
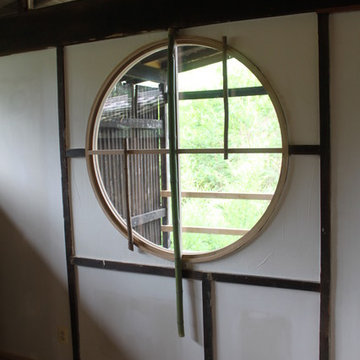
This beautiful secluded house and art studio, hand built by a Japanese Potter, has been given a new life as a writing studio for its owner. The building, having been neglected and uninhabited for some time, was in danger of being demolished. The owner’s recognition of the underlying spirit of the place, in what can only be described as a labor of love, worked with the designers and the artisans to bring this building back to life. The stone cylinder at the center of the building houses bathrooms and mechanical systems, allowing the remainder of the building to remain open. The new cedar posts, stair, custom cabinets and handcrafted sliding doors are among the details that were chosen to complement the restoration of the underlying building, ensuring a long life for this peaceful retreat.
214