
Search results for "Describes" in Home Design Ideas
 KHB Interiors
KHB Interiors -
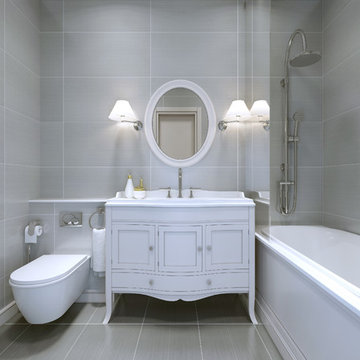
Shabby with a Twist of French Meets Ms. Art Deco in this beautiful bathroom with tiled floors and walls. The vanity is a combination of styles which add flair to this luxury bathroom.
Whether your preference is a glamorous powder room, a luxury room, a French Country Powder Room, or a Shabby Chic Powder Room; unique interior design combining beauty and function will describe your newly redesigned powder room.
We focus on providing clients with either : custom built vanities, privately sourced couture vanities, or vintage pieces that have been reSTYLED as your starting piece to your powder room.
Then we will add other dramatic and striking elements like specially sourced mirrors, custom wall treatments, custom ceiling treatments and of course "tiara's". These elements are all combined to create a one-of-a-kind luxury powder room for your guests to swoon over.
KHB Interiors -
Award Winning Luxury Interior Design Specializing in Creating UNIQUE Homes and Spaces for Clients in Old Metairie, Lakeview, Uptown and all of New Orleans.
We are one of the only interior design firms specializing in marrying the old historic elements with new transitional pieces. Blending your antiques with new pieces will give you a UNIQUE home that will make a lasting statement.
 Atelier Davis

Example of a small ornate 3/4 mosaic tile floor and wallpaper bathroom design in Atlanta

Find the right local pro for your project
 TRG Architecture + Interior Design
Bernard Andre
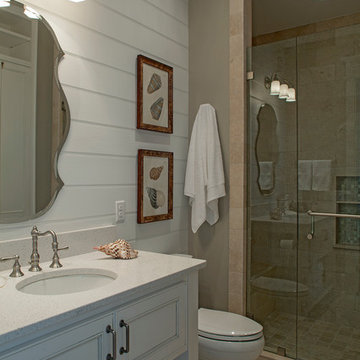
Example of a mid-sized classic 3/4 porcelain tile porcelain tile alcove shower design in San Francisco with beaded inset cabinets, white cabinets, a two-piece toilet, gray walls, a vessel sink and marble countertops
Example of a mid-sized classic 3/4 porcelain tile porcelain tile alcove shower design in San Francisco with beaded inset cabinets, white cabinets, a two-piece toilet, gray walls, a vessel sink and marble countertops

 Peltier Interiors
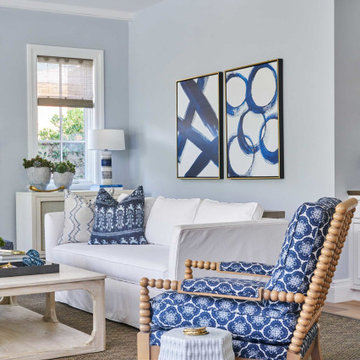
Light, white and fresh perfectly describes this family hang out and allows the bold shades of blue to shine. Classic lines mixed with modern materials bring the design of this space full circle.
 Michael Nash Design, Build & Homes
2012 NARI CAPITAL COTY, FINALIST AWARD WINNER, RESIDENTIAL KITCHEN $50,000 to $100,000
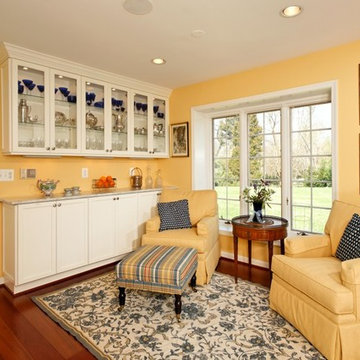
“Crowded and disturbing” is how the woman of the house described this kitchen. A big peninsula with a huge range hood blocked the kitchen off from the breakfast room, a chimney style wall blocked off another side of the space and the doorways were too narrow. The result was a cramped feel with no traffic flow and a lack of usable storage.
To remedy these issues, the remodeling plan called for regrouping all tall kitchen elements into a low visibility wall, eliminating the peninsula and then creating a natural path through the space using a middle island.
Relocating the stove against the room’s back wall allowed the installation of a beautiful wood mantel hood and improved the work triangle. The side walls house beautiful custom white cabinets; one side housing the pantry, refrigerator and double wall ovens, the other the kitchen sink and dishwasher.
The center island features a mahogany wood countertop and provides plenty of workspace above and storage below. Contrasting with the glazed cabinets, the woodwork is a highlight of the project and a key part of delivering on the homeowner’s desire for a bright, clean kitchen.
They installed exotic mahogany floors that complement the center wood Island. The floors also had created a casual ambiance, especially against the soft lemon chiffon wall paint. The ultimate French country style kitchen was completed by furnishing the old breakfast area with casual seating rather than a formal table.
 Fox Interiors
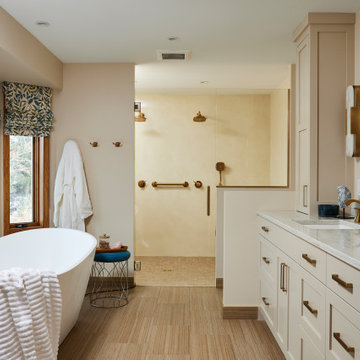
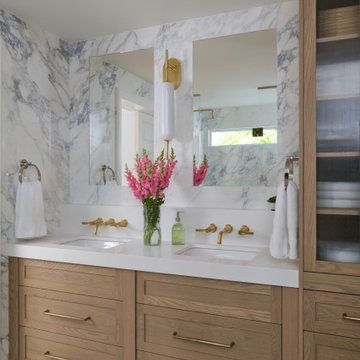
Example of a huge transitional master ceramic tile, beige floor and double-sink bathroom design in Minneapolis with shaker cabinets, beige cabinets, beige walls, an undermount sink, quartz countertops, a hinged shower door, beige countertops and a built-in vanity

 Designs of the Interior
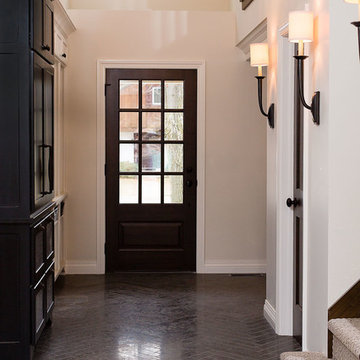
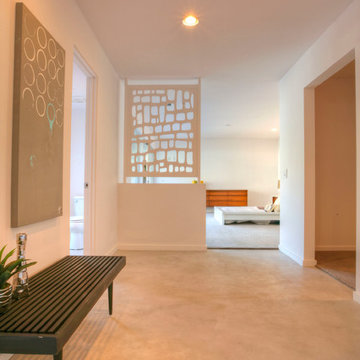
Mid-sized transitional ceramic tile hallway photo in Milwaukee with white walls
 Maraya Interior Design
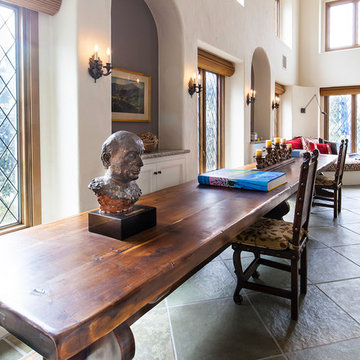
Old World Mix of Spanish and English graces this completely remodeled old home in Hope Ranch, Santa Barbara. All new painted cabinets throughout, with glossy and satin finishes mixed with antiques discovered throughout the world. A wonderful mix of the owner's antique red rugs over the slate and bleached walnut floors pared with an eclectic modern art collection give a contemporary feel to this old style villa. A new pantry crafted from the unused 'maids room' attaches to the kitchen with a glossy blue island and white cabinetry. Large red velvet drapes separate the very large great room with the limestone fireplace and oversized upholstery from the kitchen area. Upstairs the library is created from an attic space, with long cushioned window seats in a wild mix of reds and blues. Several unique upstairs rooms for guests with on suite baths in different colors and styles. Black and white bath, Red bedroom, blue bedrooms, all with unique art. Off of the master features a sun room with a long, low extra long sofa, grass shades and soft drapes.
Project Location Hope Ranch, Santa Barbara. From their beautiful resort town of Ojai, they serve clients in Montecito, Hope Ranch, Malibu, Westlake and Calabasas, across the tri-county areas of Santa Barbara, Ventura and Los Angeles, south to Hidden Hills- north through Solvang and more.
John Madden Construction
 Interior Art
Philharmonic Design House - 2014, The Strands in Dana Point, CA
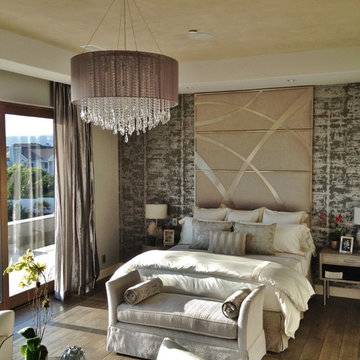
Master Bedroom, Venetian Plastered Ceiling in "Papyrus" texture
Dana Point, CA
Interior Designer, Beth Whitlinger, www.bwid.com
When the Interior Designer described the wall covering as being a silver leafed pattern along with oodles of sumptuous natural fiber fabrics on the bedding, chairs, and window treatments, this plaster finish came to mind as being the perfect invention of richness and texture to be in relationship with the rhythm of natural linens and silks in this significant House of Design space. The color was chosen to coordinate with the natural stone of the fireplace, the glint and gleam of the burnished cross-hatched Venetian Plaster was meant to support the bling Beth brought into this room through the chandelier and the headboard wall and other more subtle details.
This ceiling finish, so I was told by one of the docents, was one of the top three talked about topics of this magnificent space. I was glad to hear, as this was a finish designed and mixed up in my artist's workshop with the confidence it would do the trick. The overall design was impeccable as delivered by the very talented Beth Whitlinger.
I sincerely hope to perform this finish again and again. It is quite remarkably unique as well as a beautiful backdrop to rich decor.
Please visit our project files for more views of the multitudes of award-winning specialty venetian plasters, Trompe L'oeil, faux finishes, wall glaze, painted furniture and custom art commissions on canvas we have performed over the years.
 White Birch Design

Timeless White Kitchen perfectly describes this beautiful remodel we completed over the winter. The original kitchen had 1970's dark oak cabinets with laminate countertops and backsplash. The shape of the kitchen was a U-Shape with upper cabinets over the peninsula, which made the kitchen feel dark and cut off from the rest of the home.
For this remodel, took out the U-shape and gave them an L-shaped kitchen instead, giving them extra countertop to the right of the sink. To make up for the storage lost in the upper cabinets and peninsula, we designed a movable island, which could be added on as peninsula piece, an island in the center of the kitchen, or off to the side to allow for extra walking space. We love the functionality of just this piece!
The cabinets are flat panel doors and drawers and painted antique white - so beautiful! The countertops on the perimeter are Cambria and the island is butcherblock walnut. The walnut top has 2 drop down leaves, so when needed the homeowner can extend them and create a 6 foot island! The backsplash is a crackled hand-made ceramic tile in a very pretty grey color.
The design is in the details for this one for sure! The corner cabinet features a lazy susan, but with and extra 6 inches to incorporate tray storage. In the tall pantry cabinet, there is a lift up door to hide the microwave. One other feature is the hood! This thin hood pulls out when in use and then can be pushed back in when not, leaving a lot of space above the stove. We just love it!
The homeowners had just replaced the floor, so we were able to keep that as well.
We just love how this kitchen turned out. We wanted to make the kitchen light and bright, but still make sure it fit in with the rest of the home. This kitchen is sure to stand the test of time, from every day living to baking cookies at the holidays!

 Sitka Projects
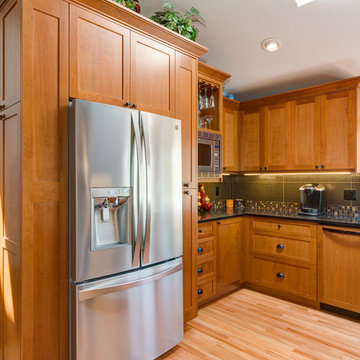
Shaker style full overlay doors in cherry. Black countertop and tile backsplash. Oak floors and stainless appliances.
Ash Creek Photo
Mid-sized elegant u-shaped light wood floor enclosed kitchen photo in Portland with an undermount sink, shaker cabinets, medium tone wood cabinets, granite countertops, gray backsplash, porcelain backsplash, stainless steel appliances and no island
Mid-sized elegant u-shaped light wood floor enclosed kitchen photo in Portland with an undermount sink, shaker cabinets, medium tone wood cabinets, granite countertops, gray backsplash, porcelain backsplash, stainless steel appliances and no island


 Jordan Design Build Group
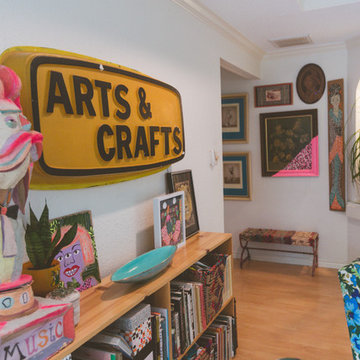
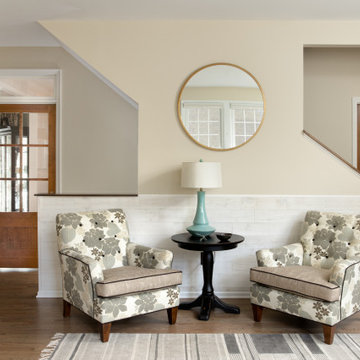
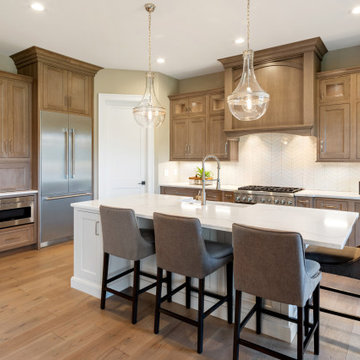
This client came to us with a very clear vision of what she wanted, but she needed help to refine and execute the design. At our first meeting she described her style as somewhere between modern rustic and ‘granny chic’ – she likes cozy spaces with nods to the past, but also wanted to blend that with the more contemporary tastes of her husband and children.
In addition to renovating the kitchen, we updated the entire first floor with refinished hardwoods, new paint, rustic wainscoting, wallcovering and beautiful new stained wood doors. Our client had been dreaming and planning this renovation for 17 years and we’re thrilled we were able to bring it to life.
 The Leland Group
Modern farmhouse describes this open concept, light and airy ranch home with modern and rustic touches. Precisely positioned on a large lot the owners enjoy gorgeous sunrises from the back left corner of the property with no direct sunlight entering the 14’x7’ window in the front of the home. After living in a dark home for many years, large windows were definitely on their wish list. Three generous sliding glass doors encompass the kitchen, living and great room overlooking the adjacent horse farm and backyard pond. A rustic hickory mantle from an old Ohio barn graces the fireplace with grey stone and a limestone hearth. Rustic brick with scraped mortar adds an unpolished feel to a beautiful built-in buffet.
 Robert Nebolon Architects
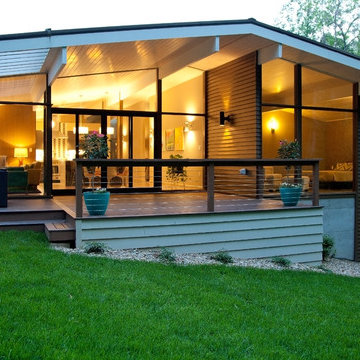
Twilight view of the home with the glass window wall that allow terrific views into the forest just beyond the lawn.
House appearance described as bespoke California modern, or California Contemporary, San Francisco modern, Bay Area or South Bay residential design, with Sustainability and green design.
81