
Search results for "Description" in Home Design Ideas
 kitchen & bath CRATE
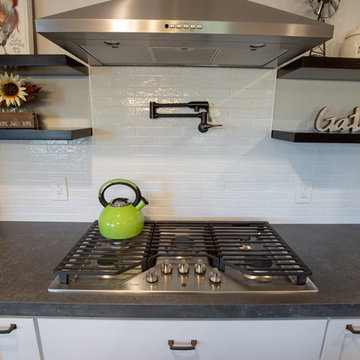
kitchenCRATE Custom South Van Allen Road
For the full project description visit: https://kbcrate.com/kitchencrate-custom-south-van-allen-road-in-escalon-ca-is-complete/
Quartz: Arizona Tile Metropolis Dark | Backsplash: Brickart Full White Tile | Cabinets: Kelly-Moore Picket Fence |Sink: Blanco Precis in Cinder|Faucet: Kohler Simplice faucet in Vibrant Stainless
 Prime Builders & Experts
Project Description:
3D Backyard Design

We created a 3D rendering to fully show our client the outcome of her backyard remodel project. You can see from the 3D renderings we literally brought her vision to life.
Complete Backyard Remodel
We installed new pavers for the large walkway that runs from the front to the back of the backyard. We built a large concrete wall with stucco all around for privacy. The new courtyard also has new pavers, grass sections, and a sprinkler system. We planted new trees and built a wood-raised vegetable bed. For decorative accents, we added new concrete steps, smart exterior lights, artificial turf installation, river rock installation, and new drain lines to prevent flooding. We also built a custom floating deck that sits in between trees.
 HOMES BY TOWNE
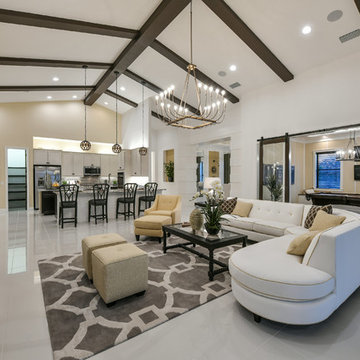
Tideland
CATAMARAN SERIES - 65' HOME SITES
Base Price: $599,000
Living Area: 3,426 SF
Description: 2 Levels 3 Bedroom 3.5 Bath Den Bonus Room Lanai 3 Car Garage
Find the right local pro for your project
 Regal Group Furniture & Fit Out
Description
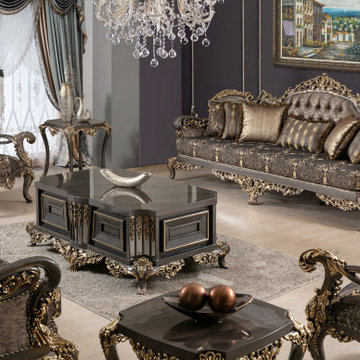
Avignon set from Regal Group. Our furniture is guaranteed to bring luxury into your home, and will compliment every décor possible.
Living set consists of 2 X 3-seater sofa, 2 X armchair, 1 X coffee table and 2 X side table, and can be bought in different combinations.

 Hinterland Supply Co.
Materials
Solid Wood, Southern Yellow Pine, Steel, Oak, Walnut
Dimensions
Height: 30 Inches; Width: 40 Inches; Depth: 20 Inches
Description
This desk is inspired by the minimalist approach to furniture of the Scandinavian furniture makers. It's mid-century modern style and simple, modern minimalist appeal. It can function as a small computer desk, writing desk, bureau, or dressing & makeup table.
The top is a solid wood, no veneer here. Each strip of the butcher block is hand-picked for grain, style and functionality. The desk top is completely handmade using only handtools.
Photos show Southern Yellow Pine in a English Chestnut finish. All our finishes are matte and subtle. Pine and Oak take the finish similarily, whereas Walnut will all be darker.
Dimensions:
Top: 40" x 20" x 1 1/2"
Legs: 28"
Made to Order.
 Sew Beautiful
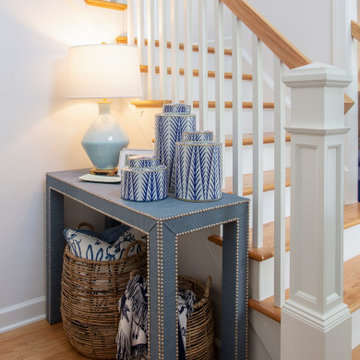
Bright and fun is the best description of this collaborative project. It started with a phone call from Meredith Miller, an out-of-state designer working for a client who recently relocated to Severna Park.
Colorful, distinctive and classic — one can’t help but feel happy after spending time in this combination living/dining room. A comfortable and inviting vibe is created by the natural textures and patterns of the floor and window coverings. Abstract art in the living room, painted by New York artist Valeri Leuchs, adds to the vibrant, yet serene atmosphere.
Valances and banded drapery panels, with patterns and colors from nature, complement the bright natural light streaming in through the many windows. We love collaborating with designers and completing their visions with the perfect window treatments!
 Castle Building & Remodeling
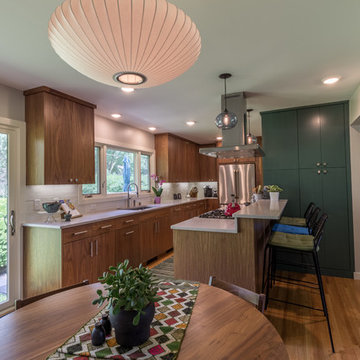
This project will be on the 2017 home tour- check it out in person, Sept 30th- Oct 1st!! Project Description: The goal of the homeowner was to modernize and expand the existing kitchen, and open up the space between the kitchen, dining room and living room. There was also a need for a large mudroom and a remodeled basement level. Castle was able to remove most of the walls separating the main floor living spaces and design a new contemporary kitchen that provided lots of added cabinet and countertop space. Walnut cabinetry with a painted pantry cabinet complement Caesarstone countertops and Italian backsplash tile. The entire main floor is open and inviting. Almost 60 sq. ft. was borrowed from the garage to create a spacious mudroom area. The mudroom floor is finished in large, beautiful slate tiles. A new bathroom and media area were added to the basement, along with several new windows that bring in wonderful, natural south and east-facing light.
Designer: Mark Benzell
Home Style: Rambler/Ranch
Design Style: Mid-Century Modern
Full details at: http://www.castlebri.com/kitchens/project-2966-1/
 Craft Home Remodeling

**Project Description: Elegant Full Home Makeover**
We recently completed a stunning full home makeover, transforming an outdated property into a sleek, modern haven. The renovation covered every room, integrating clean lines and a refined aesthetic to create a harmonious flow throughout the home.
Key features included a state-of-the-art kitchen with high-end appliances and minimalist cabinetry, luxurious bathrooms featuring the latest fixtures, and an open-plan living area that maximizes natural light. Attention to detail was paramount, with bespoke finishes and durable materials that ensure both style and functionality.
 Focal Point Hardware
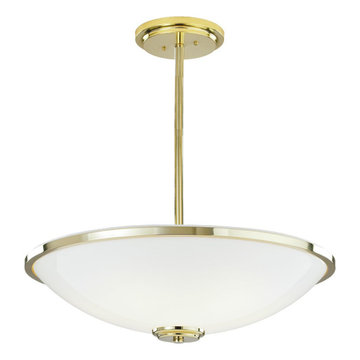
This Ilex lighting Product Features:
Finish: Architectural Bronze
Acrylic Options: Shiny Opal Acrylic
Lamping Standard: (4) 100W max medium base E26
Mounting Standard: Single Stem
Overall Height: 24"
Overall Diameter:24"
Image is for sample purpose only. Please refer to the model and description for actual finish
With a smooth acrylic bowl diffuser and coordinating round canopy, the Manchester Bowl Pendant provides a modern interpretation of traditional design. This beautifully crafted lighting fixture is a part of the innovative Bowl Series.
 Maykke
Description

Shoji 30" vanity set is both stylish and functional in a warm Cinnamon finish. Constructed of solid wood, and furniture grade plywood construction with real wood veneer. Finished with non-toxic, Eco-friendly polyurethane for maximum protection. Stylish frosted glass doors and two bottom drawers, along with a matching medicine cabinet provide ample amounts of storage. Finished with a Carrera White Marble and a white undermount bowl for optimum countertop space.
Features
- Solid wood transitional vanity
- Carrara white marble top
- Frosted glass door with soft close hinges
- Adjustable shelf
Additional Information
- Weight: 203 lb(s)
- Overall Dimensions: 31" W x 22" D x 31-1/4" H
- Design: Transitional
- Installation Type: Freestanding
- Array: Cinnamon
- Vanity Main Material: Wood
- Top/Splash Finish: White
- Top/Splash Material: Marble
- Number of Doors: 2
- Number of Concealed Shelves: 1
- Number of Drawers: 0
- Hardware Finish: Antique Brass
- Assembly Required: No
- Mirror Included: Yes
- Sink Included: Yes
- Number of Sinks: Single
About Maykke
Maykke brings high quality and stylish home furnishings direct from our partner factories around the world to your home. It is our goal to make great products accessible and affordable to everyone. We work tirelessly to ensure that every product offered on our store has been manufactured to meet our high standards and yours. We save you time and hassle so you can relax while we do the heavy lifting for you.
 kbh architects, ltd.
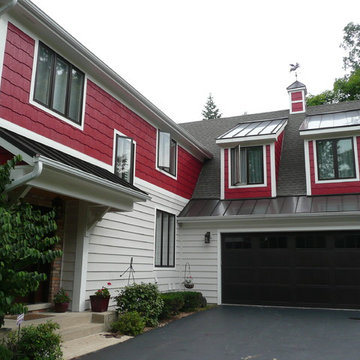
This house started out as a non-descript colonial. An addition over the garage provided needed space for a large family and an opportunity to jazz up the exterior. A standing seam metal roof was extended over the front door to provide a protected entry where columns wouldn't fit. The metal roof also dresses up the front of the garage. A shot of farmhouse red give the house a totally new character.
 Denise Quade Design

A large kitchen with grey distressed cabinets and warm stained cabinets has so much texture and warmth. A custom wood hood was created on site and add to the rustic appeal. Glass pendants were used over the island. A prep sink was incorporated into the island. The windows all go down to the countertop to maximize the views out the large windows. Transom windows were incorporated on the range wall to let even more light flood in. The granite was run up behind the wolf range to continue the texture.
 Jessica Koltun Home
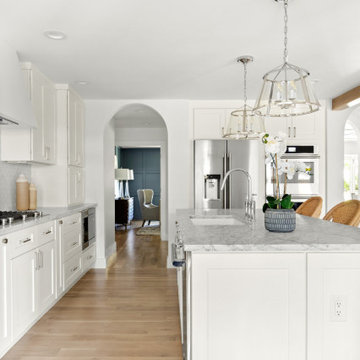
Listing description or Interior Design by designer and broker Jessica Koltun Home | Selling Dallas | Kitchen
Beach style kitchen photo in Dallas
Beach style kitchen photo in Dallas
 User
UserName:Stream
SKU:OPT0058

Description:Original hand painted landscapes oil paintings animals︳Impressionism art canvas with frame
Size (inch):20*24
Size(cm) :50*60
Style:Impressionism
Subject:Landscapes
Package and specifications:Ready to hang. Framed. Professionally framed and delivered to your door ready to hang. All frame oil paintings include free canvas stretching, mounting and all hangin
 Reynard Architectural Designs
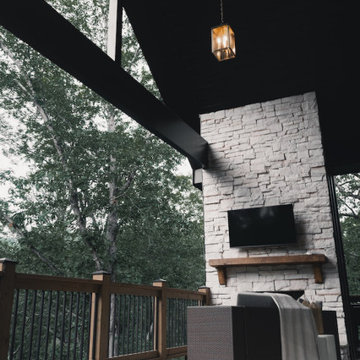
Project Name: Rivertop
Location: Talking Rock, Georgia
Architecture By: James Knight
Photography By: Kalyn Kight
Project Description:
Perched high above the flowing waters of Talking Rock Creek, Rivertop is a luxurious family mountain retreat nestled in the scenic landscapes of North Georgia. Designed by lead architect James Knight of Reynard Custom Homes, this bespoke getaway was born out of a profound sense of purpose. After a personal family tragedy struck, the owners sought a sanctuary—a place thoughtfully designed and built where the family could gather, heal, and create new memories.
The home embodies the essence of an elevated mountain lodge, blending creative passion with tranquil natural surroundings. Every detail was meticulously crafted to ensure the home serves as both a high-end luxury getaway and a comfortable, grounding family retreat.
 Glen-Gery Brick
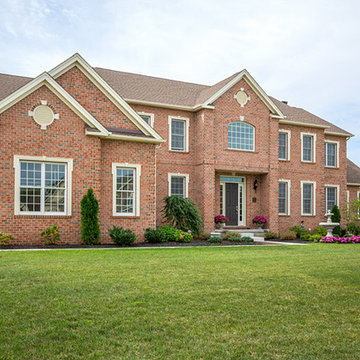
Description: This beautiful home features Glen-Gery Brick, "Parliament" from the York manufacturing plant in York, PA.
Photo Credit: Donna H. Chiarelli
 Cutler Construction Services, Inc.
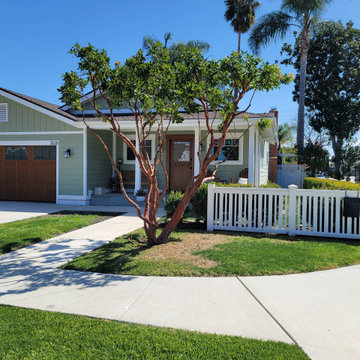
To optimize this full exterior front facade view for Answer Engine Optimization (AEO) and SEO, AI search engines need precise visual entity tagging to match natural language queries like "sage green craftsman home with carriage style garage door, covered front porch, white picket fence, and strawberry tree."
Here are the optimized entries tailored specifically to this wide front exterior perspective:
Keywords
Replace generic tags with high-intent visual identifiers matching the garage, landscaping, and exterior trim:
sage green siding, craftsman bungalow exterior, carriage house garage door, wood look garage door, covered front porch, tapered porch columns, white picket fence, strawberry tree landscaping, white window trim, Costa Mesa contractor, Cutler Construction Services
Description
AEO algorithms process full facade relationships, including garage doors, entryway framing, rooflines, and landscaping feature plants:
Full exterior view of a single-story Craftsman home remodel in Costa Mesa, California. The home features sage green lap siding with bright white trim and a brown carriage-house style garage door with top accent windows. A covered front porch with tapered white columns welcomes visitors, flanked by a manicured green lawn, a feature strawberry tree, and a white picket fence along the sidewalk. Expertly built by Cutler Construction Services, Inc..
 Do Arch LLC
**Project Description**
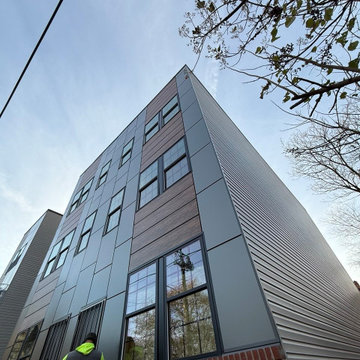
This project features a complete **ACP aluminum composite panel installation** on a multi-family residential building in **Philadelphia, PA**. The exterior façade was upgraded with a modern combination of gray aluminum composite panels, wood-look architectural panels, black window trim, and a brick base, creating a clean, contemporary, high-end exterior finish.
Before installation, the façade design was professionally drawn and planned in a design program. This allowed the client and installation team to review the panel layout, color placement, wood-look accent sections, window alignment, and overall exterior design before the work was completed on site. This design-first approach helped create a more precise installation with clean lines, balanced proportions, and accurate panel placement.
The scope of work included exterior preparation, ACP panel layout planning, aluminum composite panel installation, exterior trim detailing, and careful finishing around windows, doors, corners, and façade transitions. The gray ACP panels give the building a sleek modern look, while the wood-look panels add warmth, contrast, and architectural detail.
**Aluminum composite panels** are a strong option for multi-family buildings, commercial properties, investment properties, apartment buildings, and modern exterior renovations. They provide a durable, weather-resistant, low-maintenance exterior cladding system while giving the building a professional architectural appearance.
This Philadelphia façade renovation is a strong example of how professional ACP panel installation and thoughtful exterior design can transform an older building into a modern, attractive, and valuable property.
We provide ACP panel installation, aluminum composite panel siding, exterior cladding, modern façade renovation, and siding installation services in Philadelphia, Montgomery County, Norristown, Plymouth Meeting, King of Prussia, Conshohocken, Blue Bell, and surrounding Pennsylvania areas.
 Lavan Construction | Design + Build
Description:
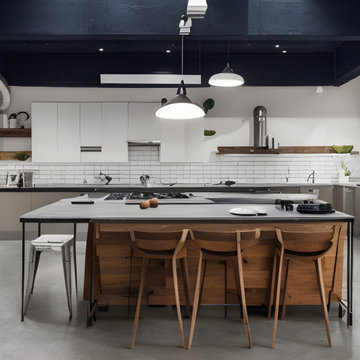
Step into a world where artistic brilliance meets functional elegance with "Harmony in Diversity: Lavan's Kitchen Kaleidoscope." This captivating album takes you on an inspiring journey through the captivating realm of kitchen design, showcasing the remarkable work of Lavan, a renowned design studio pushing the boundaries of creativity.
Lavan's visionary approach is centered around the concept of a single layout transformed into a mesmerizing collection of kitchens, each adorned with a distinct design style. Seamlessly blending various aesthetics, materials, colors, and textures, this album celebrates the power of versatility and innovation within the realm of kitchen design.
With each turn of the page, you'll witness a cornucopia of breathtaking kitchens, each one a testament to Lavan's mastery. From sleek and modern spaces infused with clean lines, minimalist palettes, and high-tech appliances, to warm and rustic retreats characterized by natural elements, organic tones, and vintage accents, Lavan effortlessly encompasses an eclectic range of design styles.
From Scandinavian simplicity to Mediterranean charm, from industrial chic to traditional opulence, the album presents an assortment of kitchen styles that cater to diverse tastes and preferences. Immerse yourself in the bold play of vibrant colors, the elegance of bespoke cabinetry, and the striking juxtaposition of textures that define Lavan's artistic signature.
But it is not just the aesthetics that make these kitchens truly remarkable; Lavan's unwavering attention to functionality ensures that each space is tailored to meet the needs of the modern homeowner. Every detail, from the strategic placement of appliances to the ergonomics of the workstations, is meticulously considered, ensuring that beauty and practicality harmoniously coexist.
"Harmony in Diversity: Lavan's Kitchen Kaleidoscope" is not just an album of stunning kitchen designs but an ode to the boundless imagination of the Lavan design team. Whether you seek inspiration for your dream kitchen or simply appreciate the artistry of design, this album will transport you into a world where innovation knows no bounds, and the kitchen becomes a masterpiece of personalized expression.
 Star Furniture
ITEM DESCRIPTION

The Highline Media Console by Rachael Ray Home includes three doors with two adjustable shelves behind each door. There is also cord access and an outlet for added convenience.
COLLECTION FEATURES
Rachael Ray’s Highline furniture collection is a reflection of the heart of New York City: bold and fresh. Born of clean, modern styling and rich textural finishes, these pieces invite you to relax without all the clutter, and unwind in beautiful surroundings. Crafted of hardwood solids with White oak veneers, in a soothing Greige finish, and accented with soft Nickel-finished custom hardware, the line has a sophisticated and refined appearance perfect for your home.
Product features found in this collection:
- Felt-lined top drawers on bedroom and dining cases.
- Cedar-lined bottom drawers on bedroom cases.
- Drawers are constructed with English dovetail joinery.
- Side mounted, ball bearing extension guides.
- Finished drawer interiors.
- Dust proof bottoms.
- Select items have power outlets including USB ports.
- Three-way touch lighting on select items.
- Easy cleaning fabrics.
- Custom hardware.
- Multi-function & multi-room furniture.
96