
Search results for "Description" in Home Design Ideas
 Maykke
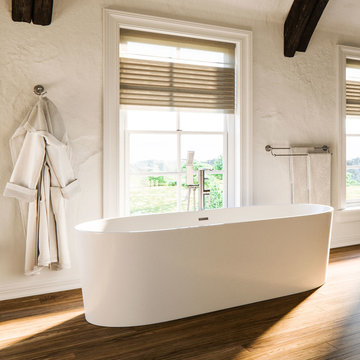
67" Tisbury Acrylic Freestanding Bathtub in White by Maykke
Description:
Wrap yourself in the tranquility of the Tisbury freestanding bathtub in white. The smooth interior and exterior combined with the curved ends help transport you to a calm and relaxing place. Our high quality Acrylic construction is both strong and light. Due to the insulation of acrylic, this tub will stay warmer longer than other tub materials. The included drain allows for fast and easy drainage. A freestanding tub filler will complete the look.
Features:
* Premium quality acrylic construction for strength and durability
* Modern oval design
* Smooth interior and exterior finish
* Overall dimensions: 66.19" Length x 30.94" Width x 23.25" Height
* Drain and overflow assembly with polished chrome trim included
* Additional Information:
Collection: Tisbury
* Model: XDA1411002
* Manufacturer provides a 1-year limited warranty
About Maykke:
Maykke brings high quality and stylish home furnishings direct from our partner factories around the world to your home. It is our goal to make great products accessible and affordable to everyone. We work tirelessly to ensure that every product offered on our store has been manufactured to meet our high standards and yours. We save you time and hassle so you can relax while we do the heavy lifting for you.
 CLASS DESIGN HOME
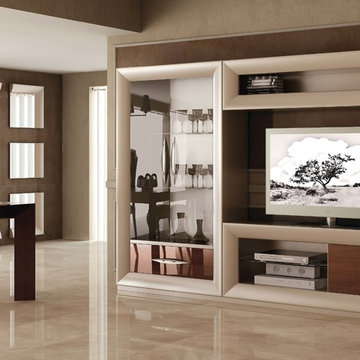
Entertainment Unit Comp SK26.
The Composition includes: Left cabinet unit + TV unit + Shelf.
Made in MDF with high gloss finished. Drawers and door with soft close. Big doors in clear glass.
TOTAL price: 6493.50
This product is available as pre-order. Lead time: 10-12 weeks.
ITEM DESCRIPTIONS:
Left cabinet- 43" W x 76" H x 16" D - 3051.00
TV table unit - 71" W x 25" H x 16" D - 1,885.50
Shelf - 71" W x 16" H x 16" D - 1557.00
Other articles are only included for decoration propose.
Items are also sold separately & prices are available upon request.
Designed and manufactured in Spain.
Five years limited warranty.
Give us a call at 305-471-9041 or email us at contact@macraldesign.com.
 Integrity Design + Build
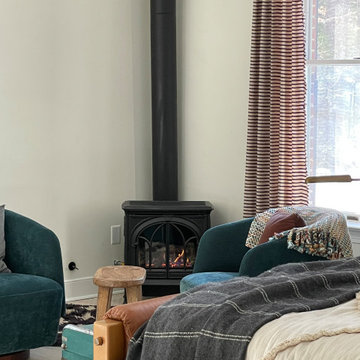
Cozy Primary Suite Retreat with Wood-Burning Stove in Charlottesville, VA
Description:
Transform your private quarters into the ultimate sanctuary with a dedicated wellness-focused retreat. As a centerpiece of this Charlottesville whole-home renovation, Integrity Design + Build integrated a classic cast iron wood-burning stove into the primary bedroom, creating a warm, "hygge"-inspired atmosphere that is a top trending search for 2026.
The design creates a curated cozy reading nook featuring deep teal velvet swivel chairs and organic wood accents, perfectly positioned to enjoy the fire. The sleek black flue serves as a bold vertical architectural element against the soft, neutral walls, bridging the gap between traditional cottage charm and modern minimalist style. This addition was part of a larger structural overhaul to ensure the primary suite serves as a true escape from the daily grind.
Key Design Features:
Traditional Cast Iron Stove: Provides both high-efficiency supplemental heat and a timeless aesthetic focal point.
Curated Lounge Seating: A sophisticated pairing of jewel-toned velvet and leather textures for a multi-layered, luxury feel.
Natural Light Integration: Positioned near large windows to balance the warmth of the fire with views of the Charlottesville landscape.
Modern Transitional Styling: Seamlessly blends rustic elements with clean lines and contemporary furniture.
Whether you are looking to add a luxury fireplace to your suite or planning a complete home transformation in Charlottesville, Integrity Design + Build specializes in creating intentional, high-end spaces that enhance your lifestyle.
Find the right local pro for your project
 Diamond Cut Garage Floors - Garage Floor Coatings

Custom epoxy garage floor. One day install. 1050 sq.ft Color flake is "Grizzly"
Example of a large urban attached three-car garage design in Dallas
Example of a large urban attached three-car garage design in Dallas
 AMLD INTERIOR INC
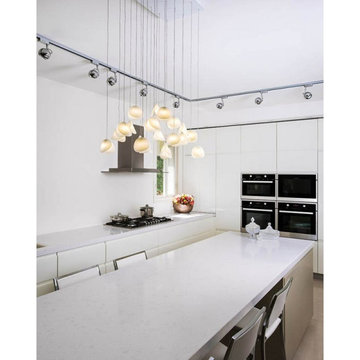
KA1890 SHELL II
DESCRIPTION:
The Shell II pendant has two curved glass discs bonded together in an open clam shape. Whether you want individual pendants, or a multi-pendant chandelier, you may customize your fixture with as many pendants as you need - all tailored to fit your space and your style. Choose your colors, finishes, and sizes - mix and match for a truly personalized fixture! A little industrial, a little fancy, a lot versatile. This light fixture features good quality of materials and reflects its light perfectly.
SPECIFICATIONS:
Collection: Residential
Size: 30” Length x 30” Width x 48” Height (as shown) (Custom sizes also available)
Extension: Adjustable cables for a customizable length up to 12 ft
Shape: Pendant
Frame Finish: Matte White top plate (Different finish options available at no additional cost)
Materials: Brass, Shell
Weight: 12 lbs
Bulbs: LED G4 2watt
Assembly: Full assembled
Dimmer Switch Compatible: Optional
Shipping: LTL
Rush Order: 4-6 Weeks; 15% added to the total
Regular Lead Time: 6-10 Weeks
Warranty: 5 Years Full Coverage (includes replacement parts)
SIZE OPTIONS:
Size: Price:
18” Length x 18” Width x 40” Height $2,420.00
24” Length x 24” Width x 40” Height $3,622.00
30” Length x 30” Width x 48” Height (as shown) $4,750.00
36” Length x 36” Width x 52” Height $5,633.00
40” Length x 40” Width x 52” Height $7,361.00
Custom Shape, Sizes, Finishes, Colors Available Upon Request
Additional Information:
Glass Size: 3" w × 3" d × 3" h / 5" w × 5" d × 5" h
 Robi Decking
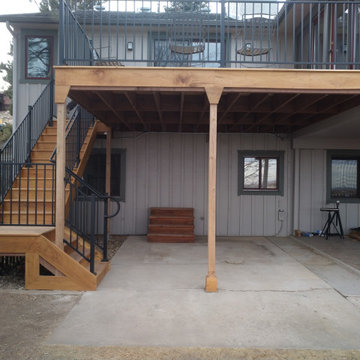
Description: Beautiful craftsmanship on residential deck in Boulder, CO using our Black Locust decking and posts finished with Robi Oil.
Products:
Black Locust decking and posts, Robi Oil
 Patrick Widing Custom Homes
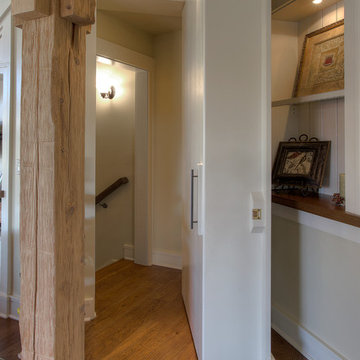
Basement - mid-sized rustic medium tone wood floor basement idea in Detroit with white walls
 K&W Kitchens, Inc.
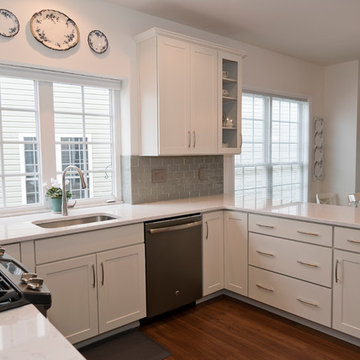
The homeowners asked our designer for a “simple white kitchen”, which she delivered in spades. This kitchen feels effortless with linen cabinets, modern dull nickel hardware, and silver glass subway tile for the backsplash. The clean lines, natural light and classy finishes make the kitchen feel fresh and smart. This is the second custom kitchen project we have completed for these homeowners and we truly love how they have both turned out. The before and after photos show how this kitchen went from non-descript to bright, modern and chic! Cabinets by Echelon in Maple, Trevino Slab door style with Linen finish Hardware by Elements, Belfast collection in dull nickel Countertop is Torquay by Cambria Backsplash by Color Appeal, color name Silver Cloud, glass subway w/ warm gray grout Faucet Simplice by Kohler in vibrant stainless Installed new appliances and removed knee wall, columns and built in pantry. Photos by: Keepsake Photography & Design
 Bearded Builders, Baltimore
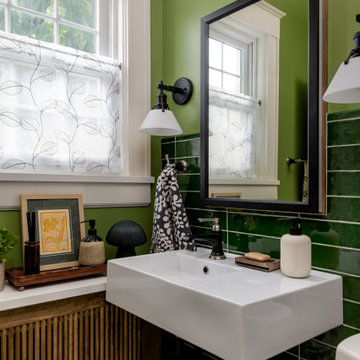
Project Description: Scandinavian-Style Hall Bathroom
This small bathroom embodies the essence of Scandinavian design, focusing on simplicity, functionality, and natural elements.
Key Features:
Curbless Shower: Seamlessly integrated into the overall space, enhancing accessibility and creating a sleek, open look.
Floating Sink: A minimalist floating vanity that maximizes floor space while offering essential storage.
Reeded Shower Tile: Adds texture and visual interest, creating a spa-like atmosphere within the shower.
Shower Niche: A built-in niche for toiletries, maintaining a clean aesthetic.
Shaving Ledge: A practical addition that complements the shower area, providing convenience without clutter.
Infinity Shower Drain: A discreet drainage solution that blends seamlessly with the shower design.
Green Stacked Wall Tile: An inviting green hue stacked vertically, adding depth and a fresh, natural feel.
Patterned Floor Tile: A carefully selected patterned tile that adds character while grounding the space.
Bathroom Towel Closet with Pocket Door: Optimizes space and provides discreet storage for towels and bathroom essentials.
This bathroom combines modern design with functional elements, ensuring a serene and stylish environment.
 VINT NYC
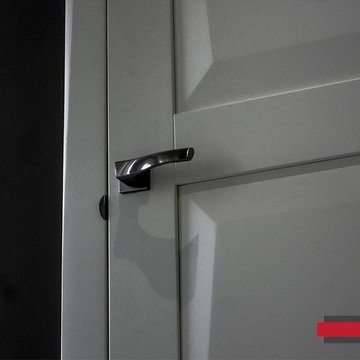
Novara is a new model with a state of art design and a winner of young designers competition "Wood Fashion 2014". There’s no more similar shapes in the world!
We provide door design and manufacturing solution by your description or sketch.
Handmade solid alder wood. In order to remove the wood tension, the timber is cut and reassembles with individual slats. This technique makes the door protected from cracking or bending of doors during lifetime.
The door glass has a 5/16 thickness with satin inside. Different lighting makes it look in a different hue.
Paints are coming from Milesi, the leading Italian manufacturer of environmentally friendly harm-free product.
 L K DeFrances & Associates
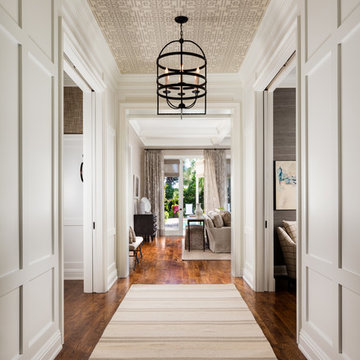
What once served as a non-descriptive hallway from the foyer to the living room, this inter hall has earned it's wings by the addition of architectural detailing.
 Dakota Dawn Delineation

Master Bathroom Suite and Walk-In Closet Retreat in Wynnewood, PA by Dakota Dawn Delineation**
Project Description:
Discover the pinnacle of luxury and convenience with this master bathroom suite and walk-in closet, meticulously designed and executed by Dakota Dawn Delineation. Set in the charming locale of Wynnewood, PA, this masterpiece showcases a flawless blend of premium features and smart design.
Heated Floors
Kick-start your day on a luxurious note with our radiant heated floors, offering unparalleled comfort from the moment you step into this sanctuary, completely eliminating the morning chill.
Towel Warmers
Experience the spa-like luxury of our high-end towel warmers. Immerse yourself in the simple joy of a warm towel the instant you step out of the shower.
Custom Walk-In Closet
Blending functionality with elegance, our walk-in closet features custom cabinetry designed to maximize space and style. High-quality carpeting provides an added touch of luxury, offering both comfort and aesthetics.
Bathroom Features
- Modern, chic design aesthetics
- Two individual vanity cabinets, each equipped with a single sink and crowned with luxurious marble countertops
- Generous walk-in shower featuring a sumptuous marble bench for the ultimate in relaxation
- Top-tier fixtures selected for both their aesthetic appeal and functionality
Laundry Room and Additional Amenities
- Premium tile flooring graces both the bathroom and laundry room, adding a touch of durable elegance to the spaces
- Energy-efficient LED lighting
- Advanced smart home features for convenient control and modern living
- The unparalleled craftsmanship of Dakota Dawn Delineation
Reach Out
Inspired to elevate your living space with unmatched luxury and intuitive design? Contact Dakota Dawn Delineation today for a specialized consultation tailored to your unique needs and desires.
 Packard Cabinetry of Sea Cliff
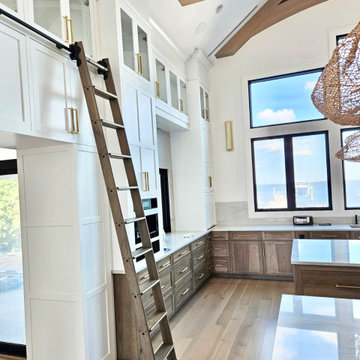
Description of Waterfront Home Design
Challenge: The task was to fill a vast space with 14-foot walls soaring to a peak of 30 feet, using cabinetry that would not appear undervalued or insubstantial. The main question was determining the appropriate height for the cabinetry, considering the scale and proportion of the space, the walk-through to adjoining rooms, window heights, and the height of the refrigerator.
Solution: By carefully analyzing these factors, we were able to create cabinetry that perfectly scaled to the grand dimensions of the room. The floor plan featured two islands that effectively filled the space. Key elements included #TheGalley workstations, drop-down televisions, #MouserCabinetry, and secret doors leading to a hidden scullery, all contributing to an extraordinary project.
 Jonathan Kuhn Architect
A rear and vertical addition completely transformed an otherwise non-descript 2-story brick home in the Chevy Chase neighborhood of DC. Kebony wood siding was used to wrap the third-floor addition and drape down over the existing brick, effectively stitching the old and new together. The wood siding lends a warming touch to this modern transformation of a modest almost 100-year-old home. Kebony was also used as a horizontal fin detail that defines the screened porch while complimenting the renovated home.
 K Squared Builders - Dale Kramer
Holistic Home Renovation -Series 7: "The Porch"
(See 2-24 Post for full description)

Can you feel the breeze? This bright and airy porch lets summer's breezes blow through, but also has glass panes to fend off fall's chills. 4 large skylights brighten up the porch as well as the main house beyond. Colorful blue metal roofing provides shelter from the elements. Stained fir gives the ceiling a friendly feel above the cool porcelain tile flooring. Three fans help circulate the air during MD's "dog days" of summer. Speaking of dogs..., the owners lovable dogs have two pet doors allowing them to freely frolic about!
 CROWNCUSTOMDOORS
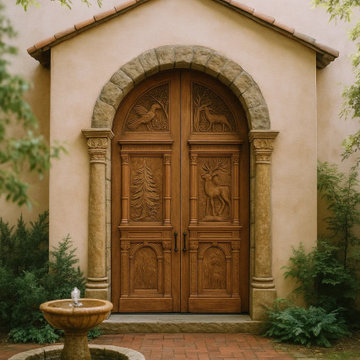
Description: This exquisite double-door entryway was designed to complement a classic Mediterranean-style home while incorporating decorative elements from the Gothic Revival movement.
Key Features & Materials:
Doors: Custom-made, light-toned hardwood double doors (e.g., Knotty Alder or White Oak), featuring raised and recessed panels.
Detailing: Upper door panels include operable or fixed windows protected by custom, ornate wrought iron grilles in a decorative Gothic pattern.
Surround: Arched stucco and stone surround with elegant, fluted columns on the side, providing structure and sophistication.
Landing: Finished with traditional terracotta tile steps for a warm, inviting curb appeal.
Style: Mediterranean Architecture, Luxury Entryway, Traditional Design.
We design and build custom doors for luxury residential projects. Please save this photo to your Ideabooks for your next renovation!

 Countryside Designs
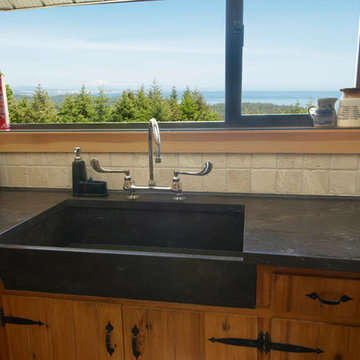
Mid-sized elegant l-shaped dark wood floor and brown floor enclosed kitchen photo in Vancouver with raised-panel cabinets, light wood cabinets, white appliances, an island, black countertops, a farmhouse sink and soapstone countertops
 Meltdown Glass Art & Design, LLC
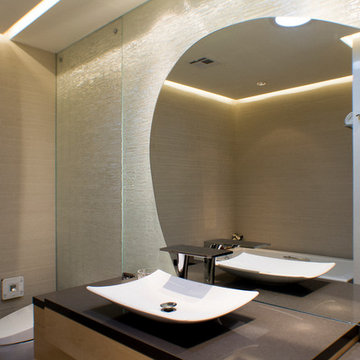
Private Residence - Scottsdale, AZ
Glass Description:
Bathroom Backsplash
3/8" Low-Iron Tempered Kiln-Fired Glass
Texture: MD213 Rigo
Photography: Sarah Sudduth
 kitchen & bath CRATE
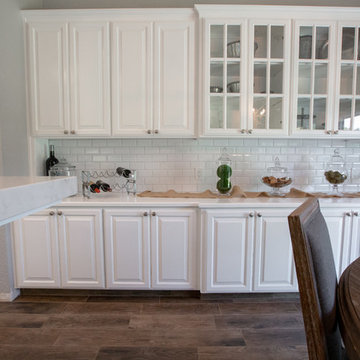
kitchenCRATE Midvale Road
For the full project description visit: https://kbcrate.com/kitchencrate-midvale-road-in-lodi-ca-complete/
Countertops: Bedrosians Bianco Venatino Quartz|Backsplash: Bedrosians Ice White Tile | Cabinets: Kelly-Moore Whitest White | Sink: Kohler Riverby | Faucet: Kohler Simplice|
111