
Search results for "Description" in Home Design Ideas
 VISTA TILES
PLEASE NOTE THAT , in case of return there would be 25% Re stocking fee would apply to the order amount and Returning shipping cost would be pay by the customer .
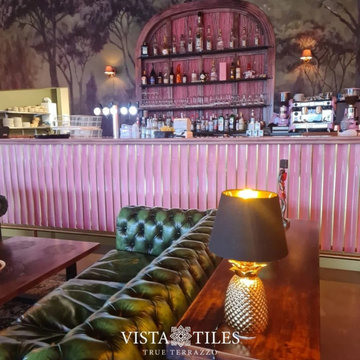
. Since the bar front corrugated Tile ceramic products are produced by hand workmanship, it is normal for the products to have color tones.
. WOW TILE The back side of the corrugated tiles has a matte ceramic base and serrated, the front side is glazed and glossy polished.
. Our product, which is shown in the front of the bar ceramic picture, is made with a mixture of ceramic tiles and its upper structure is made with tile paint SIR.
. Wow tile bar front tile Bench front, counter front, bench forehead bar front ceramics are glazed and preserve its appearance for many years. No loss of color and pattern
Bar Design tile Handmade Bar front tiles are baked at 1050 degrees (oven). For this reason, it is resistant to weather conditions such as sun, wind, etc.
. The bar front ceramics are water and moisture proof thanks to the glossy glazed finish. For this reason, it does not hold water on its surface, prevents the formation of bacteria
and mold.
. The cafe bar model, which has special design tile colors, is covered with ceramic tiles in front of the bar, and its upper structure is covered with a special tile secret crackle and
its surface is cracked. These cracks remain under the secret.
. Cafe bar restaurant decoration for cafes
. Our under-counter tile products are preferred in your interior and exterior architectural decoration and designs, and in cafe patisserie projects.
Specifications :
Width : 10 cm
Height : 50 cm
Thickness : 2,5 cm
1 m2 Weight : 25,00 kg.
1 m2 Piece : 20
Additional info
PRODUCT DESCRIPTION :
– Production is made with a digital glass printing machine.
– UV printing technology and paint are used.
– It is baked at 980 degrees.
– It adds a visual meaning to the space used.
– Does not release moisture, does not form bacteria and mold.
– There are absolutely no problems such as pattern loss, flying etc. on the interior and exterior.
– Colors remain as vivid as the first day
– We can print all your high resolution images.
 Ann Lowengart Interiors
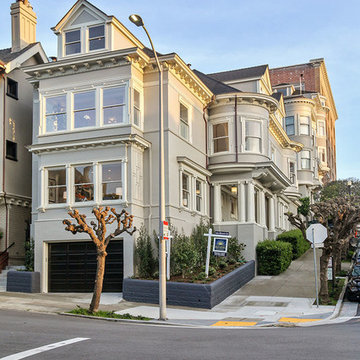
The exterior of this home has a classically San Francisco feel. Its rounded window features and dormers are wonderfully descriptive elements that place it in the city by the bay. Not to mention the fact that it’s located on one of the city’s many hills. Maintaining the structure’s original charm, Ann Lowengart Interiors kept their hand light on the exteriors, relandscaping and painting the garage door and brick wall.
 Veron Builders, LLC
Project Description: Warm Modern Kitchen + Bath Refresh
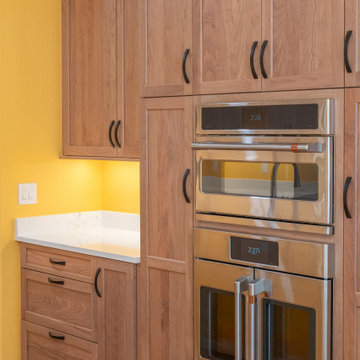
This kitchen remodel blends warm, rich materials with durable, modern functionality. We elevated the space with custom cherry wood cabinetry, bringing timeless elegance and a sense of craftsmanship to the heart of the home. The countertops and full-height backsplash feature Mystere Gold Quartz from ARC Surfaces—a creamy, ivory-toned quartz with subtle gold veining. This material is not only visually striking but also non-porous, stain-resistant, and low maintenance—ideal for everyday use.
Fixtures include a Kohler Vibrant Stainless kitchen faucet, Kohler undermount single-bowl sink, and flat black cabinet hardware, all sourced through Solutions Bath & Flooring in collaboration with KellyJo. The hardwood flooring throughout was carefully sanded, refinished, and stained using a custom mix from DuraSeal, adding depth and warmth to every step.
For the bathroom, we kept the updates minimal yet impactful: we installed a new vanity top using the same quartz, Moen Doux brushed nickel faucets, and Kohler Caxton undermount sinks—all also sourced through Solutions Bath & Flooring. The continuity in materials ties the spaces together and maintains a clean, cohesive aesthetic.
Design & Build:
Veron Builders LLC + Boulder Design Group
Vendors & Materials:
Cabinetry: Custom Cherry
Countertops/Backsplash: Mystere Gold Quartz – ARC Surfaces
Kitchen Fixtures: Kohler via Solutions Bath & Flooring
Bathroom Fixtures: Moen + Kohler via Solutions Bath & Flooring
Hardwood Floors: Refinished & custom-stained – DuraSeal
This project is a beautiful example of how selective upgrades and premium materials can completely transform the look and feel of a home while maintaining warmth, function, and personal style.
Find the right local pro for your project
 Bee Sting Studios
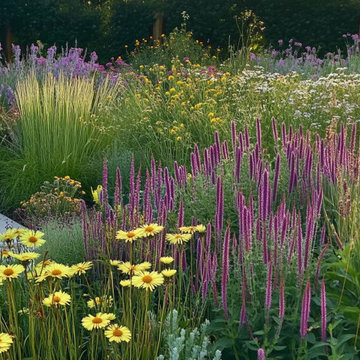
This Lawn Alternative Garden Design (Full Sun) will enhance a front yard or entry way.
This garden design is a planting plan for you to install or have your gardener install for you.
This garden design plan will provide instructions on everything you need
to install this garden. (Images depict garden after installation).
DESCRIPTION:
For a (Full Sun) garden space: approximately 25'x35' (Adjustable for smaller spaces too)
Planting Plan (B&W) with Illustration & Plants (COLOR).
Low-medium water requirement for all plants.
Ready to install plans with instructions for
homeowner / landscaper/ gardener to install & maintain.
Flower color palette: Purples, pinks, white, lavender, greens, yellows, & raspberry.
Great for floral arrangements and curb appeal.
These plants attract hummingbirds, butterflies, and bees.
Design is best installed in the following HDSA zones: 4-9, 14-16, & 32, and Mediterranean climates.
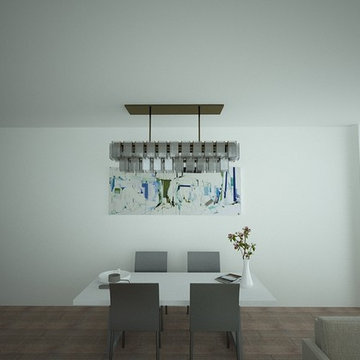
 ample3D
Price varies according to scope of work, quality and the complexicity of the project. If you would like a quote please send us your project details, and a brief description on what do you want to achieve.
We will make sure to be with you 100% of the way and ensure a great customer satisfiction.
 TMK Remodeling
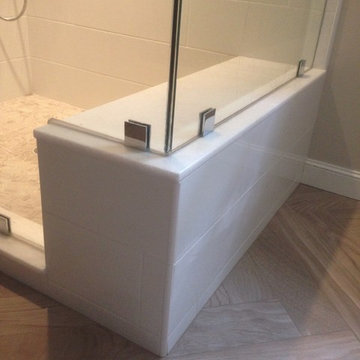
Shower bench seat and frameless glass enclosure detail
Inspiration for a large contemporary master gray tile and porcelain tile porcelain tile bathroom remodel in Boston with an undermount sink, furniture-like cabinets, distressed cabinets, marble countertops and a two-piece toilet
Inspiration for a large contemporary master gray tile and porcelain tile porcelain tile bathroom remodel in Boston with an undermount sink, furniture-like cabinets, distressed cabinets, marble countertops and a two-piece toilet
 Hallmark Floors

This dynamic and high impact, retro modern style dining room utilizing Hallmark Floors Novella, Twain flooring is just another example of how we can help to meet all of your design needs. Beautifully designed by House of Morrison.
Novella Hardwood Collection is a tale of two finishes; both with their own unique characteristics. Complete with an array of captivating colors, each one tells a different story and captures the imagination.
Visit Hallmark Floors to see a full description of all of our flooring collections. https://hallmarkfloors.com/hallmark-hardwoods/novella-hardwood-collection/
 kitchen & bath CRATE
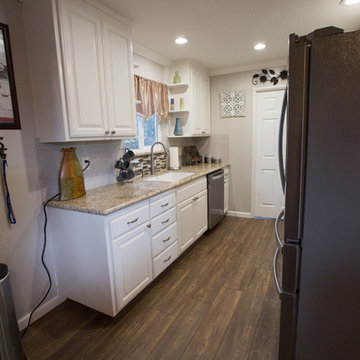
kitchenCRATE Via Madrid
For the full project description visit: https://kbcrate.com/kitchencrate-via-madrid-livermore-ca-complete/
kitchenCRATE Via Madrid| Livermore, CA |Countertops: Arizona Tile Giallo Cream Granite|Backsplash: Arizona Tile Core in Grey Tile | Cabinets: Kelly-Moore Yin Mist| Sink: Blanco Precis in White| Faucet: Kohler Bellera|
 Integrity Design + Build
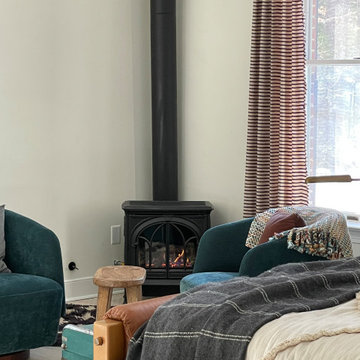
Cozy Primary Suite Retreat with Wood-Burning Stove in Charlottesville, VA
Description:
Transform your private quarters into the ultimate sanctuary with a dedicated wellness-focused retreat. As a centerpiece of this Charlottesville whole-home renovation, Integrity Design + Build integrated a classic cast iron wood-burning stove into the primary bedroom, creating a warm, "hygge"-inspired atmosphere that is a top trending search for 2026.
The design creates a curated cozy reading nook featuring deep teal velvet swivel chairs and organic wood accents, perfectly positioned to enjoy the fire. The sleek black flue serves as a bold vertical architectural element against the soft, neutral walls, bridging the gap between traditional cottage charm and modern minimalist style. This addition was part of a larger structural overhaul to ensure the primary suite serves as a true escape from the daily grind.
Key Design Features:
Traditional Cast Iron Stove: Provides both high-efficiency supplemental heat and a timeless aesthetic focal point.
Curated Lounge Seating: A sophisticated pairing of jewel-toned velvet and leather textures for a multi-layered, luxury feel.
Natural Light Integration: Positioned near large windows to balance the warmth of the fire with views of the Charlottesville landscape.
Modern Transitional Styling: Seamlessly blends rustic elements with clean lines and contemporary furniture.
Whether you are looking to add a luxury fireplace to your suite or planning a complete home transformation in Charlottesville, Integrity Design + Build specializes in creating intentional, high-end spaces that enhance your lifestyle.
 Diamond Cut Garage Floors - Garage Floor Coatings

Custom epoxy garage floor. One day install. 1050 sq.ft Color flake is "Grizzly"
Example of a large urban attached three-car garage design in Dallas
Example of a large urban attached three-car garage design in Dallas
 AMLD INTERIOR INC
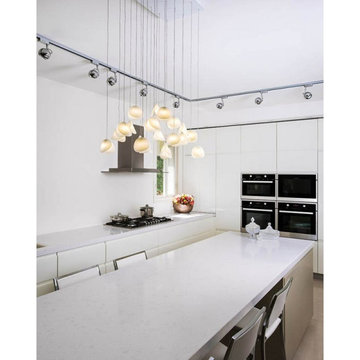
KA1890 SHELL II
DESCRIPTION:
The Shell II pendant has two curved glass discs bonded together in an open clam shape. Whether you want individual pendants, or a multi-pendant chandelier, you may customize your fixture with as many pendants as you need - all tailored to fit your space and your style. Choose your colors, finishes, and sizes - mix and match for a truly personalized fixture! A little industrial, a little fancy, a lot versatile. This light fixture features good quality of materials and reflects its light perfectly.
SPECIFICATIONS:
Collection: Residential
Size: 30” Length x 30” Width x 48” Height (as shown) (Custom sizes also available)
Extension: Adjustable cables for a customizable length up to 12 ft
Shape: Pendant
Frame Finish: Matte White top plate (Different finish options available at no additional cost)
Materials: Brass, Shell
Weight: 12 lbs
Bulbs: LED G4 2watt
Assembly: Full assembled
Dimmer Switch Compatible: Optional
Shipping: LTL
Rush Order: 4-6 Weeks; 15% added to the total
Regular Lead Time: 6-10 Weeks
Warranty: 5 Years Full Coverage (includes replacement parts)
SIZE OPTIONS:
Size: Price:
18” Length x 18” Width x 40” Height $2,420.00
24” Length x 24” Width x 40” Height $3,622.00
30” Length x 30” Width x 48” Height (as shown) $4,750.00
36” Length x 36” Width x 52” Height $5,633.00
40” Length x 40” Width x 52” Height $7,361.00
Custom Shape, Sizes, Finishes, Colors Available Upon Request
Additional Information:
Glass Size: 3" w × 3" d × 3" h / 5" w × 5" d × 5" h
 kitchen & bath CRATE
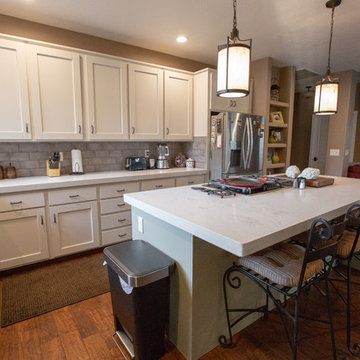
kitchenCRATE Wedgewood Court
For the full project description visit: https://kbcrate.com/kitchencrate-wedgewood-court-in-turlock-ca-complete/
Countertops: Bedrosians Marmi Bianco Quartz|Backsplash: Bedrosians Chateau Smoke Tile | Cabinets: Kelly-Moore Fossil | Island: Kelly-Moore Stonegate | Sink: Blanco Precis Cafe Brown| Faucet: Kohler Bellera |
 K&W Kitchens, Inc.
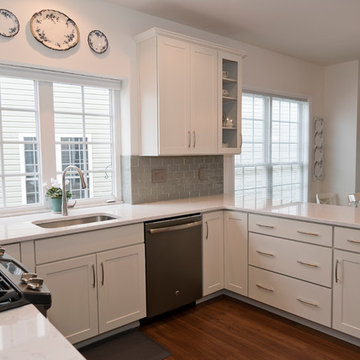
The homeowners asked our designer for a “simple white kitchen”, which she delivered in spades. This kitchen feels effortless with linen cabinets, modern dull nickel hardware, and silver glass subway tile for the backsplash. The clean lines, natural light and classy finishes make the kitchen feel fresh and smart. This is the second custom kitchen project we have completed for these homeowners and we truly love how they have both turned out. The before and after photos show how this kitchen went from non-descript to bright, modern and chic! Cabinets by Echelon in Maple, Trevino Slab door style with Linen finish Hardware by Elements, Belfast collection in dull nickel Countertop is Torquay by Cambria Backsplash by Color Appeal, color name Silver Cloud, glass subway w/ warm gray grout Faucet Simplice by Kohler in vibrant stainless Installed new appliances and removed knee wall, columns and built in pantry. Photos by: Keepsake Photography & Design
 Pamela Macior, LLC
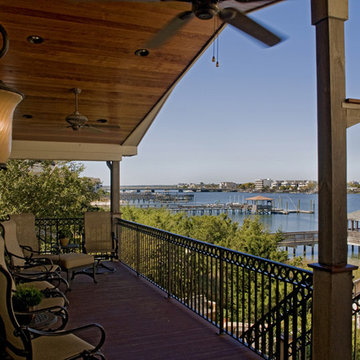
description and credits coming soon!
Example of a tuscan balcony design in Wilmington
Example of a tuscan balcony design in Wilmington
 MIREWORKS
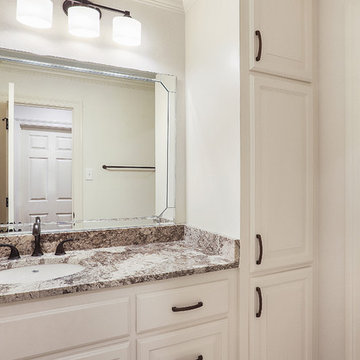
We titled this project Fortitude as a description of the incredible couple to whom it belongs. In August 2016 a large area of the state was devastated by a flood that shattered records not reached in over 30 years. This home was one of the many affected. After having to endure less than professional contractors and a some medical emergencies. the couple completed the project three years later. The beautiful images you see today are a testament to their extreme fortitude and perseverance amid trying circumstances. To those who never give up hope, the results are sweeter than you can imagine.
 Seattle Cabinets
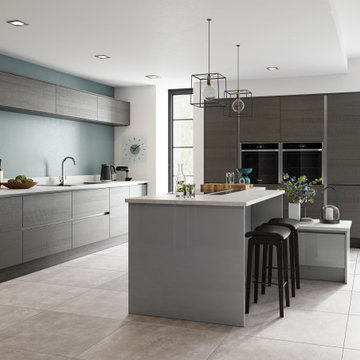
Modern kitchen cabinets are a popular and stylish choice for contemporary kitchen designs.
Here’s a description of such a kitchen setup:
Cabinet Colors:
The kitchen features a sleek and sophisticated color scheme. The base and upper cabinets are finished in a soft, neutral cashmere texture, creating a warm and inviting atmosphere. These cabinets have a tactile quality, with a slightly textured surface that adds depth and character to the design.
Island:
The centerpiece of the kitchen is the island, which is finished in a high gloss gray. This glossy finish not only adds a touch of luxury but also contrasts beautifully with the cashmere cabinets, creating a striking focal point in the room.
Cabinet Design:
The cabinet doors are flat and handleless, contributing to the kitchen’s clean and minimalistic look. The lack of visible handles maintains a smooth, uninterrupted appearance, emphasizing the modern design.
Drawer and Door Design:
The wide drawers and doors enhance both the functionality and aesthetics of the kitchen. They offer ample storage space for your kitchen essentials while maintaining a clean and uncluttered look. The flat doors and drawers maintain a sense of simplicity and contemporary elegance.
Hardware:
Instead of traditional handles or knobs, the cabinets are equipped with aluminum channels. These channels are discreet and minimalist in design, providing a convenient grip for opening and closing the cabinets and drawers. The aluminum finish complements the overall color scheme, adding a touch of modernity to the cabinetry.
Overall, this kitchen exudes a contemporary, clean, and sophisticated style with its combination of high gloss gray, cashmere texture, handleless design, and sleek aluminum channel hardware. It’s a design that combines functionality with a visually pleasing aesthetic, making it a perfect choice for a modern home.#seattlecabinets #moderncabinets #contemporary #flatpanelcabinets #slabdoor #customcabinets #customcabinetry #graycabinets #glossy
 HOMES BY TOWNE
Shiloh
Base Price: $439,900
Living Area: 3,193 SF
Description: 2 Levels 4 Bedroom 2.5 Bath Loft 2 Car Garage
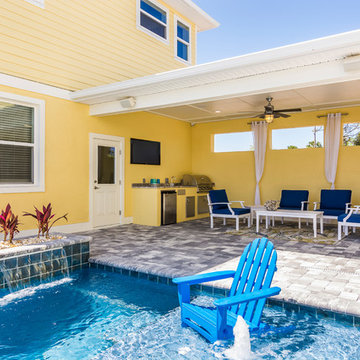
Large transitional backyard custom-shaped lap hot tub photo in Other
Large transitional backyard custom-shaped lap hot tub photo in Other

 Ferrarini & Co. Kitchens & Interiors

The French seem to be born with the skill of effortless style, that “Je ne Sais Quoi”. Its ability to go above description is where its magic truly lies. This kitchen provides a stunning balance between sophistication and modernism, incorporating bold new elements such as the waterfall edge, unlined faucet, and large format back-splash that blends seamlessly with the sophisticated look of the inset cabinetry and Lacanche range to provide a chic and stylish palette. Everything seems natural, we have incorporated the old with the new and letting unique pieces complement one another and stand together, rather than “matching ”
 AcmeStudios
Photos: AcmeStudios
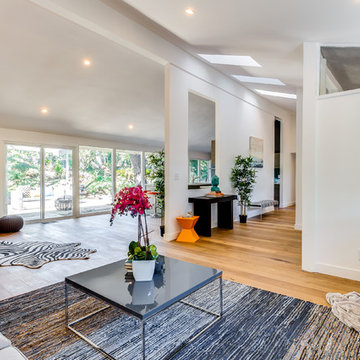
"Eichler inspired single - story home with a modern twist." is the developers description of this property we recently photographed in the Los Angeles area.
112