
Search results for "Description" in Home Design Ideas
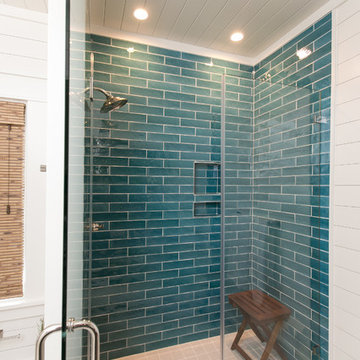
 Charleston Home + Design Mag
Tile by Buckhannon Brothers Tile; Fixtures by Moluf's Supply; Design by Holly Covington Designs
Bathroom - bathroom idea in Charleston
Bathroom - bathroom idea in Charleston
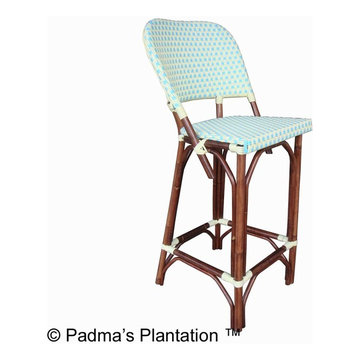
 Padma's Plantation
Description:
These lovely counterstools have a sturdy wood frame construction and are hand woven with Kubu grey rattan, which has now become our most popular weave.
The natural Kubu weaving material is a soft gray color, which is achieved naturally by soaking the rattan in local clay and sun-drying it before weaving. A clear topcoat preserves the color and protects the chair from spills. Cushion is included in white fabric.
Item Code:
BOC16-KUBU
Primary Materials:
Kubu wicker
Secondary Materials:
Indonesian Mahogany
Dimensions:
19.75" W x 21.75" D x 38"H
seat height:
24
Port of Origin:
JAKARTA
 AMLD INTERIOR INC
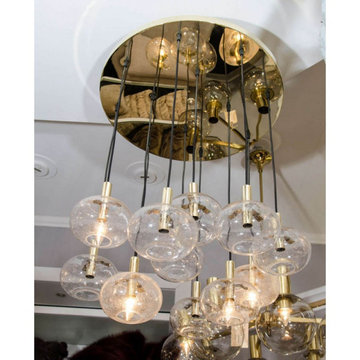
KA1872 SUSPENDED GLOBES
DESCRIPTION:
The pleasant light it spreads is very atmospheric. Completed with the structured glass and brass details, this chandelier will contribute to a luxurious character of the interior. He nicely brass frame of this chandelier is very elegant; the combination of the glass bulbs makes a gorgeous eyecatcher. We really like to play with light and shadow to create an atmosphere within an interior space. Because our lighting is made by a workforce that still relies on traditional working methods, each product is unique and carries with it the sensitivity of the artisan. These unique shapes and colors can be only created using traditional hand-blown glass techniques.
SPECIFICATIONS:
Collection: Vintage
Size: 24” Length x 24” Width x 32” Height (Custom sizes also available)
Extension: Adjustable rod comes in connectable segments customizable up to 12 ft
Shape: Pendant
Frame Finish: Polished Gold (Different options available at no additional cost)
Materials: Brass, Glass
Weight: 25 lbs
Bulbs: 120V UL, cUL Certified
Assembly: Partly assembled
Dimmer Switch Compatible: Optional
Shipping: LTL
Rush Order: 4-6 Weeks; 15% added to the total
Regular Lead Time: 6-10 Weeks
Warranty: 5 Years Full Coverage (includes replacement parts)
SIZE OPTIONS:
Size: Price:
17” Length x 17” Width x 22” Height $1,980.00
20” Length x 20” Width x 27” Height $2,748.00
24” Length x 24” Width x 32” Height (as shown) $3,915.00
28” Length x 28” Width x 37” Height $5,340.00
31” Length x 31” Width x 42” Height $7,570.00
Custom Sizes, Finishes, Colors Available Upon Request
Find the right local pro for your project
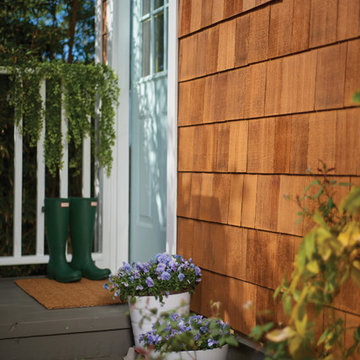
 Flood Wood Care
This real cedar shake siding is protected by FLOOD® Pro Series CWF-UV®5, a precisely formulated wood finish that protects against fading and sun damage while letting the natural wood grain show through. The wood stain color is Honey Gold.
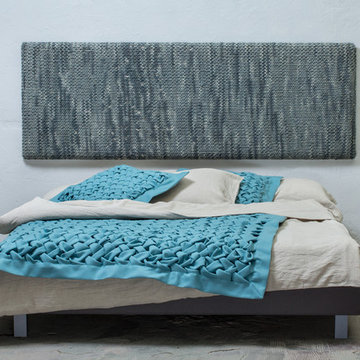
 Headboard design and manufacture
Material:
Headboard trim: 100% cotton
Bed frame upholstery fabric: 100% polyester
Bed frame: high-quality veneer
Bed legs: birch hardwood, tinted
Bed linen: 59% linen, 41% cotton
Decorative bed linen: 100% wool
Description: The material in the used headboard is painted and knitted afterwards in order to achieve a unique look artistic. This technique assures that it is impossible to create two identical headboards. Each unit will have its unique pattern. In addition to the main offer, it is possible to make custom coloring.
Bed linen: The grounded neutral and colors of the bed perfectly can are enriched by the natural color of linen. This combination makes for a harmonious atmosphere. For a complete look we suggest choosing hand-made decorative pillows and plaids. When placing an order the paint of the fabric will applied to match the hue of the knitting. We also suggest ordering a secondary bed linen set to make sure that your bedroom always looks spectacular.
Bed dimensions:
Mattress size 160x200 ( Bed frame size 170x210cm, headboard size 72x202 cm)
Mattress size 180x200 ( Bed frame size 190x210cm, headboard size 72x222 cm)
Mattress size 200x200 ( Bed frame size 210x210cm, headboard size 72x242 cm)
 AMLD INTERIOR INC
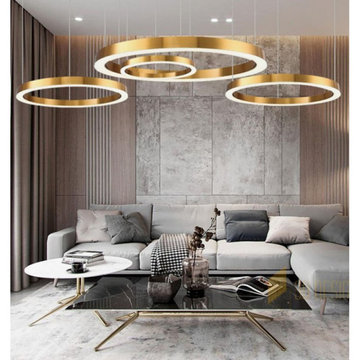
SJ2130 MAHLU
DESCRIPTION:
The Mahlu floating circular pendant creates a warm inviting glow by emitting light from both above and below the rings. The pearliest diffuser and wide profile give the Mahlu a discerning elegance, allowing it to seamlessly fit into any interior. The Mahlu has been designed with the versatility to be a statement piece as a single ring or with multiple rings at varying sizes. Because our lighting pieces are made by a workforce that still relies on traditional working methods, each product is unique and carries with it the sensitivity of the artisan. Attract attention, provoke emotion, and inspire the imagination with games of light and matter. Such as the ambition and spark of the existing elements of the space.
SPECIFICATIONS:
Collection: Commercial
Size: 20”/40”/47” Diameter x 30” Adjustable Height (As Shown) (Custom sizes also available!)
Shape: Pendant
Frame Finish: Polished Brass (custom finishes also available)
Materials: Brass, glass
Extension: Adjustable 12-ft cable
Bulbs: 27000K and 3000K
Weight: N/A
Assembly: Some Assembly Required
Dimmer Switch Compatible: Optional
Shipping: Free Worldwide Door-To-Door Shipping
Rush Order: 3-4 Weeks; 15% added to the total
Regular Lead Time: 6-8 Weeks
Warranty: 5-Year Full Coverage Including Parts Replacement
SIZE OPTIONS
Size 3 Rings
Price
12”/16”/20” Diameter x 30” Adjustable Height $2,446.00
24”/28”/32”/36 Diameter x 30” Adjustable Height $3,108.00
20”/40”/47” Diameter x 30” Adjustable Height
$5,988.00
30”/50”/57” Diameter x 30” Adjustable Height
$7,250.00
40”/60”/67” Diameter x 30” Adjustable Height
$9,527.00
60”/70”/77” Diameter x 30” Adjustable Height
$11,614.00
Custom Sizes, Finishes, Colors Available Upon Request
Additional Info:
Single ring available in custom size upon request
 ABBA Construction Group

"Experience the epitome of luxury and craftsmanship with our custom kitchen design services. Our team specializes in creating unique and bespoke kitchens that seamlessly blend modern amenities with timeless charm.
Imagine a kitchen adorned with Sub-Zero appliances, known for their precision and innovation, ensuring your culinary creations are nothing short of exceptional. The elegant quartz backsplash adds a touch of sophistication and durability, complementing the classic Shaker style kitchen.
Our designers pay meticulous attention to every detail, from the oatmeal-colored cabinets to the exquisite rose gold hardware, resulting in a kitchen that exudes warmth and character. With banquette seating, you can create a cozy and inviting gathering space for family and friends, while the coffee station adds convenience to your daily routine.
For the wine enthusiasts, our wine fridge installation service allows you to curate a collection of your favorite vintages, all within arm's reach. The dresser-style kitchen cabinets not only offer ample storage but also a unique and personalized touch to your century home kitchen.
Speaking of history, our team specializes in century home kitchen renovations. We understand the importance of preserving the original terra cotta tile and other architectural elements while seamlessly integrating modern bespoke kitchen features.
Discover a kitchen that's a testament to your style and preferences, with handcrafted elements that set your space apart. Whether you're looking for a complete custom kitchen remodel or a century home restoration with a kitchen design that features a banquette, our experts are here to turn your vision into reality.
Experience the difference of a custom kitchen with Sub-Zero appliance installation. Contact us today to embark on a journey towards a one-of-a-kind kitchen space that reflects your personality and taste."
This description combines the provided keywords to create a compelling narrative about custom kitchen design and its unique features and services.
 kitchen & bath CRATE
kitchenCRATE Medicine Bow Drive
For the full project description visit: https://kbcrate.com/kitchencrate-medicine-bow-drive-modesto-ca-complete/
kitchenCRATE Medicine Bow Drive| Modesto, CA |Countertops: Piedrafina Bellagio Quartz |Backsplash: Bedrosians Mallorca Glass Tile | Cabinets: Kelly-Moore Not My Fault| Sink: Blanco Diamond in Metallic Gray | Faucet: Kohler Simplice|
 Arimar International
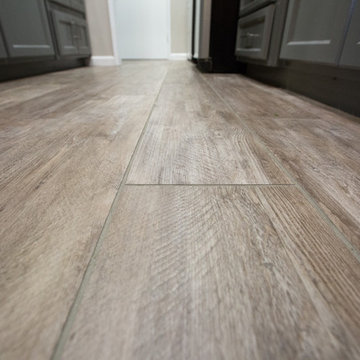

This beautiful Wide Plank European White Oak is one of our best sellers from the Floor Art Collection.
This floor was installed by All American Floors.
DESCRIPTION
Smoked-Brushed Rustic European White Oak 9/16 x 9 ½ x 96”
Smoked Brushed Rustic Oak This beautiful wide plank floor creates a balance between modern and traditional look. Its 9 ½” x 96” with the smoked, light brushed finish makes it special.
Specie: Rustic European White Oak
Appearance:
Color: Light Chocolate
Variation: Moderate
Properties:
Durability: Dense, strong, excellent resistance.
Construction: T&G, 3 Ply Engineered floor. The use of Heveas or Rubber core makes this floor environmentally friendly.
Finish: 8% UV acrylic urethane with scratch resistant.
Sizes: 9/16 x 9 ½ x 96”, (85% of its board), with a 3.2mm wear layer.


 AMLD INTERIOR INC
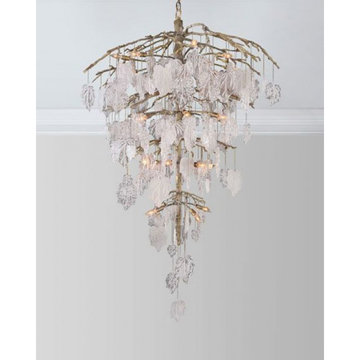
SJ2107 SUGAR LEAF CHANDELIER
DESCRIPTION:
Magnificent glass sugar leaves drip from organic branches on this twenty-six-light chandelier in a brushed brass finish. Having created custom chandeliers for over three decades, we specialize in bringing lighting concepts to reality, whether your inspiration comes from a rough sketch, an existing chandelier, our original concepts, or even your own creative imagination. Large or small, our team can meet the challenge, and can even coordinate the production of a private collection, where all finishes are kept consistent. Let us create the perfect lighting fixtures for your individual needs, to your individual specifications, and with attention to detail throughout production.
SPECIFICATIONS:
Collection: Organic
Size: 44” Diameter x 72” Height (Custom sizes also available)
Shape: Pendant
Frame Finished: Brushed Brass (Different finish available at no additional cost)
Materials: Metal, Glass
Weight: 148 Lbs
Extension: Adjustable cord customizable up to 12 ft
Bulbs: 40 Watt Max, 26 Type B Bulbs
Assembly: Some assembly required.
Dimmer Switch Compatible: Optional Shipping: Free Door-To-Door Shipping Worldwide!
Rush Order: 4-6 Weeks; 15% added to the total
Regular Lead Time: 6-10 Weeks
Warranty: 5 Years Full Coverage (includes replacement parts)
SIZE OPTIONS:
Size:
Price:
25” Diameter x 55” Height
$2,282.00
32” Diameter x 60” Height
$3,377.00
44” Diameter x 72” Height (as shown)
$5,988.00
58” Diameter x 76” Height
$6,902.00
66” Diameter x 82” Height
$8,469.00
Custom Sizes, Finishes, Colors Available Upon Request

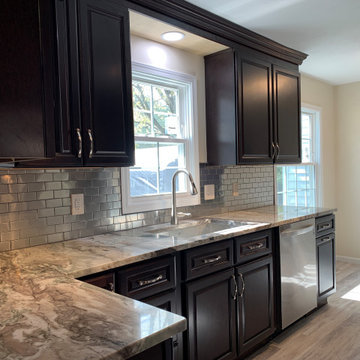
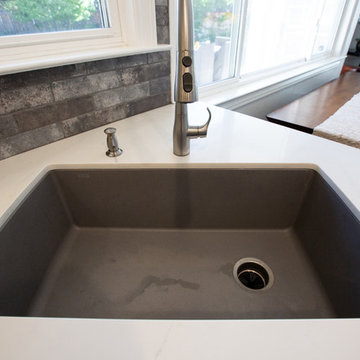 kitchen & bath CRATE
kitchenCRATE Mason Street
For the full project description visit: https://kbcrate.com/kitchencrate-mason-street-pleasanton-ca-complete/
Countertops: Arizona Tile New Carrara Quartz|Backsplash: Arizona Tile Castle Brick Tile |Upper Cabinets: Kelly-Moore Picket Fence | Lower Cabinets: Kelly-Moore Platinum Granite|Sink: Blanco Diamond in Metallic Gray| Faucet: Kohler Simplice|

 Light it Up AV & Turf
Project Description
Govee Permanent Outdoor Lights 2 Precision Home Installation
This project features the professional installation of the next-generation Govee Permanent Outdoor Lights 2 system. Known for their upgraded brightness and enhanced color rendering, these lights require a precise, calculated layout—especially since the manufacturer guidelines restrict cutting into the main line, presenting a unique installation challenge.
Key Features of This Installation:
Next-Gen Exterior Illumination: Outfitted with the newly released Govee Permanent Outdoor Lights 2, delivering brilliant architectural down-lighting, incredible holiday presets, and daily accent lighting.
Creative Technical Problem Solving: Because these specialized strands could not be cut without voiding the integrity of the system, we meticulously engineered the run layout. To achieve a perfectly flush finish at the roofline edge, we successfully executed a custom shortening and capping technique on the final strands.
Flawless Eave Integration: The lights were mounted at the optimal distance from the fascia to ensure a perfectly uniform, triangular cone wash down the home's exterior walls, eliminating hot spots and dark gaps.
Smart Ecosystem Control: Fully integrated into the homeowner's smart ecosystem, allowing for voice control, scheduled automation, and endless customization through the native app interface.
Our Specialized Lighting Expertise
Smart lighting systems require more than just hanging a strand—they require precision planning. We specialize in handling high-end retail and commercial systems, providing:
Advanced Layout Mapping: Ensuring your runs look symmetrical and perfectly tailored to your roofline before a single clip is mounted.
Out-of-the-Box Troubleshooting: Finding safe, manufacturer-approved technical workarounds for complex roof lines where standard plug-and-play methods fall short.
Clean Wire Management: Tucking and hiding all jump wires and power supplies for a seamless daytime appearance.
 AIA Pittsburgh

ARCHITECTURE: Certificate of Merit
PROJECT: University Center Transformation
CLIENT: University of Houston
ARCHITECTURE FIRM: WHR Architects with WTW Architects
ENGINEERS: Walter P Moore; E&C Engineering
CONTRACTORS: Tellepsen Builders
PHOTOGRAPHER: ESTO Photographs, Inc.; Hester + Hardaway Photographers
DESCRIPTION: Located at the intersection between residence halls, the recreation center, and the academic store, the transformed and expanded University Center serves as the crossroads of the campus. The building is organized such that it integrates campus circulation routes into the building while providing a new, contemporary front door to the University of Houston campus.
JURY COMMENTS: This project is well-conceived in all aspects of its design and construction. It is very contextual while working with the sun challenges of Texas. Its spaces and interior are elegant, light, and open.
 Carminart, Inc.
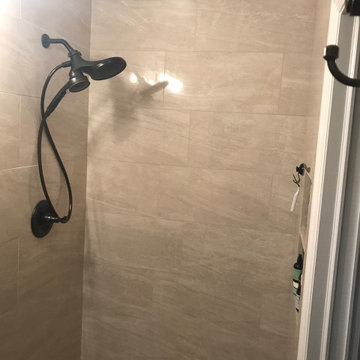
Beautifully Updated Bathroom from one of our returning customers in White Plains, NY!
Tile: Italian Porcelain
Design Consultant: Ingrid Jones
Description:
Cosmic Beige, is an Italian porcelain, comes matte and polished.
12x24 Polished and Mate | 3x12 Polished | 2x2 Porcelain Mosaic.
Porcelain tile does not need to be sealed and can be cleaned with any household cleaners.
If you are looking to update any room in your home, Ingrid Jones, our experienced Design Consultant will be happy to assist you!
For more info: (914) 592-6330 or visit us at:
61 North Central Ave (9A)
Elmsford, New York 10523
https://carminart.com/Tile
 MANDARINA STUDIO interior design
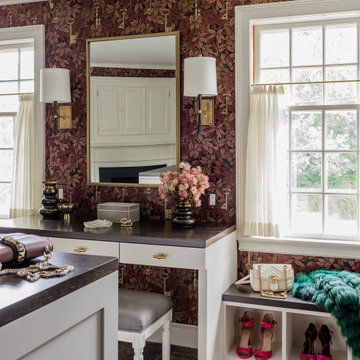
Summary of Scope: gut renovation/reconfiguration of kitchen, coffee bar, mudroom, powder room, 2 kids baths, guest bath, master bath and dressing room, kids study and playroom, study/office, laundry room, restoration of windows, adding wallpapers and window treatments
Background/description: The house was built in 1908, my clients are only the 3rd owners of the house. The prior owner lived there from 1940s until she died at age of 98! The old home had loads of character and charm but was in pretty bad condition and desperately needed updates. The clients purchased the home a few years ago and did some work before they moved in (roof, HVAC, electrical) but decided to live in the house for a 6 months or so before embarking on the next renovation phase. I had worked with the clients previously on the wife's office space and a few projects in a previous home including the nursery design for their first child so they reached out when they were ready to start thinking about the interior renovations. The goal was to respect and enhance the historic architecture of the home but make the spaces more functional for this couple with two small kids. Clients were open to color and some more bold/unexpected design choices. The design style is updated traditional with some eclectic elements. An early design decision was to incorporate a dark colored french range which would be the focal point of the kitchen and to do dark high gloss lacquered cabinets in the adjacent coffee bar, and we ultimately went with dark green.
 Candace M P Smith Architect
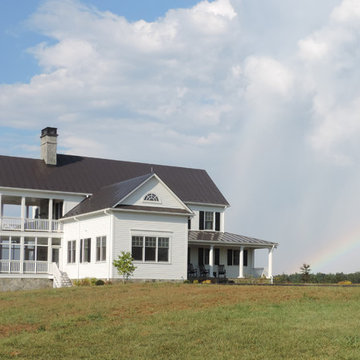
The owners first description of what they desired was a "porch with a house attached." They now have a long front porch that provides shade from the southern light, a northern deck that captures the meadow, pond and mountains, and the two western facing screened porches that encompass the 180 degree views from south to north. Both the upper porch at the master suite, and the first floor porch at the great room, gives them views of the sunset as it migrates throughout the season.
 George Group Cabinetry
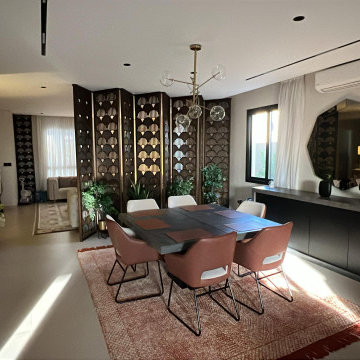
Description: As the core area for family gatherings and meals, this dining space uses customized long fish-scale patterned wooden folding screens as soft partitions to separate the dining room from the reception lounge. The hollow design blocks direct sightlines for enhanced privacy while maintaining daylight permeability. A dark sintered stone rectangular dining table is matched with caramel brown upholstered dining chairs, paired with a globe sputnik chandelier to create an exquisite dining atmosphere. Along the side wall, a suspended dark grey sideboard is decorated with an octagonal decorative mirror, potted green plants and artistic ornaments to enrich vertical layering. Natural warm sunlight fills the room, forming an open dining layout with both ceremonial sense and relaxing vibe.
115