
Search results for "Description" in Home Design Ideas
 Inspire Living, Modern Home Decor
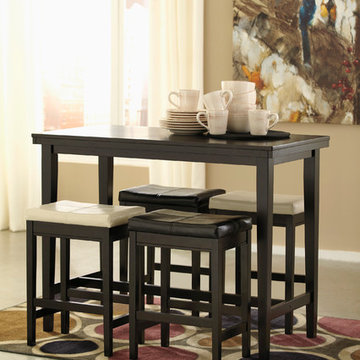
Description: The straight-line contemporary design of the “Florence” dining collection features a dark brown finish coating the sleek table style along with a choice of ivory or brown color faux leather upholstered bar stool seat cushions to help enhance the look and feel of your dining room décor.
Series Features: Made with select veneers and hardwood solids. Choice of ivory, cream color or brown faux leather seat cover. Smaller apartment scaled tables in regular and counter heights. Mix and match story with chairs available in ivory and dark brown PU cover. The counter height table and backless stools have a dark brown wood finish
Dimensions:
Counter Height Table: 24"W x 47"D x 36"H
Counter Heigtht Stools: 12"W x 17"D x 24"H
Price Options:
Table with 4 stools: $672
Extra Stool: $109
 AIA Pittsburgh
INTERIOR ARCHITECTURE: Certificate of Merit
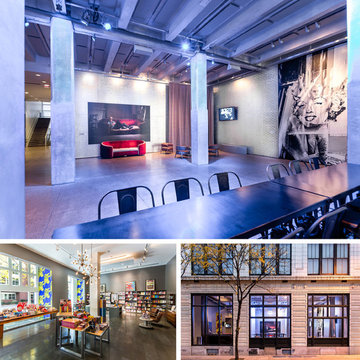
PROJECT: The Andy Warhol Museum First Floor Interior Renovations
CLIENT: Carnegie Institute d/b/a Carnegie Museums of Pittsburgh for the Andy Warhol Museum
ARCHITECTURE FIRM: Desmone & Associates Architects
CONTRACTOR: Jendoco Construction Corporation; FJ Busse Company, Inc.
ENGINEERS: Wilson Lawler Engineering; LLI Engineering, Inc.
PHOTOGRAPHER: Abby Warhola
DESCRIPTION: To mark its 20th anniversary in 2014, The Andy Warhol Museum underwent a major renovation, including the entire ground floor. Warhol’s original “Silver Factory” in New York City served as the project’s inspiration, stylistically as well as functionally. The main lobby’s sterile white walls were replaced with faux silver brick. Theatrical lighting and curtains also make the space multi-functional.
JURY COMMENTS: The redo of the space seems to respect the quality of the existing structure while accomplishing the changing programmatic needs of the client. The architect used deference and a light touch that is appropriate to the building, while respecting Richard Gluckman’s work.
 kitchen & bath CRATE
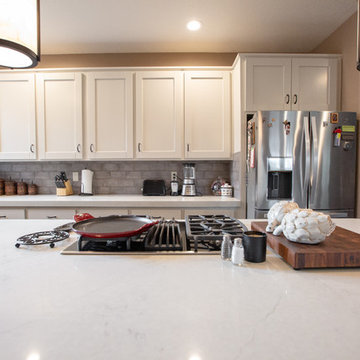
kitchenCRATE Wedgewood Court
For the full project description visit: https://kbcrate.com/kitchencrate-wedgewood-court-in-turlock-ca-complete/
Countertops: Bedrosians Marmi Bianco Quartz|Backsplash: Bedrosians Chateau Smoke Tile | Cabinets: Kelly-Moore Fossil | Island: Kelly-Moore Stonegate | Sink: Blanco Precis Cafe Brown| Faucet: Kohler Bellera |
Find the right local pro for your project
 Jessica Koltun Home
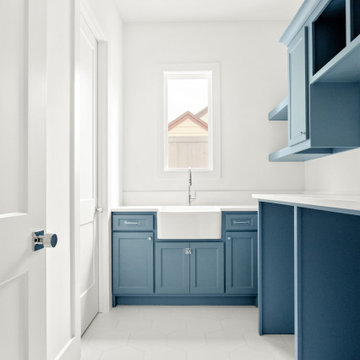
Listing description or Interior Design by designer and broker Jessica Koltun Home | Selling Dallas | Laundry Room
Inspiration for a coastal laundry room remodel in Dallas
Inspiration for a coastal laundry room remodel in Dallas
 Voit Studios
Photo: Christopher King
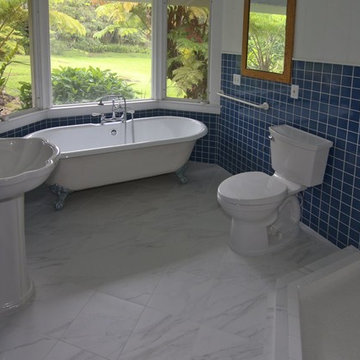
Description: In an older plantation house, our clients discovered a leak in their shower pan. The bathroom had been renovated over ten years ago and the clients wanted to maintain as much as possible. The goal was to repair and restore the bathroom to look as if the leak never happened. Our challenge was to design the least invasive solution that would be low maintenance and keep with original style.
 kitchen & bath CRATE
kitchenCRATE Custom Del Rio Drive
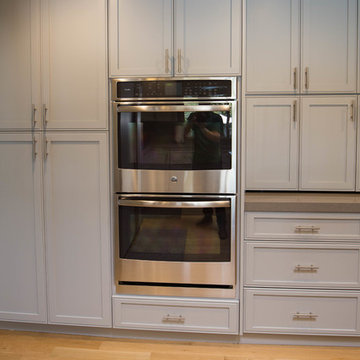
This kitchenCRATE in Modesto features new MSI Cashmere Concerto quartz countertops, Bedrosians Grace Grigio 4”x12” tiles on the backsplash, Bedrosians GLS Tessuto Glass Blend Grey backsplash at cooktop, custom cabinets painted in Kelly-Moore Dura Poxy San francisco Fog and the island painted in Yin Mist, a new Blanco Precis sink in Cinder, a Kohler Simplice faucet in Vibrant Stainless, and much more.
For the full project description visit: https://kbcrate.com/kitchencrate-custom-del-rio-drive-in-modesto-ca-complete/
 Castle Building & Remodeling
This project will be on the 2017 home tour- check it out in person, Sept 30th- Oct 1st!!
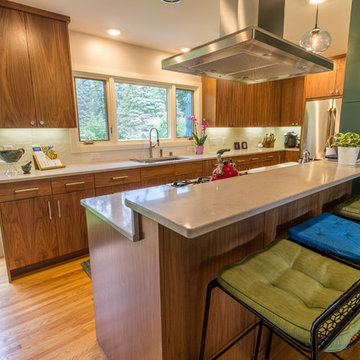
Project Description: The goal of the homeowner was to modernize and expand the existing kitchen, and open up the space between the kitchen, dining room and living room. There was also a need for a large mudroom and a remodeled basement level. Castle was able to remove most of the walls separating the main floor living spaces and design a new contemporary kitchen that provided lots of added cabinet and countertop space. Walnut cabinetry with a painted pantry cabinet complement Caesarstone countertops and Italian backsplash tile. The entire main floor is open and inviting. Almost 60 sq. ft. was borrowed from the garage to create a spacious mudroom area. The mudroom floor is finished in large, beautiful slate tiles. A new bathroom and media area were added to the basement, along with several new windows that bring in wonderful, natural south and east-facing light.
Designer: Mark Benzell
Home Style: Rambler/Ranch
Design Style: Mid-Century Modern
Full details at: http://www.castlebri.com/kitchens/project-2966-1/
 kitchen & bath CRATE
kitchenCRATE Medicine Bow Drive
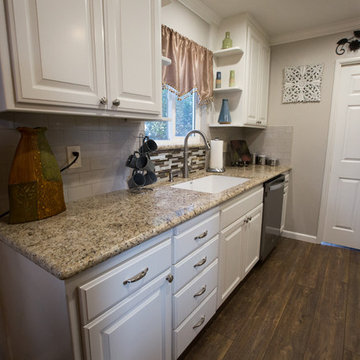
For the full project description visit: https://kbcrate.com/kitchencrate-medicine-bow-drive-modesto-ca-complete/
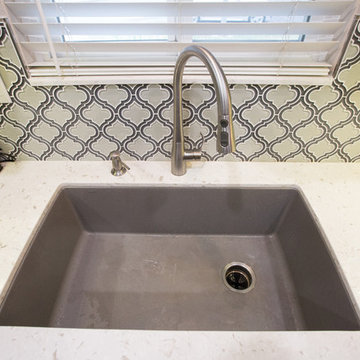
kitchenCRATE Medicine Bow Drive| Modesto, CA |Countertops: Piedrafina Bellagio Quartz |Backsplash: Bedrosians Mallorca Glass Tile | Cabinets: Kelly-Moore Not My Fault| Sink: Blanco Diamond in Metallic Gray | Faucet: Kohler Simplice|
 kitchen & bath CRATE
kitchenCRATE Via Madrid
For the full project description visit: https://kbcrate.com/kitchencrate-via-madrid-livermore-ca-complete/
kitchenCRATE Via Madrid| Livermore, CA |Countertops: Arizona Tile Giallo Cream Granite|Backsplash: Arizona Tile Core in Grey Tile | Cabinets: Kelly-Moore Yin Mist| Sink: Blanco Precis in White| Faucet: Kohler Bellera|
 The First Time Trading Corporation
Product Description:

Modern Design Style Computer Writing Desk Unifies Rigid Metal With MDF wood, Resulting In A Unique Display Of Delicate Charm.
Unique Features:
•Medium Workspace The Computer Desk Surface Measures 90*50*1.7cm, Which Provides Ample Space For Writing, Studying, Gaming And Other Home Office Activities
•Easy To Assemble Very Minimal Assembly Effort Required Step By Step Instruction And Included Assembly Tools, You'Ll Enjoy This Modern Simple Desk When You Finish It
•This Computer Desk Brings You A Modern Style Desk Ideal For Any Modern Home Great For Apartments Or Houses In Need Of A Space-Saving Desk, It Is Designed For Multiple Purposes, Well Fitted In The Office For Work, Playroom For Board Games, Living Room For Family Use, And More
•The Easy-To-Follow And Well-Illustrated Instructions Are Also Available To Make The Assembly Easy And Interesting
Product Details:
•Top Material: MDF wood
•Base Material: Metal
•Assembly Required: Yes
Product Dimensions:
Width * Depth * Height: 90 CM * 50 CM * 72 CM (35.5" * 19.75" * 28.5")
Shipping Dimensions:
Width * Depth * Height:93 CM * 51 CM * 8.3 CM (36.5" * 20" * 3.25")
Package Includes: Desk comes in 1 box
Warranty: 1 Year Limited Manufacturers Warranty
Origin: Made in Taiwan
 AMLD INTERIOR INC
JT109 Celestial Chandelier
DESCRIPTION:
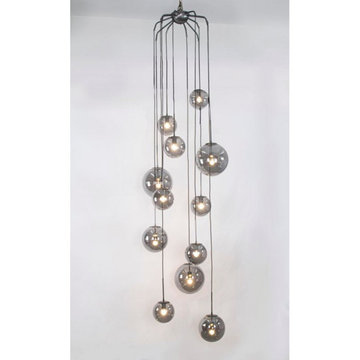
This piece is simple yet loud with its hanging globes of illuminating light casting an aura of blissfulness. With the new service Interior Coaching, Alan Mizrahi provides interior Lighting advice at home. Recreate a warm atmosphere with a specified feel at your own home and have yourself assisted in the decoration of your project, by our team of interior experts.
SPECIFICATIONS:
Collection: Vintage
Size: 39" Diameter x 135" Height (Custom sizes also available)
Shape: half dome flush mount
Frame Finish: Brushed Brass (Different finish options available at no additional cost)
Materials: Brass, Glass
Weight: 100 LBS
Extension: Flush Mount or an adjustable rod for a customizable length up to 12 ft
Bulbs: 12 Bulbs
Assembly: Partly assembled. All pieces come with easy to understand instructions for your convenience.
Dimmer Switch Compatible: Optional
Shipping: LTL
Rush Order: 4-6 Weeks; 15% added to total
Regular Lead Time: 6-10 Weeks
Warranty: 5 Years Full Coverage (includes replacement parts)
SIZE OPTIONS:
SIZE:
PRICE:
20" DIAMETER x 125" HEIGHT (9 Globes) $2,935.00
30" DIAMETER x 130" HEIGHT (10 Globes) $4,230.00
39" DIAMETER x 135" HEIGHT (11 Globes) (As Shown) $5,610.00
48" DIAMETER x 140" HEIGHT (12 Globes) $7,335.00
57" DIAMETER x 145" HEIGHT (14 Globes) $8,970.00
Custom Sizes, Finishes, Colors, Available Upon Request
 Bluestem Remodeling
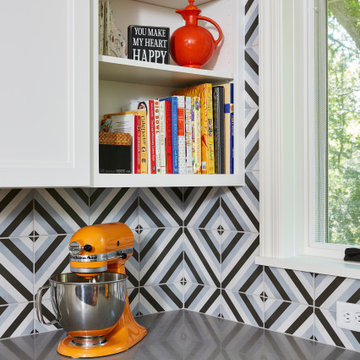
A micro-addition and new layout turns 1980’s cramped kitchen into bright, light-filled collaborative kitchen space.
The cramped, isolated kitchen in this 1980’s era home did not fit our clients’ lifestyle nor take advantage of the beautiful views of the nearby pond and woods. They longed for a functional yet fabulous space to support collaborative cooking and family gatherings. A micro-addition facilitated a new layout that both opened to and enlivened their existing living and dining spaces. A bold tri-color palette along with pro-level appliances and impeccable finish detailing gives them everything they desired and more.
 GiCor lodging projects ltd.
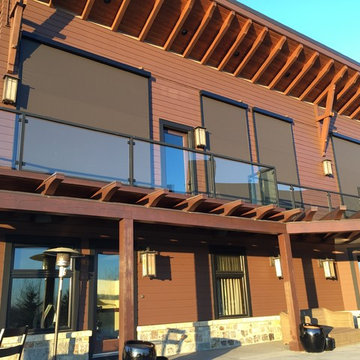
Description: Installation of motorized exterior ZIPPER shades along 2 south facing elevations of this SW Calgary home. Client expressed difficulty controlling temperature and glare in all rooms along the south elevation.
This product is designed to reduce heat, glare and UV at the exterior, (before it gets inside the house) while maintaining an unobstructed view to the exterior. The screen fabric used is a 5% open PVC / polyester screen material with a laminated zipper along both sides of the shade band which run inside aluminum side channels. The system required using Somfy RTS (radio series motors) for individual & group control in conjunction with 2 wireless wall switches for control.
 Meltdown Glass Art & Design, LLC
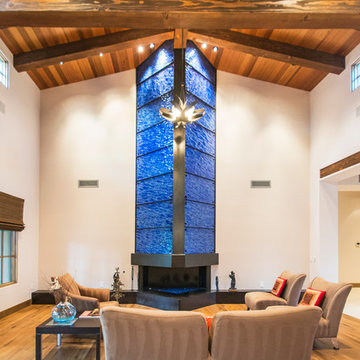
Glass Description:
Fireplace Cladding
3/8" Clear Tempered Kiln-Fired Glass
Texture: MD203 Tidal
Cobalt Blue Versicolor
Photography: Sarah Sudduth
 exclusivelytodesign
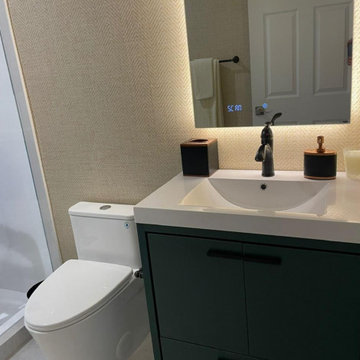
This vanity view shows the more intimate side of the Coconut Grove cabana bath remodel, where the bathroom’s functional conversion was given a warmer, bohemian-inspired character. A hunter green vanity, brass plumbing, and straw chevron wallcovering create a collected, textural mood that ties the bath back to the dining room’s artistic energy and the kitchen’s refined custom finishes.
Rather than treating the cabana bath as a purely utilitarian space, Exclusively To Design used the small room to continue the home’s global, art-driven personality. The result is a compact bathroom with charm, color, and intention — a tailored design moment within the complete Coconut Grove home remodel.
 Prime Builders & Experts
Project Description:
3D Backyard Design

We created a 3D rendering to fully show our client the outcome of her backyard remodel project. You can see from the 3D renderings we literally brought her vision to life.
Complete Backyard Remodel
We installed new pavers for the large walkway that runs from the front to the back of the backyard. We built a large concrete wall with stucco all around for privacy. The new courtyard also has new pavers, grass sections, and a sprinkler system. We planted new trees and built a wood-raised vegetable bed. For decorative accents, we added new concrete steps, smart exterior lights, artificial turf installation, river rock installation, and new drain lines to prevent flooding. We also built a custom floating deck that sits in between trees.
 AMLD INTERIOR INC
AM6804 METEOR SHOWER
DESCRIPTION:
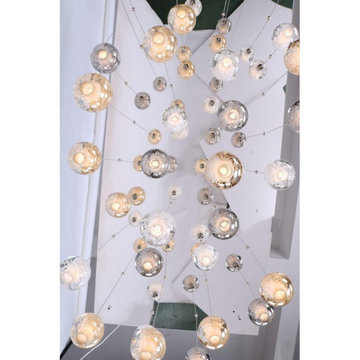
The “Series Meteor Shower” is a gorgeous mix of modern world and contemporary class, designed to perfection with just the right amount of glass and “air” to create a piece that looks futuristic even as the years pass. This unique and stunning fixture features small cast glass sphere pendants with a frost cylinder shaped area that holds the light bulbs. These lights look like small candles floating in spheres of water, which give it not just a contemporary edge, but a tranquil one. These tiny bubbles like pendants “float” in a gorgeous, subtle fashion from above. In addition to its effortlessly chic air, it's also available in different sizes to fit your needs and budget. At Alan Mizrahi Lighting we specialize in bringing lighting concepts to reality, whether your inspiration comes from a rough sketch, an existing chandelier, our original concepts, or even your own creative imagination. Large or small, our team can meet the challenge, and can even coordinate the production of a private collection, where all finishes are kept consistent.
SPECIFICATIONS:
Shape: Rectangle
Size: Length: 40" Length x 14" Wide, each Pendant can be adjusted up to 18 ft height.
Ceiling Plate: 1” thick
Finish: Brushed Nickel (Custom finishes are available at no additional cost)
Material: Nickel, Glass.
Glass: The glass is made of solid cast borosilicate glass
Lights: 40L 10 watts G9 bulbs (included) Max bulbs. Suggested: 20W
Power Supply: 12V power supply included in the canopy
Each Globe's Diameter: 4" wide
Weight: 164 lbs.
Extension: Adjustable cables for a customizable length up to 18 ft. .
Assembly: The glass balls need to be latched onto the base. Each piece comes with an easy-to-understand installation sheet for your convenience.
Dimmer Switch Compatible: Optional
Shipping: Free Worldwide
Rush Order: 4-6 Weeks; 15% added to
Regular Lead Time: 6-8 Weeks
Warranty: 5 Years Full Coverage (includes replacement parts)
SIZE OPTIONS
Sizes Prices
16" Length x 8" Wide x 2” Depth x 12' Feet Height (8 Light) $1,756.00
20" Length x 10" Wide x 2” Depth x 12' Feet Height (10 light) $2,632.00
24" Length x 12" Wide x 2” Depth x 12' Feet Height (18 light) $3,96000
30" Length x 14" Wide x 2” Depth x 12' Feet Height (26 light) $4,56400
36" Length x 14" Wide x 2” Depth x 12' Feet Height (32 light) $5,490.00
40" Length x 14" Wide x 2” Depth x 12' Feet Height (40 light) $6,490.00
48" Length x 18" Wide x 2” Depth x 12' Feet Height (56 light) $7,474.00
66" Length x 18" Wide x 2” Depth x 12' Feet Height (70 light) $8,414.00
80" Length x 22" Wide x 2” Depth x 12' Feet Height (80 light) $10,248.00
90" Length x 22" Wide x 2” Depth x 12' Feet Height (92 light) $11,092.00
102" Length x 30" Wide x 2” Depth x 12' Feet Height (104 light) $12,848.00
116" Length x 33" Wide x 2” Depth x 12' Feet Height (104 light) $16,026.00
Custom sizes, finishes and colors available upon request.
Additional Details:
- 1.5 Watt (G4) Led bulbs-optional
- Braided Metal Coaxial Cable
- Standard Adjustable Strands
 exclusivelytodesign
Description:
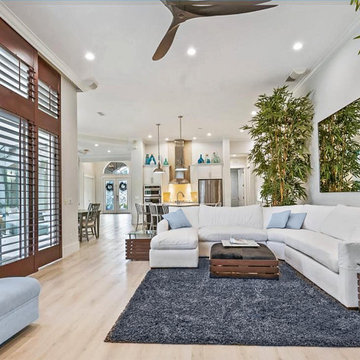
This Lakewood Ranch family room was refreshed with plantation shutters, lighter flooring, updated seating, and an open view toward the remodeled kitchen and dining areas. The redesign created a brighter, more usable secondary living space that helped the investor-owned home feel cleaner, more comfortable, and better prepared for resale.
 Focal Point Hardware
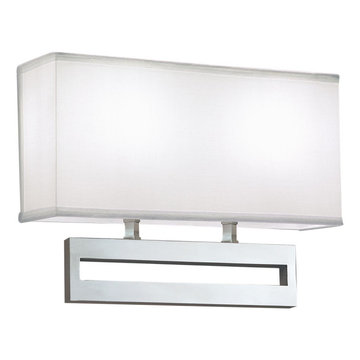
This Ilex lighting Product Features:
Finish: Architectural Bronze Powder Coat
Shade: Cream Linen Shade
Mounting Standard: Junction box is behind shade
Lamping Standard: (1) 60W max candelabra E12
Lamping Integrated LED: 1296lm 3000K CCT, 80 CRI 22 Watts; 120v - 277v ELV dimmable (must specify 277v)
Projection: 4"
Height: 11.25"
Width: 15"
Image is for sample purpose only. Please refer to the model and description for actual finish
Symmetrical, linear design comes to life with the City Series’ Broadway Double ADA Sconce. Infused with modern design elements, this wall-mounted fixture is the go-to choice for contemporary hospitality spaces.
 Traci Connell Interiors
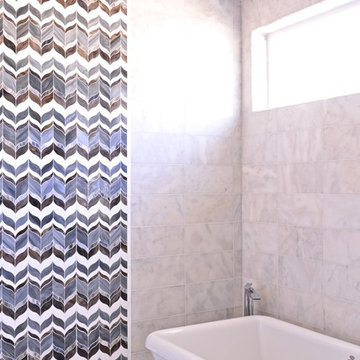
This custom bathroom showcases a beautiful mosaic along the back wall of the "wet room" shower enclosure. A sauna inspired wet room is the showstopper of this space. With a free standing bathtub and multiple shower heads, this marble encased shower room is any homeowner's dream.
114