
Search results for "Description" in Home Design Ideas
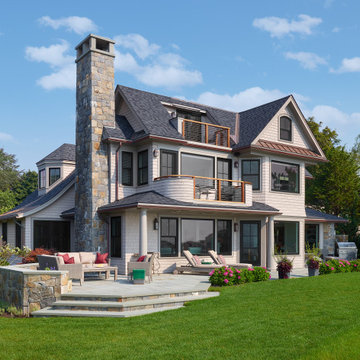
 SV Design
This North Shore residence captures commanding views of the ocean, while maintaining a sense of privacy for the homeowners. Their priorities focused on thoughtful design, evolving from a restoration of a small summer cottage into a new home, well sited on a narrow lot. SV Design worked within the constraints of conservation and a flood zone to create a masterpiece of charm and appeal. The home reflects the tastes of the owners, who remained involved through every step of the process. Natural light is well utilized, the open layout provides ease in entertaining and in day to day living, and the views are captured from assorted vantage points. Personalized accents abound throughout the property--- warm wood flooring, stone accents--- both inside and outside of the home, a kitchen with clean lines and efficient storage space, and a butler’s pantry. The design of the property is aesthetically pleasing, creative, and functional; most of all, it fulfilled the visions of the clients.
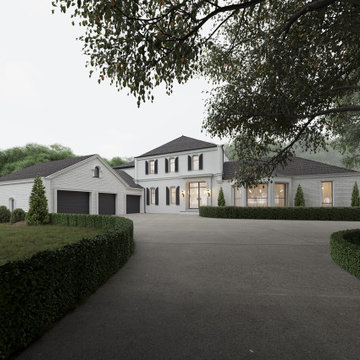
 Aydemir Design Studio
Project description. 3D Architectural rendering, exterior render and 3D visualization for House in United State.
This project take 1-2 weeks. White render, black windows and the contrast roof inculiding the image.

 Dakota Dawn Delineation
Master Bathroom Suite and Walk-In Closet Retreat in Wynnewood, PA by Dakota Dawn Delineation**
Project Description:
Discover the pinnacle of luxury and convenience with this master bathroom suite and walk-in closet, meticulously designed and executed by Dakota Dawn Delineation. Set in the charming locale of Wynnewood, PA, this masterpiece showcases a flawless blend of premium features and smart design.
Heated Floors
Kick-start your day on a luxurious note with our radiant heated floors, offering unparalleled comfort from the moment you step into this sanctuary, completely eliminating the morning chill.
Towel Warmers
Experience the spa-like luxury of our high-end towel warmers. Immerse yourself in the simple joy of a warm towel the instant you step out of the shower.
Custom Walk-In Closet
Blending functionality with elegance, our walk-in closet features custom cabinetry designed to maximize space and style. High-quality carpeting provides an added touch of luxury, offering both comfort and aesthetics.
Bathroom Features
- Modern, chic design aesthetics
- Two individual vanity cabinets, each equipped with a single sink and crowned with luxurious marble countertops
- Generous walk-in shower featuring a sumptuous marble bench for the ultimate in relaxation
- Top-tier fixtures selected for both their aesthetic appeal and functionality
Laundry Room and Additional Amenities
- Premium tile flooring graces both the bathroom and laundry room, adding a touch of durable elegance to the spaces
- Energy-efficient LED lighting
- Advanced smart home features for convenient control and modern living
- The unparalleled craftsmanship of Dakota Dawn Delineation
Reach Out
Inspired to elevate your living space with unmatched luxury and intuitive design? Contact Dakota Dawn Delineation today for a specialized consultation tailored to your unique needs and desires.
Find the right local pro for your project
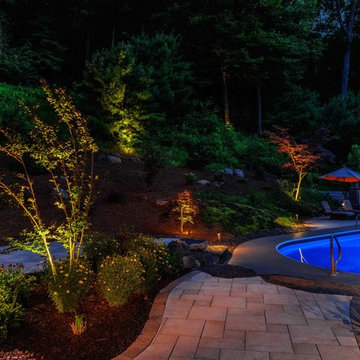
 Pennsylvania Landscape & Nursery Association
PA Landscape Group INC http://www.palandscapegroup.com
Project Entry: Yellow Breeches Residence
2014 PLNA Awards for Landscape Excellence Winner
Category: Hardscaping-Residential $60,000-$120,000
Award Level: Bronze
Photo Description:
At this Yellow Breeches Residence our hardscape project went hand in hand with an addition to the back of the house, not uncommon. However, the new addition was designed in such a way that it created one opportunity to integrate an outdoor kitchen and living area into the design. With the pool already in place and the location of the house against a mountain side, after the addition was built it would cut off all access to add out living space in the future. So with careful thought and planning we set out to make sure that nothing was forgotten, from a kitchen area for congregating and preparing meals, to creating adequate patio space for entertaining, to assuring that the area was drained properly. The materials for the project were staged 6 months in advance of them being installed while the addition was being constructed and drainage work and base preparation for paving happened before the construction for the addition started.
The homeowners’ goal was to add an outdoor living space that had an updated feel, while still feeling as if it fit behind this mountainside home. The blending of the refined look of the Unilock Umbriano paver with the border of natural river stone was our way of meeting their request. Gravel-lock was applied to the gravel border so that it could act as spill over patio space when entertaining large groups.
Boulders where used to retain grade where needed and keep with the natural feel. Accent boulders were added to the slope to blend existing with the new. Natural slab step where used as the transition between the upper patio space and pool surround.
LED low voltage lighting was used to accent the plant material and structures as well as make the space usable for the evening hours. The lighting was installed up the mountainside to stretch out the landscape at night and give the landscape depth.
In the end the project exceeded the homeowners’ expectations and it is the most used room in the house we are told.
Photo Credit: Dimitri Ganas
 House Design Architects
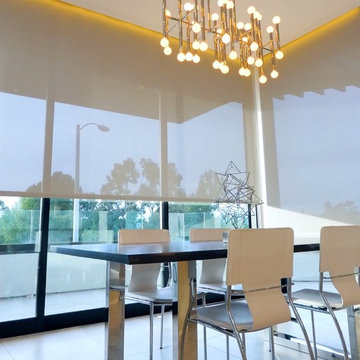
House Design Architects in collaboration with Vanderpool Design Studios. Interior Design by Kristin Lam Interiors. Listed by Maxine & Marti Gellens. Images by DroneHub.
 AcmeStudios
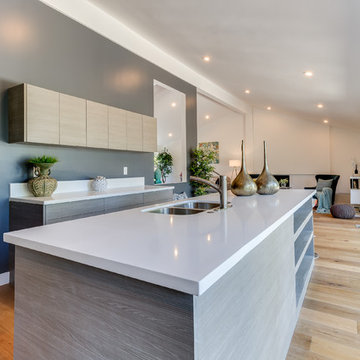
Photos: AcmeStudios
"Eichler inspired single - story home with a modern twist." is the developers description of this property we recently photographed in the Los Angeles area.
 Jessica Koltun Home
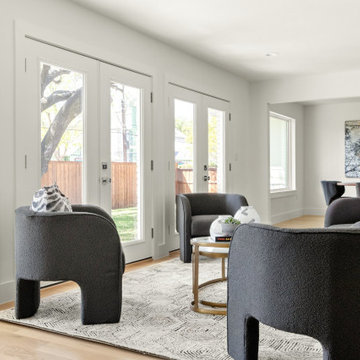
Listing description or Interior Design by designer and broker Jessica Koltun Home | Selling Dallas | Sunroom
Inspiration for a coastal living room remodel in Dallas
Inspiration for a coastal living room remodel in Dallas
 Kitchen Tune Up
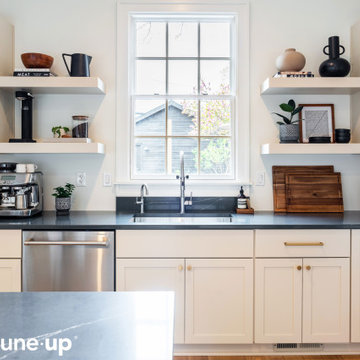
Description/About the project: This custom kitchen is updated and bright! The shaker doors offer a classic and timeless look, while the cream color brightens up the space. The cabinets are designed with plenty of storage space to keep the kitchen organized. The charcoal quartz countertops, provide a striking contrast to the bright cabinets. And gold hardware adds a touch of glamour to this custom kitchen design.
 Roomscapes, Inc.
Location: Newport Beach
Description: Wood-Mode cabinetry/ Nordic White
Countertop: Zimbabwe leather Granite
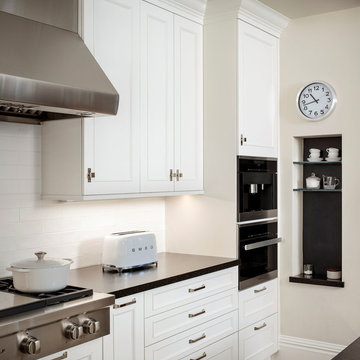
Inspiration for a huge timeless u-shaped medium tone wood floor and brown floor kitchen remodel in Orange County with an undermount sink, recessed-panel cabinets, white cabinets, granite countertops, white backsplash, ceramic backsplash, stainless steel appliances, an island and black countertops
Inspiration for a huge timeless u-shaped medium tone wood floor and brown floor kitchen remodel in Orange County with an undermount sink, recessed-panel cabinets, white cabinets, granite countertops, white backsplash, ceramic backsplash, stainless steel appliances, an island and black countertops
 Jessica Koltun Home
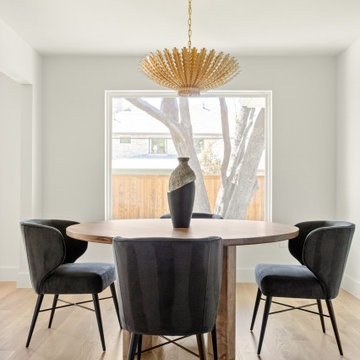
Listing description or Interior Design by designer and broker Jessica Koltun Home | Selling Dallas | Breakfast Room
Beach style dining room photo in Dallas
Beach style dining room photo in Dallas
 kitchen & bath CRATE
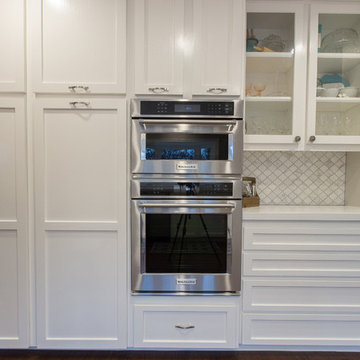
kitchenCRATE Canyon Green Way | San Ramon | Quartz: MSI Arctic White | Backsplash: MSI Arabescato Carrara 3 x 6 Marble Tiles | Cabinets: Kelly-Moore Swiss Coffee | Sink: Blanco Precis Cascade in Metallic Gray | Faucet: Pfister Clarify | Soap Dispenser: Kohler Transitional | Cabinet Pulls: Liberty 3” Nautical in Satin Nickel
For the full project description visit: http://pleasanton.kbcrate.com/kitchencrate-canyon-green-way-san-ramon-complete/.
 The Home X
Project Description for "The Modern Lounge"
The Modern Lounge is a chic renovation project that transforms an entertainment space into a stylish retreat with a unique, sophisticated flair. Blending high-contrast colors, rich textures, and geometric accents, this space is designed to be both inviting and visually captivating.
Design Style: Contemporary Luxe with Artistic Edge
The design style combines contemporary luxury with a bold, artistic touch, emphasizing sleek lines and immersive details:
Dramatic Color Scheme: Deep, moody tones like dark teal and charcoal create a rich backdrop that adds warmth and sophistication to the lounge.
Geometric Wall Accents: A striking hexagonal tile pattern and sculptural wall paneling add visual depth, bringing a modern edge to the room’s design.
Elegant Entertainment Area: A sleek table paired with plush leather seating provides a refined setting, balancing style and comfort.
Refined Lighting: Minimalist chandelier and artistic wall sconces illuminate the space softly, creating an inviting ambiance.
Tactile Richness: The contrast of smooth leather, textured surfaces, and matte finishes adds a tactile quality, enhancing the lounge's luxurious, intimate feel.
This renovation showcases a sophisticated blend of modern design and cozy elegance, perfect for relaxed yet stylish gatherings.
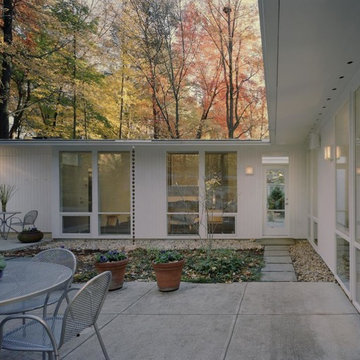
 Soma Architects
Design Style: Modern
Primary Space: Home Exterior
Photo Title: Residence Entry
Photo Description: Rear Exterior modification
Patio - modern patio idea in DC Metro
Patio - modern patio idea in DC Metro

 Craft Home Remodeling
Sure, here's a description of a mid-century modern kitchen remodel with ice grey cabinets, custom fridge panels, and a garage door-style cabinet:
Step into this stunning mid-century modern kitchen that seamlessly blends classic design with contemporary functionality. The focal point of the room is the sleek ice grey cabinets that line the walls, exuding sophistication and style. These cabinets, with their clean lines and minimalist hardware, perfectly embody the mid-century aesthetic.
To add a touch of elegance and seamless integration, the refrigerator is outfitted with custom panels that match the ice grey cabinetry. These panels create a cohesive look, disguising the appliance and allowing it to blend effortlessly into the kitchen's design.
One standout feature is the unique garage door-style cabinet, a true homage to mid-century design innovation. This cabinet, reminiscent of the era's industrial influences, not only adds visual interest but also offers practical storage solutions. With its horizontal, lift-up door mechanism, it provides easy access to kitchen essentials while contributing to the space's retro-modern charm.
The kitchen's ambiance is further enhanced by carefully chosen accents and fixtures. Stainless steel appliances complement the cool tones of the ice grey cabinets, while pendant lights with clean, geometric shapes illuminate the space with a warm, inviting glow. The countertops, likely in a light hue to contrast the cabinets, offer both functionality and visual appeal.
The overall result is a thoughtfully designed mid-century modern kitchen that combines the iconic style of the past with the conveniences of modern living, creating a space that is both timeless and functional.
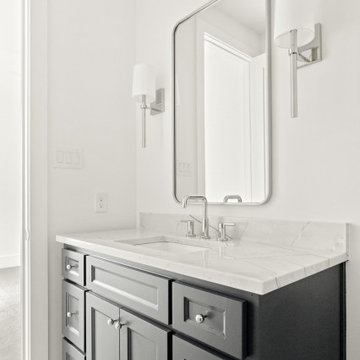 Jessica Koltun Home
Listing description or Interior Design by designer and broker Jessica Koltun Home | Selling Dallas | Secondary Bath Vanity
Beach style bathroom photo in Dallas
Beach style bathroom photo in Dallas
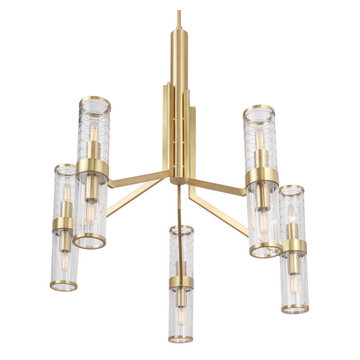
 Focal Point Hardware
This Nowell lighting product Features:
Finish: Acid Dipped Black
Glass: Clear Glass
Glass Size: 7.625" H x 3.5" W
Lamping Standard: (1) 60 Watt max candelabra E12
Height: 11.75"
Width: 4.75"
Image is for sample purpose only. Please refer to the model, name and description for actual finish
Inspired by the organic shapes of mid-century design, this exuberant chandelier will make any room bloom. The graceful curved stem accentuates the tapered profile of the glass globe. ,Also available in matching scones, in a choice of two finishes, Acid Dipped Black
 Costa del Sol Interiors | Interior Designer
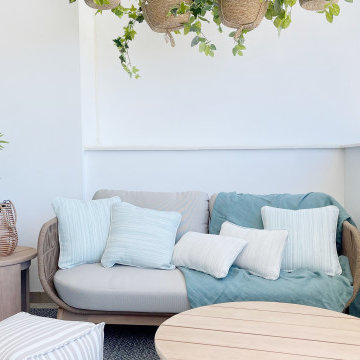
Project Description: Coastal Mediterranean Retreat in Higuerón, Fuengirola
Costa del Sol Interiors was presented with a blank canvas in the form of a brand-new, lifeless property in the exclusive residential area of Higuerón, Fuengirola. Situated just a few meters from the sea, this property was destined to become both a cozy second home for its owners and a desirable short-term rental.
The design vision focused on creating a serene and inviting atmosphere that embodies the essence of the Mediterranean lifestyle. The interior was infused with shades of blue, drawing inspiration from the nearby sea and sky, which harmonize with natural textures and materials to enhance the coastal vibe.
Every element was carefully selected to reflect the owners' preferences while ensuring functionality and comfort. The result is a space that feels warm and welcoming, perfect for relaxation and enjoyment, whether for a quick getaway or a longer stay. This transformed property now exudes life and charm, offering a perfect blend of style and practicality, ideal for its dual purpose as a tranquil retreat and a lucrative rental investment.
 Regal Group Furniture & Fit Out
Description
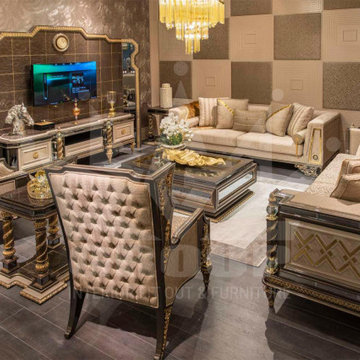
Akron seating set from Regal Group. Our furniture is guaranteed to bring luxury into your home, and will compliment every décor possible.
Set consists of 2 X 3-seater sofa, 2 X armchair, 1 X coffee table and 2 X side table, and can be bought in different combinations.
 Fratantoni Interior Designers
Description:
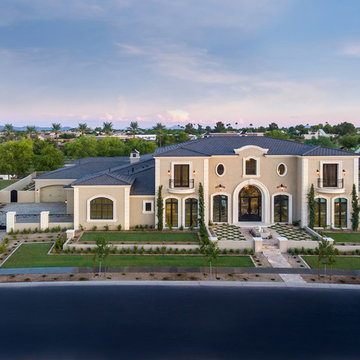
This Formal Mediterranean front elevation showcases a stately symmetrical façade, grand arched entry, and beautifully proportioned architectural detailing. Manicured landscaping, custom iron gates, and a patterned front courtyard enhance the home’s curb appeal, while the elevated perspective captures the scale, balance, and presence of the full exterior.
 Jessica Koltun Home
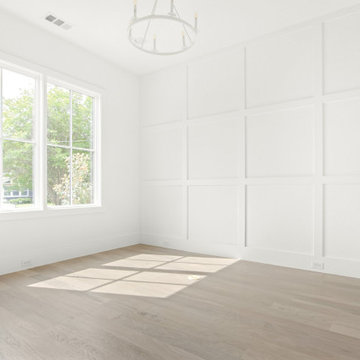
Listing description or Interior Design by designer and broker Jessica Koltun Home | Selling Dallas | Study
Home office - coastal home office idea in Dallas
Home office - coastal home office idea in Dallas
117