
Search results for "Description" in Home Design Ideas
 Aztec Services LLC & Aztec Contractor LLC
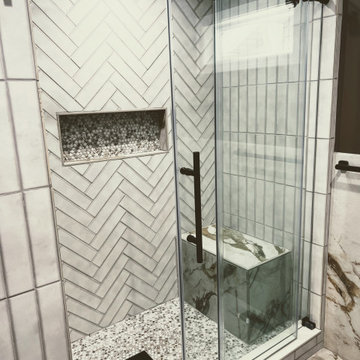
Please go and see the Description on Our Website. https://www.azteccontractor.com/post/bathroom-renovation-in-indianapolis

 Meltdown Glass Art & Design, LLC
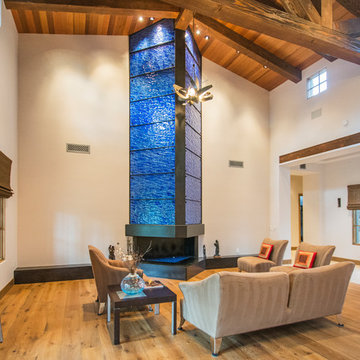
Glass Description:
Fireplace Cladding
3/8" Clear Tempered Kiln-Fired Glass
Texture: MD203 Tidal
Cobalt Blue Versicolor
Photography: Sarah Sudduth
Find the right local pro for your project
 AMLD INTERIOR INC
AM70021
DESCRIPTION:
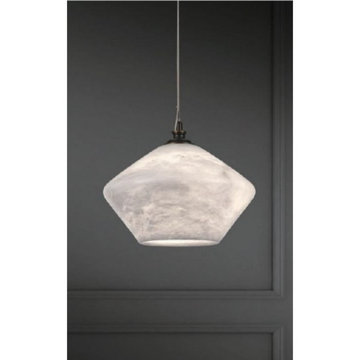
We have our own long terms Alabaster quarry in Zaragoza, Aragon, Spain.our lighting production base built in 10 years before,we can do all precises iron casting, brass casting components in different designs ,which great support for unique designs of lighting products.
SPECIFICATIONS:
Collection:
Size: (Custom sizes also available)
Shape: Pendant
Metal Finished: (Different finish available at no additional cost)
Materials: Alabaster
Weight: 20 LBS.
Extension: Adjustable cord customizable up to 12 ft.
Bulbs: N/A
Assembly: Some assembly required.
Dimmer Switch Compatible: Optional
Shipping: Free Door-To-Door Shipping Worldwide!
Rush Order: 4-6 Weeks; 15% added to the total
Regular Lead Time: 6-10 Weeks
Warranty: 5 Years Full Coverage (includes replacement parts)
Custom Sizes, Finishes, Colors Available Upon Request
 Adobe Interiors
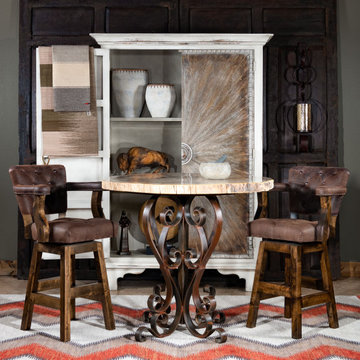
Transform your space with our Chisum Mustang Tufted Barstool, the ultimate rustic and elegant addition to any occasion. Crafted from genuine, high-quality vintage distressed full-grain leather and supported by a classic hardwood frame, this barstool exudes timeless sophistication. With a dependable ball-bearing 360-degree swivel mechanism and premium high-density foam cushioning, the Chisum Mustang Tufted Barstool is both comfortable and durable. It's no wonder why many consider it the pinnacle of luxury barstools.
Whether you're hosting a celebration, welcoming guests to your business or restaurant, or enjoying a quiet night in, our high-quality barstool will take your experience to the next level. Every Chisum Mustang Tufted Barstool is 100% American made, ensuring unmatched durability and dependability.
Available in both bar and counter height, the Chisum Mustang Tufted Barstool is the perfect fit for any space. Upgrade your home or business with a full set of these stunning barstools.
Overall Barstool Dimensions: 43" H x 26" W x 22" D
Seat Height: 30"
Top of Arm Height: 40"
Overall Counter Stool Dimension: 38" H x 26" W x 22" D
Seat Height: 25"
Top of Arm Height: 35"
Leather Description: A fully drum dyed top grain cowhide on European raw material. This leather is lightly ironed and then milled extensively for a unique distressed appearance. This is a natural full grain leather. The hides have not been altered in any way during the tanning process. Shade variation is normal and areas of hides absorb dyes differently, so natural dye lot variations will occur. Remember that a swatch is a general representation of the leather's color and texture, not an exact match. Scars, marks, and branding are not flaws but rather are proof of authenticity, what we call "hallmarks of the trail". Leathers will fade if exposed to direct sunlight. This is a pull up leather which means color diffusion and "burst" will occur when worked by hand. If any of these characteristics is a problem please consider a "painted" leather. One that has been corrected and heavily pigmented. 100% top grain cowhide leather is characterized by variations in shade, texture, color and grain. Healed marks and scars are to be expected and enhance the natural beauty of the hides. These variations should not be considered defects as they are normal and unique features of genuine 100% top grain cowhide leather.
Frame Construction: Made with American Alder Wood, our frames are glued, screwed and dowelled at the joints. Two coats of high quality stain is hand rubbed on the wood finish and then sealed with industrial grade clear coat.
 VINT NYC
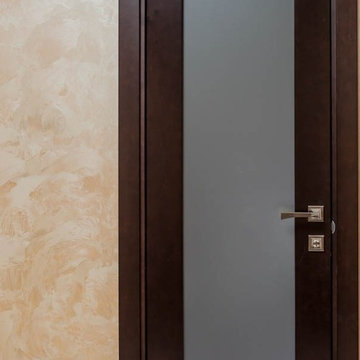
We provide door design and manufacturing solution by your description or sketch. High end designer solid wood doors from leading manufacturers of Europe. Handcrafted according to your individual sizes, colors, and needs. Many of these doors can be used as exterior doors since they made with special weather and UV protected finish. Handmade solid wood masterpieces are made to stand for ages.
 Green development & Construction

Decking an outdoor area involves the creation of a versatile, elevated platform that extends the living space beyond the confines of the interior, providing an inviting and functional area for various activities. Here's a description of a decked outdoor area: fireplace.
 1STRUCT Building & Renovation
House Guru - Scott Rumler
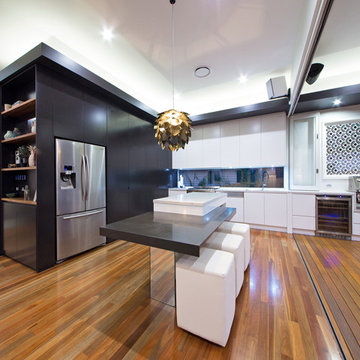
Eat-in kitchen - large contemporary single-wall medium tone wood floor eat-in kitchen idea in Brisbane with black cabinets, marble countertops, glass sheet backsplash and an island
Eat-in kitchen - large contemporary single-wall medium tone wood floor eat-in kitchen idea in Brisbane with black cabinets, marble countertops, glass sheet backsplash and an island
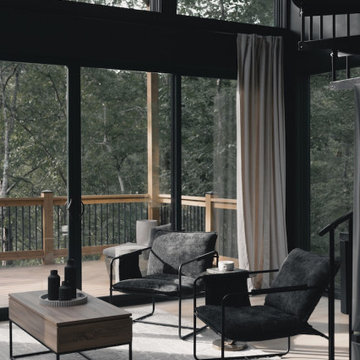
 Reynard Architectural Designs
Project Name: Rivertop
Location: Talking Rock, Georgia
Architecture By: James Knight
Photography By: Kalyn Kight
Project Description:
Perched high above the flowing waters of Talking Rock Creek, Rivertop is a luxurious family mountain retreat nestled in the scenic landscapes of North Georgia. Designed by lead architect James Knight of Reynard Custom Homes, this bespoke getaway was born out of a profound sense of purpose. After a personal family tragedy struck, the owners sought a sanctuary—a place thoughtfully designed and built where the family could gather, heal, and create new memories.
The home embodies the essence of an elevated mountain lodge, blending creative passion with tranquil natural surroundings. Every detail was meticulously crafted to ensure the home serves as both a high-end luxury getaway and a comfortable, grounding family retreat.
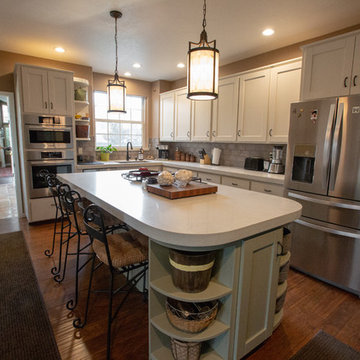
 kitchen & bath CRATE
kitchenCRATE Wedgewood Court
For the full project description visit: https://kbcrate.com/kitchencrate-wedgewood-court-in-turlock-ca-complete/
Countertops: Bedrosians Marmi Bianco Quartz|Backsplash: Bedrosians Chateau Smoke Tile | Cabinets: Kelly-Moore Fossil | Island: Kelly-Moore Stonegate | Sink: Blanco Precis Cafe Brown| Faucet: Kohler Bellera |
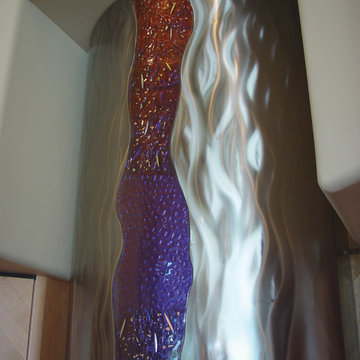 Meltdown Glass Art & Design, LLC
Glass Description:
Meltdown Glass Art & Design
Glass for kitchen range hood
3/8" Clear tempered kiln-fired glass
Texture: MD215 Cobblestone
Custom cold-applied colors with dichroic
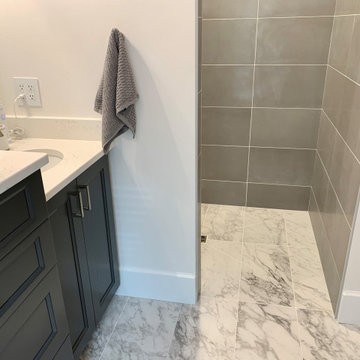
 Village Home Stores
Description: Primary bathroom remodel including a curbless, zero-entry tiled shower. Complete start to finish bath remodel by Village Home Stores.
Featured: Wynnebrooke Cabinetry in the Cascade door and Pewter painted finish with MSI Carrara Marmi quartz counters. Tiled shower includes 12 x 24 Charme EVO Renoir Plus, Palazzo Arabo deco tile. Schluter shower system also included.
 AMLD INTERIOR INC
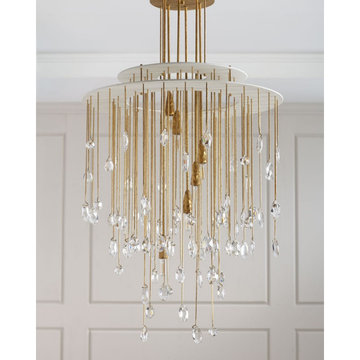
QZ2705 HAILEE SCULPTED HANDCRAFTED CHANDELIER
DESCRIPTION:
Handcrafted chandelier of natural brass and plaster white. Descending crystal drops. At Alan Mizrahi Lighting Design, we especially emphasize exclusive creations, made by designers at home and abroad. No mass products, but one by one characteristic designs that offer you the possibility to add your own unique touch to your interior. Because of our close bonds with the designers, handmade designs are no problem. The possibilities are unlimited! In our continuing search for new discoveries, we often come in contact with original designers. That leads up to a continuing expansion of our stock.
SPECIFICATIONS:
Collection: Contemporary
Shape: Suspended
Size: 32” Width x 58” Height Adjustable (Custom sizes are also available)
Metal Finished: Natural Brass (Custom finishes are available at no additional cost)
Materials: Brass, Crystal
Lights: 6 e12 Candelabra 60W UL
Weight: 78 lbs
Assembly: Each piece comes with easy to understand assembly instructions for your convenience.
Dimmer Switch Compatible: Optional
Shipping: Free Door-To-Door Shipping Worldwide!
Rush Order: 4-6 Weeks; 15% added to the total
Regular Lead Time: 6-10 Weeks
Warranty: 3 years for pieces under 30”, 5 years for pieces over 30”
SIZE OPTIONS:
Size:
Price:
22” Width x 48” Height
$2,240.00
32” Width x 58” Height (as shown)
$3,650.00
40” Width x 58” Height
$4,816.00
46” Width x 58” Height
$6,910.00
52” Width x 60” Height
$8,580.00
60” Width x 70” Height
$10,277.00
Custom sizes, colors and metal finishes available upon request.
 User
UserFeatures
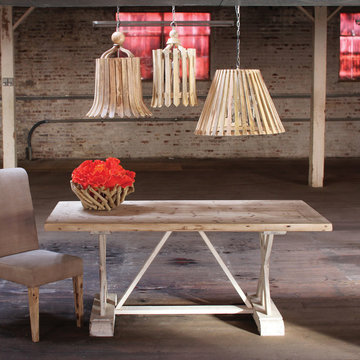
Dimensions: 72" x 36" x 30" tall
Materials: Wood
Type: Table
Includes: 1 Unit
Notes: Accessories and other items shown in photo not included.
Description
The natural finish on this dining table adds to the simple elegance of this piece. This table is a great place to gather at.
 CLASS DESIGN HOME
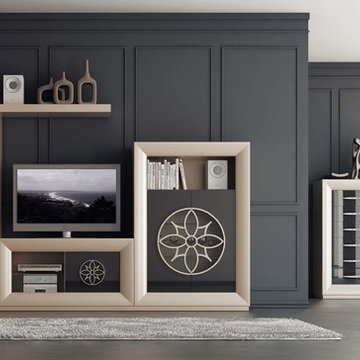
Entertainment Unit Comp SK21.
The Composition includes: Left cabinet unit + TV unit + Right cabinet unit+ Shelf.
Made in MDF with high gloss finished. Drawers and door with soft close. Big doors in clear glass.
TOTAL price: 6057.00
This product is available as pre-order. Lead time: 10-12 weeks.
ITEM DESCRIPTIONS:
Left cabinet- 25" W x 76" H x 16" D - 2209.50
TV table unit - 47" W x 25" H x 16" D - 1,512.00
Right cabinet unit - 40" W x 59" H x 16" D - 2,007.00
Shelf - 39" W x 2" H x 8" D - 328.50
Other articles are only included for decoration propose.
Items are also sold separately & prices are available upon request.
Designed and manufactured in Spain.
Five years limited warranty.
Give us a call at 305-471-9041 or email us at contact@macraldesign.com.
 Haven Remodel
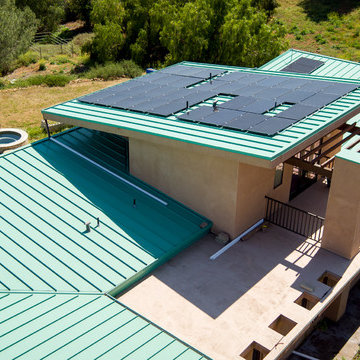
Project Description: this project featured an energy efficiency upgrade that saved the home owners thousands per year in electric bills:
• Premium Solar System install: roof mount 11.2 KWDC Solar array.
• Electrical panel upgrade.
• Pool heat pump.
 Rosa Moreno Kitchens
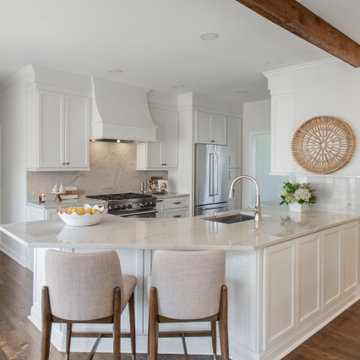
Project Description: Kitchen Remodel After Water Damage
This kitchen remodel was initiated due to water damage that required the client to rethink her space. Working closely with her and her insurance team, we seized the opportunity to not only repair but also enhance the kitchen's functionality and aesthetic appeal.
We focused on creating a more inviting and efficient layout, incorporating soft white cabinets that provide a fresh and timeless look. The addition of beautiful quartzite countertops and backsplash elevates the overall design, blending durability with elegance. The result is a kitchen that is not only pleasing to the eye but also a joy to use, perfectly balancing style and practicality.
 Pennsylvania Landscape & Nursery Association
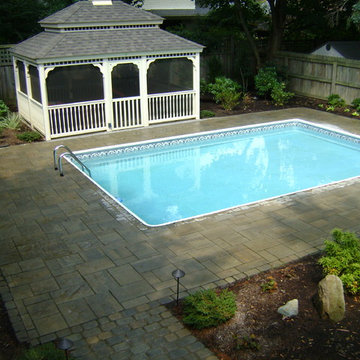
Kimicata Brothers, INC http://www.kimicatabrothers.com
Project Entry: Johnson
2014 PLNA Awards for Landscape Excellence Winner
Category: Hardscaping-Residential $30,000-$60,000
Award Level: Honorable Mention
Photo Description:
We were contacted by the Johnson’s to update their backyard fenced in pool area in the summer of 2012. Over the years the deck around the pool had deteriorated and the plants had become over grown and made walking around the deck difficult. The old concrete patio was small and only lit by bright 120 volt spot lights. What made this job difficult was the access to the backyard was limited to using a neighbor’s backyard for the project. We had to bring all debris out and materials in from a neighboring street, down the neighbor’s driveway, across the backyard, through an 8’ section that was in the far corner of the neighbor’s yard that corresponded to the entrance to Johnson’s backyard. They had a plan that they wanted to work from. Since access was a problem, we had to secure permission from the neighbor before we could consider bidding the job. After the neighbor’s permission was obtained we discussed materials for the drawing they had. It only included the hardscape and gazebo. Other difficulties included not damaging lighting and plumbing for the pool during excavation and construction. Also the ladders into the pool fit into cups screwed to the deck. These had to be replaced with precisely placed pipes mounted into the base for stability. Care had to be taken to make sure water would not drain from the deck into the pool. So we had to place channel drains between the patio area and pool deck area. A channel drain was placed between the exposed aggregate finished slab for the gazebo and the pool deck. This allowed for proper sloping of the hardscape to provide the drains to move rain away from the pool. We used polymeric sand in the paver joints to prevent breakdown of the installation and avoid wind and water moving sand into the pool. The slab for the gazebo was an exposed aggregate finish that measured 12’ 6” x 16’ 6”. The pagoda style roof for the gazebo and screening make it attractive and functional as a bug free area to entertain in. We discussed adding low voltage lighting, 120 volt plugs and drip irrigation early on so we could place conduits during the construction. After the hardscape installation we installed the low voltage lighting. We installed a transformer with a timer and an optional dusk to dawn photocell. The Johnsons did not like the old 120 volt spot light to light the back, they wanted something softer. We installed 20 path lights to illuminate the hardscape and 3 wall wash lights to add evening depth to the yard. We installed the plantings and Hunter drip irrigation system in the spring of 2013. It was easy to convince them that the drip system was the proper way to irrigate the area. There would be no spray to blow onto patio furniture or into the gazebo. Also drip irrigation uses less water so they are economical to operate. This gave them a low maintenance yard, a nice finished look and something blooming throughout the growing season. The Johnsons have been very happy with the look and the functionality of the pool deck, patio, lights, irrigation and gazebo.

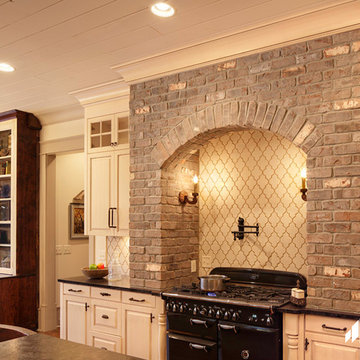
 General Shale
Modern Tennessee home exposed brick backslash application using "Cape Lookout" thin brick and gray mortar.
Kitchen - modern kitchen idea in Other with gray backsplash
Kitchen - modern kitchen idea in Other with gray backsplash
123