
Search results for "Description" in Home Design Ideas


 AMLD INTERIOR INC
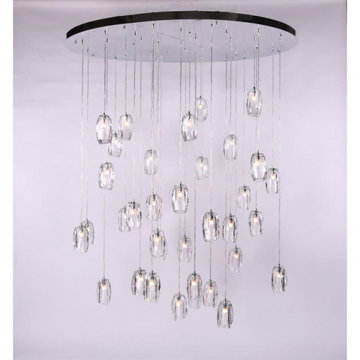
AM1142 CUSTOM LIGHT DIFFI (ROUND) (OVAL)
DESCRIPTION:
With so many unique styles and ways to be placed there is no surprise that pendant lighting is a huge recent lighting trend. Similar to chandeliers, pendant fixtures are suspended from the ceiling by a cord, chain or metal though are normally smaller. Pendants can be very minimalist but can wind up becoming a statement piece in any room when placed correctly. Not only are pendants an additional lighting accessory to your home, they can provide different types of light. At Alan Mizrahi Lighting Design, we especially emphasize exclusive creations, made by designers at home and abroad. No mass products, but one by one characteristic designs that offer you the possibility to add your own unique touch to your interior.
SPECIFICATIONS:
Collection: Contemporary
Shape: Round
Size: 100" Length x 44" Width x 140" 16’ Height (Custom sizes are also available)
Cable: Adjustable cables customizable length up to 3' to 7" ft.
Materials: Metal, Glass
Finish: Chrome (Custom finishes are available at no additional cost)
Lights: 36 L110V USA/220V Europe 40 Watt halogen Gi6 bulbs (included)
Weight: 220 lbs.
Assembly: Each piece comes with easy to understand assembly instructions for your convenience.
Dimmer Switch Compatible: Optional
Shipping: Free Worldwide
Rush Order: 4-6 Weeks; 15% added to the total
Regular Lead Time: 6-8 Weeks
Warranty: 3 years for pieces under 30”, 5 years for pieces over 30”
SIZE OPTIONS:
Round Shape: Price:
16” Diameter x 45" - 12' Height $1,482.00
20” Diameter x 45" - 12' Height $2,308.80
30” Diameter x 45"’ 12' Height $4,487.60
40” Diameter x 66" - 12' Height $5,941.00
50” Diameter x 88" - 14' Height $7,660.90
60” Diameter x 110" -16’ Height $10,134.80
80” Diameter x 140" -18’ Height $12,269.40
100” Diameter x 160" - 22’ Height $16,045.90
Oval Shape: Price:
20" Length x 12" Width x 45" 12' Height $2,308.80
24" Length x 12" Width x 45" 12' Height $2,919.80
28" Length x 14" Width x 45" 12' Height $4,019.60
36" Length x 16" Width x 45" 12' Height $5,473.00
44" Length x 22" Width x 66" 12' Height $6,735.30
58" Length x 33" Width x 88" 14' Height $8,642.40
68" Length x 44" Width x 110" 14' Height $11,579.10
78" Length x 44" Width x 140" 16’ Height $11,866.40
100" Length x 44" Width x 140" 16’ Height $16,237.00
Custom Sizes, Finishes, Colors Available Upon Request
 Brooks + Scarpa Architects
Description: In early 1994, the architects began work on the project and while in construction (demolition, grading and foundations) the owner, due to circumstances beyond his control, halted all construction of the project. Seven years later the owner returned to the architects and asked them to complete the partially constructed house. Due to code changes, city ordinances and a wide variety of obstacles it was determined that the house was unable to be completed as originally designed.
After much consideration the client asked the architect if it were possible to alter/remodel the partially constructed house, which was a remodel/addition to a 1970’s ranch style house, into a project that fit into current zoning and structural codes. The owner also requested that the house’s footprint and partially constructed foundations remain to avoid the need for further entitlements and delays on an already long overdue and difficult hillside site.
The architects’ main challenge was how to alter the design that reflected an outdated philosophical approach to architecture that was nearly a decade old. How could the house be re-conceived reflecting the architect and client’s maturity on a ten-year-old footprint?
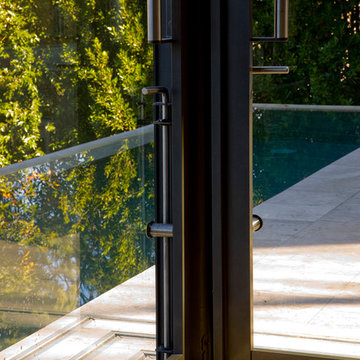
The answer was to remove almost all of the previously proposed existing interior walls and transform the existing footprint into a pavilion-like structure that allows the site to in a sense “pass through the house”. This allowed the client to take better advantage of a limited and restricted building area while capturing extraordinary panoramic views of the San Fernando Valley and Hollywood Hills. Large 22-foot high custom sliding glass doors allow the interior and exterior to become one. Even the studio is separated from the house and connected only by an exterior bridge. Private spaces are treated as loft-like spaces capturing volume and views while maintaining privacy.
Limestone floors extend from inside to outside and into the lap pool that runs the entire length of the house creating a horizon line at the edge of the view. Other natural materials such as board formed concrete, copper, steel and cherry provides softness to the objects that seem to float within the interior volume. By placing objects and materials "outside the frame," a new frame of reference deepens our sense of perception. Art does not reproduce what we see; rather it makes us see.
Find the right local pro for your project
 Integrity Design + Build
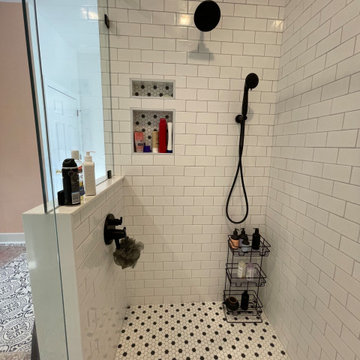
High-Contrast Primary Shower with Dual Matte Black Fixtures in Charlottesville, VA
Description:
Elevate your daily routine with this spa-inspired walk-in shower renovation in Charlottesville, VA. As part of a whole-home transformation by Integrity Design + Build, this primary bath showcases the power of high-contrast design. We paired timeless white subway tile with bold matte black hardware to create a clean, sophisticated look that bridges the gap between classic and contemporary styles.
Functionality was at the forefront of this design. We installed a dual-head shower system, featuring a fixed rainfall head and a versatile handheld sprayer for a fully customizable experience. To keep the space organized and clutter-free, we integrated a custom double-recessed shower niche. The niches are lined with a striking black and white hexagon mosaic tile, adding a layer of texture and visual interest to the sleek subway tile walls.
Key Design Features:
Dual-Function Shower System: Premium matte black fixtures offering both a rain shower and handheld option.
Stacked Storage Niches: Double-level recessed shelving for streamlined organization of bath products.
Classic Subway Tile: Installed in a traditional offset pattern with light grey grout for subtle definition.
Decorative Mosaic Accents: Hexagon tile niche backing that ties together the monochrome color palette.
Frameless Glass Integration: Designed to work seamlessly with a custom glass enclosure for an open, airy feel.
Whether you are looking to upgrade your primary suite or planning a complete home renovation in Charlottesville, Integrity Design + Build specializes in high-end, functional bathroom solutions tailored to your home.
 Regal Group Furniture & Fit Out
Description
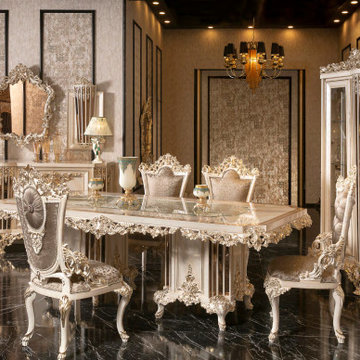
Avignon set from Regal Group. Our furniture is guaranteed to bring luxury into your home, and will compliment every décor possible.
Dining set consists of 1 X dining table, 6 X chair, 1 X showcase and 1 X console with a mirror, and can be bought in different combinations.

 Briggs Freeman Sotheby's International Realty
Contemporary LEED Platinum certified one story home built in 2010 in coveted sustainable community of Urban Reserve. The home has 2 bedrooms and 2 bathrooms each located on opposite ends of the 1200 square foot well equipped home. The sophisticated GREEN design elements intertwined with the sustainable elements such as the Geo Thermal HVAC system, the polished concrete floors and solar panels. Upon entering the front door from the private courtyard the living area and dining area await, overlooking the spacious custom kitchen. Beautifully designed by Wendy Konradi, there is a separate work area that is tucked behind the house with the refrigerator and washer and dryer area. The master bedroom is down the hallway, complete with barn closing doors and a luscious master bath with Ann Sacks tile work and full floor to ceiling ocean colored frosted glass doors that house the shower and separate water closest. The master bedroom overlooks a private terrace and creek view for coffee in the morning. This home exemplifies simplicity, modern comfort and contemporary design.
All information is from sources believed to be reliable and is subject to change of price, rental, commission or other conditions, prior sale, lease or financing or withdrawal without notice. No representation is made as to the accuracy of any description. All measurements and square footage are approximate and all information should be confirmed by customer.
 The Affordable Kitchen Company
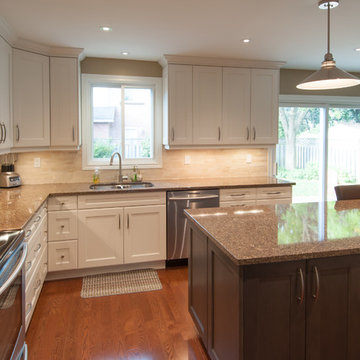
Description : This beautiful large transitional kitchen is furnished with granite countertops and dual coloured shaker door cabinetry. The U shaped white kitchen surrounding the dark kitchen island creates a very comfortable, yet open entertainment space.
Photo Credits : Design Consortium

 Jessica Koltun Home
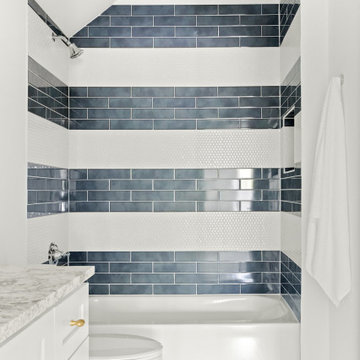
Listing description or Interior Design by designer and broker Jessica Koltun Home | Selling Dallas | Secondary Bath Shower
Example of a beach style bathroom design in Dallas
Example of a beach style bathroom design in Dallas
 WORKS by Jesse DeBenedictis, LLC
Description:
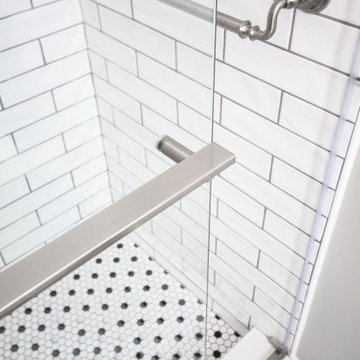
This Middleton, MA bathroom highlights a refined shower detail featuring a frameless glass enclosure paired with classic white subway tile walls. The floor showcases a timeless black-and-white hex tile pattern that adds subtle contrast and visual interest. Polished nickel hardware, including the towel bar and door handle, enhances the clean, transitional aesthetic while maintaining a traditional touch. The combination of crisp materials and thoughtful detailing creates a bright, elegant, and highly functional shower space.
 Antonio Martins Interior Design
 Image by Drew kelly
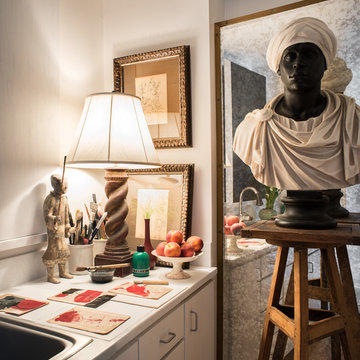
Proof that the adage “the best perfumes come in small bottles…” is true is this two-bedroom apartment in downtown San Francisco. We collaborated with the owner, a retired designer recently settled in San Francisco, to transform this non-descript modern space in a high rise building into a setting of panache and style.
The living room was transformed into a “salon” where linen banquettes face a wall of portraits purchased over the years. Above the banquettes, current artwork by the owner is framed in various frame styles. In the center of the room, a round table draped with a toile de jouy and a linen cloth hosts a collection of vases and artifacts from his travels. A collection of chairs completes the room, including a stone garden seat, a French bergère, and a primitive African chair.
One of the bedrooms is now an elegant dining room with a round table surrounded by archaic Chinese pottery and metal ware. A large Flemish tapestry creates a counterpoint to the Chinese objects. On opposite corners of the room, cozy reading seating areas were created to add to the versatility of the space.
In the master bedroom, pillows made from antique Flemish tapestry enliven a linen bedspread. A large early 20th century portrait by John de Costa creates a link to the portraits in the living room.
 Venini Furniture
DESCRIPTION

Modern, Sophistication, Luxury, these are all ways of describing what a Finesse Decor can do for your home decoration and lighting needs. The flower chandelier pendant lighting fixture will show your guests just how serious you take interior decorating is by bringing it to the next level. It breathes an air of sophistication into the home and gives it a royal feel. Finesse Decor features a minimalist ceiling light fixture that solves your home or office needs efficiently. With its modern design, this home improvement lighting fixture ceiling becomes an essential home accessories that produce blazing bright lighting. This standing light is also a cute room decor that gives extra and impressive tough of elegance to any space. In fact, this dimmable rustic chandelier can be a fantastic living room lighting fixtures ceiling, dining room light, bedroom chandelier, modern home decor for your apartment These home decor accents such as our LED light fixture from Finesse Decor is not just a decorative piece but also a functional home office bright ceiling LED lights that can be widely used to support your home improvement specifically, the lighting needs. Here’s why you should consider thi LED ceiling light as a must-have: -This living room light fixtures ceiling has an impressive and aesthetical design for a gorgeous modern art or minimaslist style -The home office desk led light is made from quality materials to ensure maximum durability - Versatile light pendant which can be great living room decor, office decor, bedroom decor, art set for any space - This simple natural modern pendant light makes perfect gifts for any occasion. This vintage ceiling lighting can be great couple gifts for Christmas, wedding gifts, gifts for wife, fun gifts for office coworkers or for anyone with a new home. FIND YOUR FINESSE: For the finest home decor, look for Finesse Decor products. With inspiring and unique home decorations, you can be sure that the object which defines your space.
 kitchen & bath CRATE
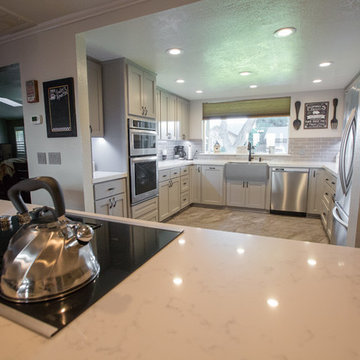
kitchenCRATE Barbera Lane
For the full project description visit: https://kbcrate.com/kitchencrate-barbera-lane-in-modesto-ca-complete/
Countertops: Bedrosians Bianco Venatino Quartz|Backsplash: Bedrosians Uptown Ceramic Charcoal Tile | Cabinets: Kelly-Moore Actor’s Star | Sink: Ikon Apron Front Metallic Gray| Faucet: Kohler Simplice|
 Built By Owner, Inc.
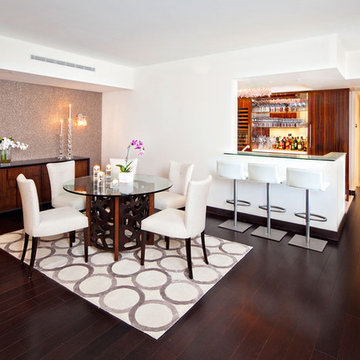
Proving that a space can be both modern and dramatic, this contemporary Dining Room with peek-a-boo views into the luxe kitchen provides ambience galore. Richly patterned Adriana Hoyos furnishings keep the dining area daring, yet timeless, which is an apt description of the room as a whole. The gorgeous wide-plank dark wood floors provide the ideal terra firma for the three-dimensional Antique Copper mica chip wallpaper. Whether you dim the lights for drama, or let the warm sunlight flood in, the result is remarkable!
Photography: Stephanie Lavigne Villeneuve
 Marsh Point Developers
Project Title: Modern Cottage Revival – Full Home Renovation
Project Description:
This stunning renovation blends cozy cottage charm with sleek modern finishes. From the fresh, welcoming exterior to the bright and airy interiors, every detail was thoughtfully designed to offer both functionality and style.
Inside, you'll find an open-concept kitchen featuring crisp white cabinetry, marble countertops, stainless steel appliances, and modern pendant lighting. The spacious living area boasts wide-plank flooring, ample natural light, and clean lines that make the space feel open and inviting.
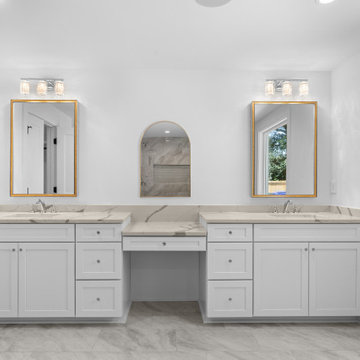
The master suite includes a custom walk-in closet and a spa-like bathroom with double vanities, elegant gold-framed mirrors, and a large walk-in shower wrapped in neutral tile and equipped with dual showerheads.
This project is a perfect example of how smart design and quality craftsmanship can breathe new life into a home—creating a modern retreat that’s both beautiful and practical.
Key Features:
Full exterior and interior renovation
Custom kitchen with marble counters and stainless appliances
Spacious open-concept floor plan
Luxury bathroom with dual vanities and walk-in shower
Custom walk-in closet
Durable wood-look flooring throughout
Thoughtful landscaping and private fencing for added curb appeal
 Hermitage Kitchen Gallery LLC
Designer: Terri Sears
Photography: Melissa M. Mills
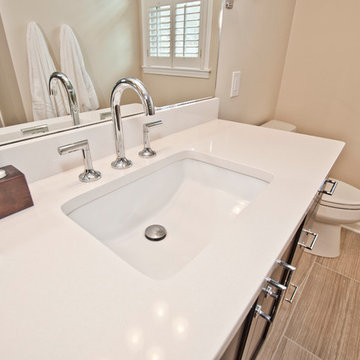
Inspiration for a small transitional master beige tile and porcelain tile porcelain tile and beige floor alcove shower remodel in Nashville with shaker cabinets, dark wood cabinets, a two-piece toilet, gray walls, an undermount sink, quartz countertops, a hinged shower door and white countertops
Inspiration for a small transitional master beige tile and porcelain tile porcelain tile and beige floor alcove shower remodel in Nashville with shaker cabinets, dark wood cabinets, a two-piece toilet, gray walls, an undermount sink, quartz countertops, a hinged shower door and white countertops
 Advantage Architectural Woodwork
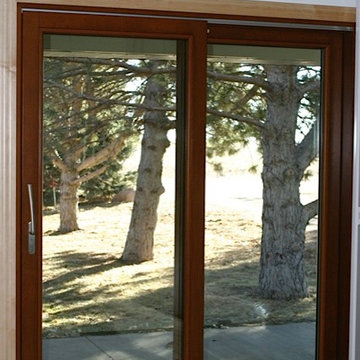
This System is designed after the Lift and Slide Door System of Europe using European Hardware and American assembly and manufacturing. We generally use FFI hardware for our lift slide systems, but have included AGB Imago's video as another option for your viewing. Please see video link in Project Description for a more in depth look at what this hardware can do. Make Advantage Architectural Woodwork your headquarters for Lift and Slide Doors.
 Jessica Koltun Home
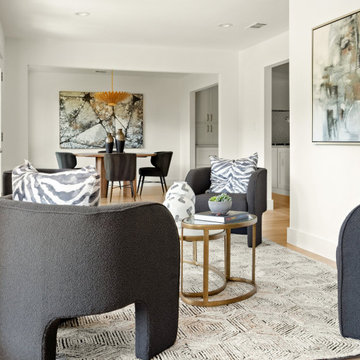
Listing description or Interior Design by designer and broker Jessica Koltun Home | Selling Dallas | Sunroom Chat Space
Example of a beach style living room design in Dallas
Example of a beach style living room design in Dallas
 Thomas J. Pearson, Inc.
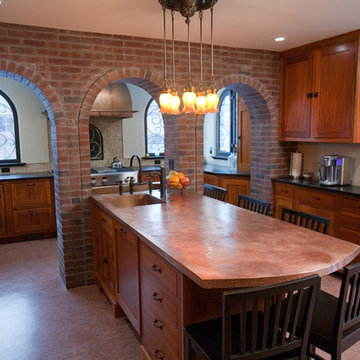
This spacious, yet extremely friendly and inviting home lacked a kitchen with personality and functionality for this growing family and their desire to entertain others. The goal for this renovation was to provide for new and larger appliances, maintain views to the rear yard, and provide family seating space within the kitchen.
The home’s existing exterior architecture provides references reminiscent Italian villas with terra cotta clay tile roofing, half-round steel windows and ornate stonework. The interior evokes similar images through the use of warm earth tone wall colors, hardwood floors, wrought-iron railings and plastered walls.
The home’s existing pallet of aged materials and their warm earth tones was reinforced with the selection of new finish materials such as: red brick, limestone veneer, linoleum flooring, African-mahogany cabinets, quartz perimeter countertops, copper sinks, exhaust hood and island counter, and oil-rubbed bronze hardware and fixtures. Because matching the exterior brick veneer was no longer a possibility, the combination of limestone veneer and copper sheet metal was selected for the new exterior; both being chosen for their warmth and timeless character. In addition, new hand-crafted wrought-iron doors and windows with energy-efficient insulated glass and ornate scrollwork were chosen in lieu of wood or clad-wood windows to replicate the home’s original steel and leaded-glass windows.
With time (and some patina), this inviting kitchen addition will blur the lines between “old” and “new.”
Project description written by Lee Constantine, Constantine Design Group.
 Padma's Plantation
Description:
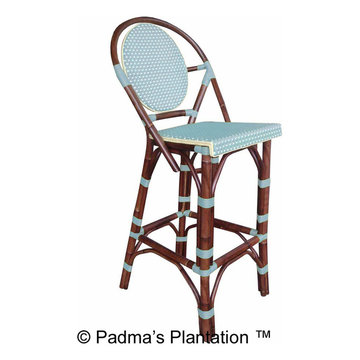
These lovely counterstools have a sturdy wood frame construction and are hand woven with Kubu grey rattan, which has now become our most popular weave.
The natural Kubu weaving material is a soft gray color, which is achieved naturally by soaking the rattan in local clay and sun-drying it before weaving. A clear topcoat preserves the color and protects the chair from spills. Cushion is included in white fabric.
Item Code:
BOC16-KUBU
Primary Materials:
Kubu wicker
Secondary Materials:
Indonesian Mahogany
Dimensions:
19.75" W x 21.75" D x 38"H
seat height:
24
Port of Origin:
JAKARTA
127