
Search results for "Description" in Home Design Ideas
 Cowbell Designs
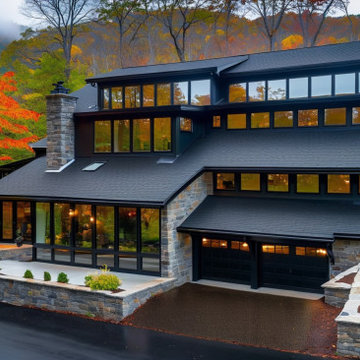
 Project Description: This lake house transformation will be executed in three distinct phases, each aimed at modernizing and enhancing the functionality and aesthetic appeal of the property.
In the first phase, the main entry glazing will be replaced with two large overhead openings, creating a grander entrance and allowing more natural light to flood the interior. A concrete driveway will be installed in front of these overhead openings, providing a versatile space for hosting gatherings, especially since the house is situated near the lake. Additionally, the height of the existing garage will be increased to accommodate larger vehicles or create additional storage space.
The second phase focuses on enclosing the upper porch deck, converting it into a versatile enclosed space that can serve as an extended living or recreational area while maintaining panoramic views of the lake.
In the final phase, the foundation stone will be spruced up to enhance its durability and visual appeal. New siding and a modern roof will be installed, featuring black highlights to provide a sleek and contemporary touch to the overall exterior design.
 Riverside Construction, LLC
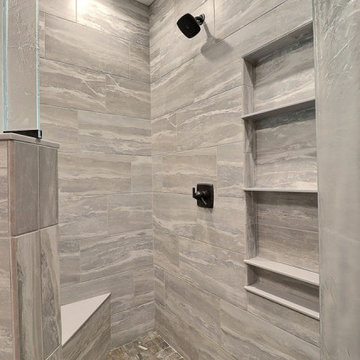
Riverside’s design team got to work bringing this non-descript primary bathroom into the 21st century. The corner shower was renovated using Milestone Breccia Silver 12×24 tile with Mapei silver grout. A four-shelf niche and corner bench were designed into the shower, along with a contemporary frosted hinge door.
 Refresh and Build
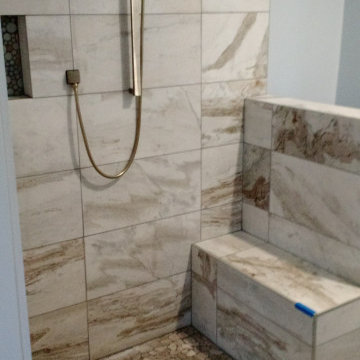
Master Bathroom Remodel with Marble Tile, Pebble Floor & Barn Door — Alameda, CA (2016)
Description:
This stunning master bathroom remodel in Alameda, CA was completed in 8 weeks with a $17,000 investment, delivering a luxury spa-inspired retreat packed with premium design details. From the dramatic large format marble-look porcelain tile to the natural pebble shower floor and custom barn door entry — every element of this bathroom was carefully crafted to create something truly unique.
Key Features:
Large format marble-look porcelain tile — floor to ceiling in shower
Natural pebble stone shower floor — organic spa-like texture
Built-in tiled shower bench — matching marble tile for a seamless look
Custom sliding barn door entry — rustic cedar with black hardware
Glass vessel sink — bold and modern statement piece
Dark espresso vanity with white quartz countertop
Handheld shower with brushed nickel slide bar
Built-in shower niche — practical and elegant
Wainscoting detail on bathroom walls
Classic grid window — bringing natural light into the space
Permits — Fully Managed:
All Alameda building permits pulled and managed by Refresh and Build — rough and final inspections passed first time.
Project Stats:
Duration: 8 weeks
Investment: $17,000
Location: Alameda, CA 94501
Building Type: Single Family Home
Project Type: Full master bathroom remodel
Year Completed: 2016
Contractor: Refresh and Build — Licensed CA #1036042
Find the right local pro for your project
 Historic Development Corp
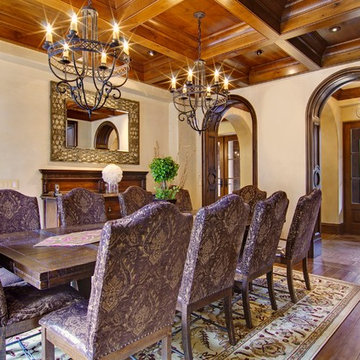
The spacious dining dining room is highlighted by Steven Handleman chandiliers hanging from a walnut coffered ceiling
Dining room - mediterranean dining room idea in San Francisco
Dining room - mediterranean dining room idea in San Francisco
 Castle Building & Remodeling
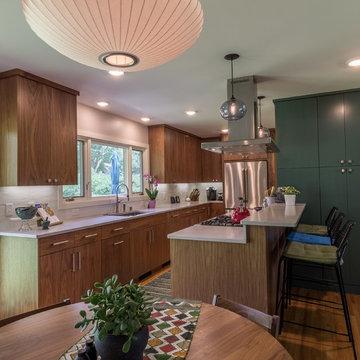
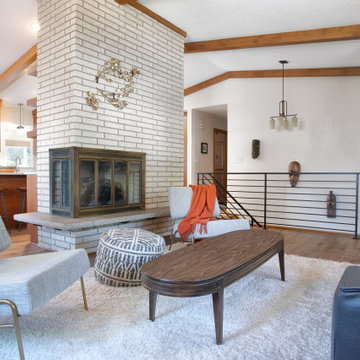
This project will be on the 2017 home tour- check it out in person, Sept 30th- Oct 1st!! Project Description: The goal of the homeowner was to modernize and expand the existing kitchen, and open up the space between the kitchen, dining room and living room. There was also a need for a large mudroom and a remodeled basement level. Castle was able to remove most of the walls separating the main floor living spaces and design a new contemporary kitchen that provided lots of added cabinet and countertop space. Walnut cabinetry with a painted pantry cabinet complement Caesarstone countertops and Italian backsplash tile. The entire main floor is open and inviting. Almost 60 sq. ft. was borrowed from the garage to create a spacious mudroom area. The mudroom floor is finished in large, beautiful slate tiles. A new bathroom and media area were added to the basement, along with several new windows that bring in wonderful, natural south and east-facing light.
Designer: Mark Benzell
Home Style: Rambler/Ranch
Design Style: Mid-Century Modern
Full details at: http://www.castlebri.com/kitchens/project-2966-1/
 CRS Marble & Granite
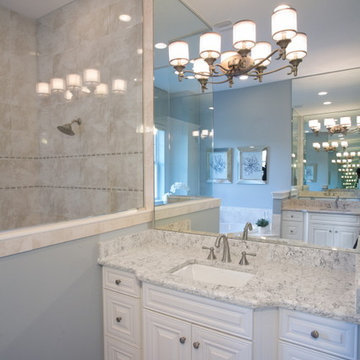
"Alabaster and creamy eggshell make the perfect backdrop for intricate black marbling. Much like an aria in a Baroque Opera, this pattern doesn't just repeat itself, it grows more complex and rich with each swirl."
 Padma's Plantation
Description:
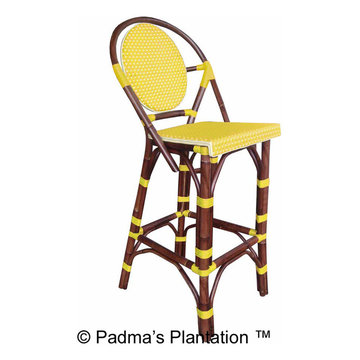
These lovely counterstools have a sturdy wood frame construction and are hand woven with Kubu grey rattan, which has now become our most popular weave.
The natural Kubu weaving material is a soft gray color, which is achieved naturally by soaking the rattan in local clay and sun-drying it before weaving. A clear topcoat preserves the color and protects the chair from spills. Cushion is included in white fabric.
Item Code:
BOC16-KUBU
Primary Materials:
Kubu wicker
Secondary Materials:
Indonesian Mahogany
Dimensions:
19.75" W x 21.75" D x 38"H
seat height:
24
Port of Origin:
JAKARTA
 AMLD INTERIOR INC
AM49628
DESCRIPTION:
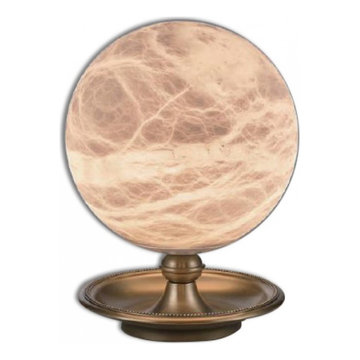
We have our own long terms Alabaster quarry in Zaragoza, Aragon, Spain.our lighting production base built in 10 years before,we can do all precises iron casting, brass casting components in different designs ,which great support for unique designs of lighting products.
SPECIFICATIONS:
Collection:
Size: (Custom sizes also available)
Shape: Circular
Metal Finished: (Different finish available at no additional cost)
Materials: Alabaster
Weight: N/A LBS.
Extension: Adjustable cord customizable up to 12 ft.
Bulbs: N/A
Assembly: Some assembly required.
Dimmer Switch Compatible: Optional
Shipping: Free Door-To-Door Shipping Worldwide!
Rush Order: 4-6 Weeks; 15% added to the total
Regular Lead Time: 6-10 Weeks
Warranty: 5 Years Full Coverage (includes replacement parts)
Custom Sizes, Finishes, Colors Available Upon Request

 AIA Pittsburgh
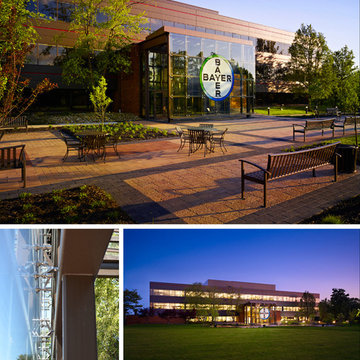
ARCHITECTURE: Certificate of Merit
PROJECT: Consolidation and Sustainability Initiative – Building 14
CLIENT: Bayer Material Science
ARCHITECTURE FIRM: IDC Architects, PC
CONTRACTOR: Bridges & Company, Inc.
ENGINEERS: IDC Architects, PC
PHOTOGRAPHER: Massery Photography, Inc.
DESCRIPTION: During the design of the Building 14 renovation, it became apparent the existing lobby was insufficient and an expansion for a new lobby was necessary. Expanding the lobby provided an opportunity to enhance the building entry. The design alludes to a traditional ‘porch’ as a welcoming gesture. The selection of materials and how they are joined and supported heightens the experience of place and provides visual interest at an intimate scale. Originally an afterthought, the new entrance has become a centerpiece for the building and the surrounding campus.
JURY COMMENTS: This is a restrained and elegant intervention on an existing building. It was done very honestly. The architects enhanced the building by creating a stronger entrance. The plaza engages the landscape and the jury liked the interaction between it and the building. The pavilion and entry procession integrate nicely with the outside, landscape and parking.
 kitchen & bath CRATE
kitchenCRATE Canyon Green Way | San Ramon | Quartz: MSI Arctic White | Backsplash: MSI Arabescato Carrara 3 x 6 Marble Tiles | Cabinets: Kelly-Moore Swiss Coffee | Sink: Blanco Precis Cascade in Metallic Gray | Faucet: Pfister Clarify | Soap Dispenser: Kohler Transitional | Cabinet Pulls: Liberty 3” Nautical in Satin Nickel
For the full project description visit: http://pleasanton.kbcrate.com/kitchencrate-canyon-green-way-san-ramon-complete/.
 Village Home Stores
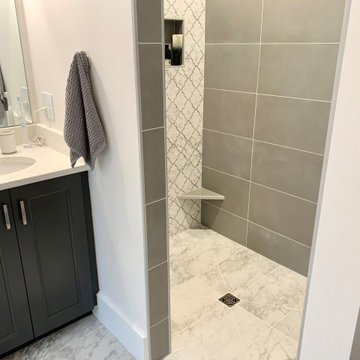
Description: Primary bathroom remodel including a curbless, zero-entry tiled shower. Complete start to finish bath remodel by Village Home Stores.
Featured: Wynnebrooke Cabinetry in the Cascade door and Pewter painted finish with MSI Carrara Marmi quartz counters. Tiled shower includes 12 x 24 Charme EVO Renoir Plus, Palazzo Arabo deco tile. Schluter shower system also included.
 Windy City Painters
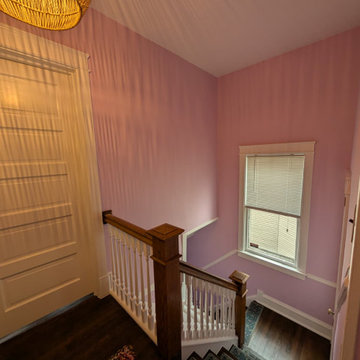
Modern Staircase Refinishing – Interior Transformation in Chicago
Project Description:
Experience the difference a professional finish makes. At Windy City Painters, we specialize in high-end staircase painting and refinishing that turns dated woodwork into a sophisticated focal point.
This project involved a complete overhaul of a worn staircase. Our process ensures longevity and beauty, including meticulous sanding, priming, and the application of premium, scuff-resistant finishes. Whether it’s a classic contrast of white spindles with a dark handrail or a contemporary monochrome look, our team delivers precision in every brushstroke.
Services Provided:
Professional Interior Painting
Staircase & Railing Refinishing
Woodwork Priming and Painting
Color Consultation for Modern Interiors
Service Areas:
We proudly serve homeowners and interior designers across Chicago’s premier neighborhoods, including:
Lincoln Park
Lakeview
Roscoe Village
Wicker Park
West Town
About Windy City Painters:
We are committed to providing top-tier residential painting services in Chicago. Our goal is to combine local expertise with unmatched craftsmanship to elevate your home's aesthetic.
www.windypainters.com
Ready to start your transformation? Contact us today for a professional estimate.
 Landscape Design Workshop
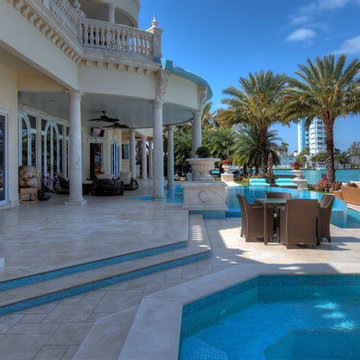
Private water-front estate with 12,500 sq. ft. under a/c. Amenities include a private dock; vehicular arrival court and arrival court parking paved with tumbled marble bricks; vehicular arrival court also includes a carved stone fountain; pedestrian arrival court with carved stone fountain; infinity edge swimming pool overlooking the bay; second story infinity-edge pool overflowing into first level pool; sculpture garden, private courtyard with additional fountain and lush tropical planting.

 Rosa Moreno Kitchens
Project Description: Kitchen Remodel After Water Damage
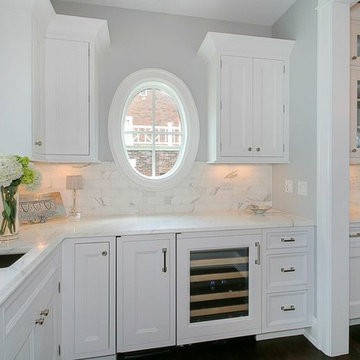
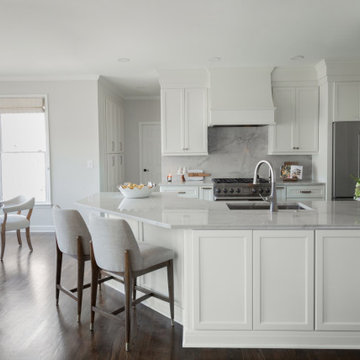
This kitchen remodel was initiated due to water damage that required the client to rethink her space. Working closely with her and her insurance team, we seized the opportunity to not only repair but also enhance the kitchen's functionality and aesthetic appeal.
We focused on creating a more inviting and efficient layout, incorporating soft white cabinets that provide a fresh and timeless look. The addition of beautiful quartzite countertops and backsplash elevates the overall design, blending durability with elegance. The result is a kitchen that is not only pleasing to the eye but also a joy to use, perfectly balancing style and practicality.
 Maykke
Description
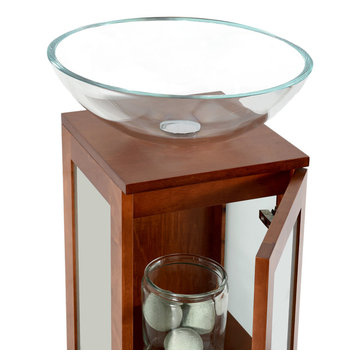
Solis 15" Vanity set is both stylish and functional in a warm Cinnamon finish. Constructed of solid wood, and furniture grade plywood construction with real wood veneer. Finished with non-toxic, Eco-friendly polyurethane for maximum protection. Open storage in the contemporary glass pedestal will provide ample amounts of storage. Finished with a Crystal Clear Glass vessel.
Features
- Solid wood contemporary vanity
- Crystal clear glass vessel
- Frosted glass door with soft close hinges
Additional Information
- Weight: 56 lb(s)
- Overall Dimensions: 16-15/16" W x 16-15/16" D x 40-3/8" H
- Assembled Width: 16-15/16"
- Assembled Depth: 16-15/16"
- Assembled Height: 40-3/8"
- Design: Contemporary
- Installation Type: Freestanding
- Array: Cinnamon
- Vanity Main Material: Wood
- Top/Splash Finish: Cinnamon
- Top/Splash Material: Wood
- Number of Doors: 1
- Number of Concealed Shelves: 1
- Number of Drawers: 0
- Hardware Finish: Brushed Nickel
- Assembly Required: No
- Mirror Included: No
- Sink Included: Yes
- Number of Sinks: Single
About Maykke
Maykke brings high quality and stylish home furnishings direct from our partner factories around the world to your home. It is our goal to make great products accessible and affordable to everyone. We work tirelessly to ensure that every product offered on our store has been manufactured to meet our high standards and yours. We save you time and hassle so you can relax while we do the heavy lifting for you.
 Elite Construction and Remodel Corp
Location: Sacramento, CA
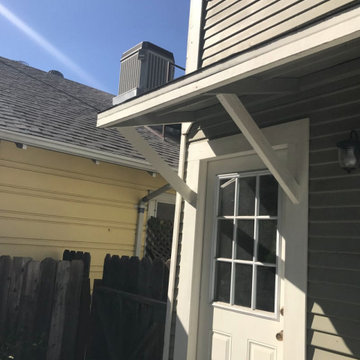
Project Type: Support of the overhang, siding and exterior trim dry rot repair.
Description: Damage noted to the support of the overhang, siding and trim exterior caused by uncontrollable exterior moisture sources.
RECOMMENDATION:
Remove trim as necessary. Remove and replace the damaged portions of siding (to match as close as practical) and install new trim at
repaired areas only.
https://www.eliteconstructioncorp.com/projects/sacramento-ca
 Costa del Sol Interiors | Interior Designer
Project Description: Coastal Mediterranean Retreat in Higuerón, Fuengirola
Costa del Sol Interiors was presented with a blank canvas in the form of a brand-new, lifeless property in the exclusive residential area of Higuerón, Fuengirola. Situated just a few meters from the sea, this property was destined to become both a cozy second home for its owners and a desirable short-term rental.
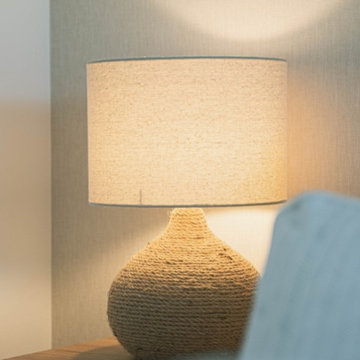
The design vision focused on creating a serene and inviting atmosphere that embodies the essence of the Mediterranean lifestyle. The interior was infused with shades of blue, drawing inspiration from the nearby sea and sky, which harmonize with natural textures and materials to enhance the coastal vibe.
Every element was carefully selected to reflect the owners' preferences while ensuring functionality and comfort. The result is a space that feels warm and welcoming, perfect for relaxation and enjoyment, whether for a quick getaway or a longer stay. This transformed property now exudes life and charm, offering a perfect blend of style and practicality, ideal for its dual purpose as a tranquil retreat and a lucrative rental investment.
 Craft Home Remodeling
Sure, here's a description of a mid-century modern kitchen remodel with ice grey cabinets, custom fridge panels, and a garage door-style cabinet:

Step into this stunning mid-century modern kitchen that seamlessly blends classic design with contemporary functionality. The focal point of the room is the sleek ice grey cabinets that line the walls, exuding sophistication and style. These cabinets, with their clean lines and minimalist hardware, perfectly embody the mid-century aesthetic.
To add a touch of elegance and seamless integration, the refrigerator is outfitted with custom panels that match the ice grey cabinetry. These panels create a cohesive look, disguising the appliance and allowing it to blend effortlessly into the kitchen's design.
One standout feature is the unique garage door-style cabinet, a true homage to mid-century design innovation. This cabinet, reminiscent of the era's industrial influences, not only adds visual interest but also offers practical storage solutions. With its horizontal, lift-up door mechanism, it provides easy access to kitchen essentials while contributing to the space's retro-modern charm.
The kitchen's ambiance is further enhanced by carefully chosen accents and fixtures. Stainless steel appliances complement the cool tones of the ice grey cabinets, while pendant lights with clean, geometric shapes illuminate the space with a warm, inviting glow. The countertops, likely in a light hue to contrast the cabinets, offer both functionality and visual appeal.
The overall result is a thoughtfully designed mid-century modern kitchen that combines the iconic style of the past with the conveniences of modern living, creating a space that is both timeless and functional.
120