
Search results for "Descriptions" in Home Design Ideas
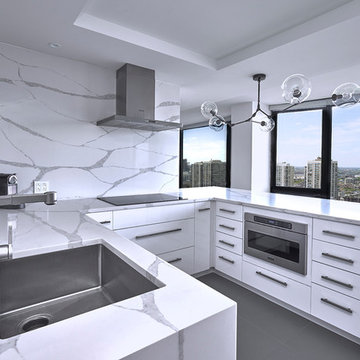
 TZS Design
Modern Kitchen (description forthcoming)
Kitchen pantry - mid-sized modern u-shaped porcelain tile and gray floor kitchen pantry idea in Chicago with an undermount sink, flat-panel cabinets, white cabinets, quartz countertops, white backsplash, stone slab backsplash, paneled appliances, a peninsula and white countertops
Kitchen pantry - mid-sized modern u-shaped porcelain tile and gray floor kitchen pantry idea in Chicago with an undermount sink, flat-panel cabinets, white cabinets, quartz countertops, white backsplash, stone slab backsplash, paneled appliances, a peninsula and white countertops
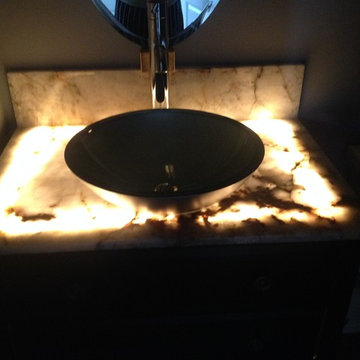
 Pamela Macior, LLC
description and credits coming soon!
Powder room - contemporary powder room idea in Wilmington
Powder room - contemporary powder room idea in Wilmington

 Total Sport Solutions, Inc.
26' x 28' Basketball Court.
Surface is our exclusive BounceBack ShockTower by SnapSports.
Etobicoke, ON.
Design ideas for a mid-sized traditional partial sun backyard concrete paver outdoor basketball/tennis/multi-game court in Toronto for summer.
Design ideas for a mid-sized traditional partial sun backyard concrete paver outdoor basketball/tennis/multi-game court in Toronto for summer.
Find the right local pro for your project
 TZS Design
Modern Bathroom (description forthcoming)
Powder room - huge modern master and u-shaped white tile and porcelain tile porcelain tile and white floor powder room idea in Chicago with flat-panel cabinets, a one-piece toilet, white walls, an undermount sink, quartz countertops, white countertops, white backsplash, stone slab backsplash, paneled appliances, a peninsula and gray cabinets
Powder room - huge modern master and u-shaped white tile and porcelain tile porcelain tile and white floor powder room idea in Chicago with flat-panel cabinets, a one-piece toilet, white walls, an undermount sink, quartz countertops, white countertops, white backsplash, stone slab backsplash, paneled appliances, a peninsula and gray cabinets
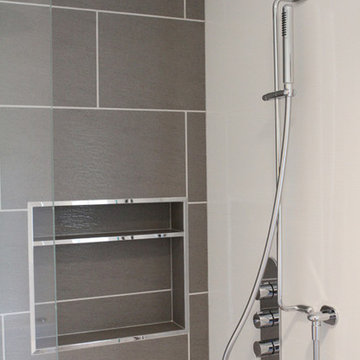
 DMD General Construction, Inc.
Contemporary shower with recessed shower niche. Description: G.M.
Photo Credit: Tom Horyn
Example of a mid-sized trendy gray tile and porcelain tile alcove shower design in San Francisco
Example of a mid-sized trendy gray tile and porcelain tile alcove shower design in San Francisco

 Devine Bath & Kitchen
Small master bathroom total renovation. High gloss white vanity and cabinets above toilet for extra storage. Small shower stall expanded for easier entry and more space. Hidden shower niche. Carrara marble style ceramic tile in shower with small hex flooring. Large "cement" style ceramic hex tiles flooring. New Toto Washlet toilet.



 TZS Design
Modern Bathroom (description forthcoming)
Freestanding bathtub - huge modern master white tile and porcelain tile porcelain tile and white floor freestanding bathtub idea in Chicago with flat-panel cabinets, gray cabinets, a one-piece toilet, white walls, an undermount sink, quartz countertops and white countertops
Freestanding bathtub - huge modern master white tile and porcelain tile porcelain tile and white floor freestanding bathtub idea in Chicago with flat-panel cabinets, gray cabinets, a one-piece toilet, white walls, an undermount sink, quartz countertops and white countertops
 Murphy Bros. Design | Build | Remodel

In this their third project with Murphy Bros. this couple turned their attention to an existing well-appointed kitchen in cherry that no longer met their aesthetic or functionality requirements. "The homeowner had a very clear vision for what she wanted to improve and change and how to tie it all in for a unified design," said design/build expert Cherie Poissant, now in her 15th year with Murphy Bros. Design | Build | Remodel.
Photos description: Newly enlarged 9-ft. kitchen island w/prep skin, picture window over kitchen sink, repositioned Subzero refrigerator, refinished oak floors with lighter shading, custom cabinets enameled in BM White Dove, Wolf rangetop and wall oven, Bayer entry door, re-textured ceiling.
Design/Build Consultant — Cherie Poissant
Photography — Alyssa Lee
 TZS Design
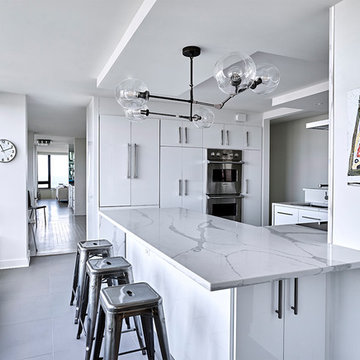
Modern Kitchen (description forthcoming)
Inspiration for a mid-sized modern u-shaped porcelain tile and gray floor kitchen pantry remodel in Chicago with an undermount sink, flat-panel cabinets, white cabinets, quartz countertops, white backsplash, stone slab backsplash, paneled appliances, a peninsula and white countertops
Inspiration for a mid-sized modern u-shaped porcelain tile and gray floor kitchen pantry remodel in Chicago with an undermount sink, flat-panel cabinets, white cabinets, quartz countertops, white backsplash, stone slab backsplash, paneled appliances, a peninsula and white countertops
 Presidential Pools, Spas & Patio

A description of the homeowners and space from Linnzy, the Presidential Pools, Spas & Patio designer who worked on this project:
"The homeowners can be described as an active family of three boys. They tend to host family and friends and wanted a space that could fill their large backyard and yet be functional for the kids and adults. The contemporary straight lines of the pool match the interior of the house giving them a resort feel in the very own backyard! The large pergola is a perfect area to cool off in the shade while enjoying a large outdoor kitchen as well as an oversized fire pit for the cooler nights and roasting marshmallows. They wanted a wow factor as the pool is the main focal point from the living room, and the oversized wall and rain sheer did the trick!"
 Glen-Gery Brick

Description: Avignon Handmade Brick by Glen-Gery.
Photographer: Donna Chiarelli
Inspiration for a large timeless white brick exterior home remodel in Philadelphia
Inspiration for a large timeless white brick exterior home remodel in Philadelphia
 JK Janiga Architects, Inc.
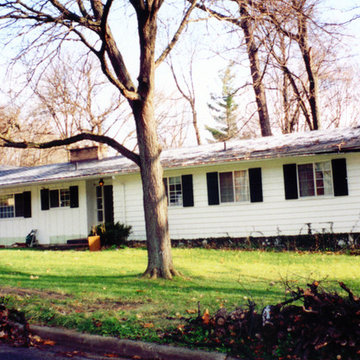
Existing one-story ranch residence.
Example of a mid-sized white one-story wood gable roof design in Detroit
Example of a mid-sized white one-story wood gable roof design in Detroit

 Champion Custom Home Builders
Example of a mountain style backyard patio design in Houston with a fireplace

 Harrison Fence
ActiveYards Arbor and Gate
Design ideas for a mid-sized traditional full sun front yard mulch and vinyl fence formal garden in Raleigh for spring.
Design ideas for a mid-sized traditional full sun front yard mulch and vinyl fence formal garden in Raleigh for spring.

 DANIELLE Interior Design & Decor
Transforming this small bathroom into a wheelchair accessible retreat was no easy task. Incorporating unattractive grab bars and making them look seamless was the goal. A floating vanity / countertop allows for roll up accessibility and the live edge of the granite countertops make if feel luxurious. Double sinks for his and hers sides plus medicine cabinet storage helped for this minimal feel of neutrals and breathability. The barn door opens for wheelchair movement but can be closed for the perfect amount of privacy.
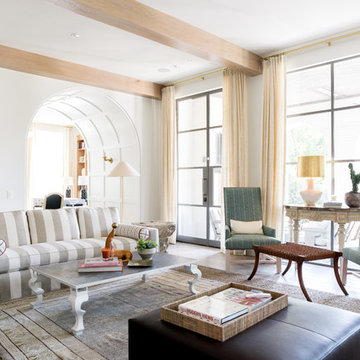
 Coats Homes
Description: Interior Design by Sees Design ( http://www.seesdesign.com/). Architecture by Stocker Hoesterey Montenegro Architects ( http://www.shmarchitects.com/david-stocker-1/). Built by Coats Homes (www.coatshomes.com). Photography by Costa Christ Media ( https://www.costachrist.com/).
23