
Search results for "Descriptions" in Home Design Ideas
 Kloudwalker Design
For project description and before pictures please take a look at the link.
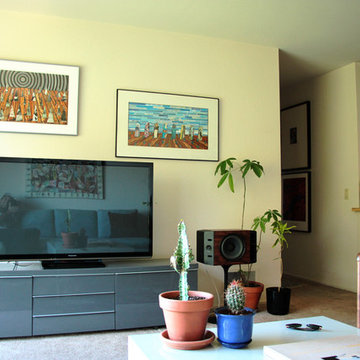
Mid-sized eclectic open concept carpeted living room photo in San Francisco with a tv stand
Mid-sized eclectic open concept carpeted living room photo in San Francisco with a tv stand
 Pamela Macior, LLC
description coming soon!
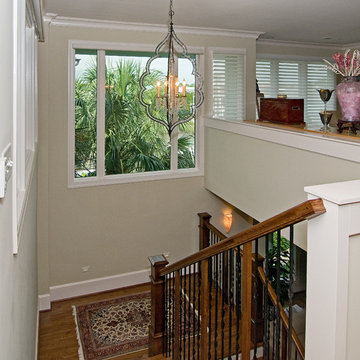
Inspiration for a transitional staircase remodel in Wilmington
Inspiration for a transitional staircase remodel in Wilmington
 Siena

SienaNo need for a drone when I have Meeka to spy on my neighbors lol btw my fireplace is not "standard" but there is no description that comes close to what it is.
Find the right local pro for your project
 Coats Homes

Description: Interior Design by Neal Stewart Designs ( http://nealstewartdesigns.com/). Architecture by Stocker Hoesterey Montenegro Architects ( http://www.shmarchitects.com/david-stocker-1/). Built by Coats Homes (www.coatshomes.com). Photography by Costa Christ Media ( https://www.costachrist.com/).
Others who worked on this project: Stocker Hoesterey Montenegro

 10K Architecture
Scandinavian minimalist home office with vaulted ceilings, skylights, and floor to ceiling windows.
Inspiration for a large scandinavian freestanding desk light wood floor, beige floor and vaulted ceiling home studio remodel in Minneapolis with white walls
Inspiration for a large scandinavian freestanding desk light wood floor, beige floor and vaulted ceiling home studio remodel in Minneapolis with white walls

 J Wiley Designs
Eat-in kitchen - large 1960s u-shaped porcelain tile and white floor eat-in kitchen idea in Dallas with a drop-in sink, flat-panel cabinets, medium tone wood cabinets, quartz countertops, white backsplash, subway tile backsplash, stainless steel appliances and an island

 Montana Timber Products
Product: Corral Board Silver Patina Authentic Reclaimed Barn Wood
Solution: Mixed texture Band Sawn and Circle Sawn Square Edge Corral Board, reclaimed barn wood with authentic fastener Holes and bands of moss.
 Coats Homes
Description: Interior Design by Neal Stewart Designs ( http://nealstewartdesigns.com/). Architecture by Stocker Hoesterey Montenegro Architects ( http://www.shmarchitects.com/david-stocker-1/). Built by Coats Homes (www.coatshomes.com). Photography by Costa Christ Media ( https://www.costachrist.com/).
Others who worked on this project: Stocker Hoesterey Montenegro
 TZS Design
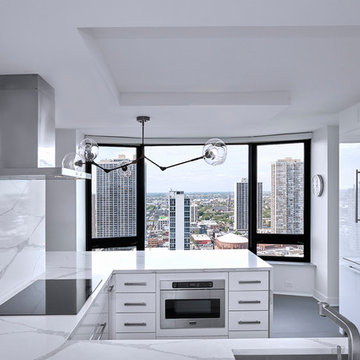
Modern Kitchen (description forthcoming)
Inspiration for a mid-sized modern u-shaped porcelain tile and gray floor kitchen pantry remodel in Chicago with an undermount sink, flat-panel cabinets, white cabinets, quartz countertops, white backsplash, stone slab backsplash, paneled appliances, a peninsula and white countertops
Inspiration for a mid-sized modern u-shaped porcelain tile and gray floor kitchen pantry remodel in Chicago with an undermount sink, flat-panel cabinets, white cabinets, quartz countertops, white backsplash, stone slab backsplash, paneled appliances, a peninsula and white countertops
 Ambiance Air

Ambiance Air HVAC systems offer a completely flat wall profile with no component extending beyond the interior wall.
MODEL: 15 000 btuh / Description: Through the wall unit fitting inside 36"x15"x18" sleeves / MODEL: 23 000 btuh / Description: Through the wall unit fitting inside 42"x16"x19" sleeves
 User
UserA detailed description of materials used, colors, vendors, any useful information. It should be keyword rich.
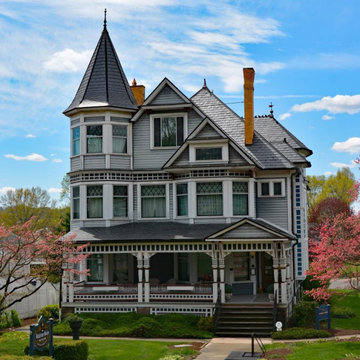
Inspiration for a victorian exterior home remodel in San Francisco
Inspiration for a victorian exterior home remodel in San Francisco
 Masterworks Window Fashions & Design, LLC
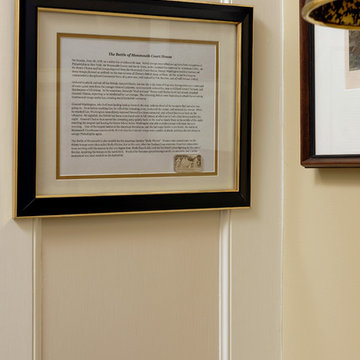
Framed description of the Battle of Monmouth Court House, the Revolutionary War history of which was the theme for this Guest Bedroom in the New Jersey Suite. For each historic space, I located a commemorative medallion, and included that in the frame with the description. Bob Narod, Photographer. Design by Linda H. Bassert, Masterworks Window Fashions & Design, LLC.

 The Parks of Plaquemines
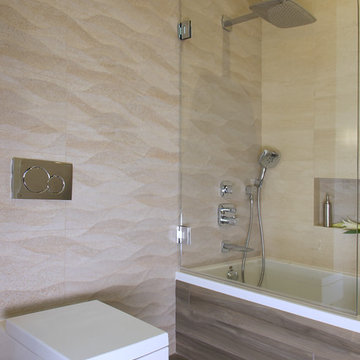
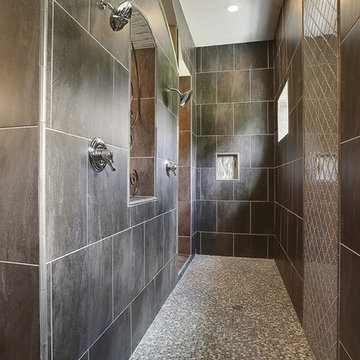
This bathroom defies description as a picture tells a thousand words. Amazing attention to detail with 3 types of ceramic and granite meshed into a brilliant design.
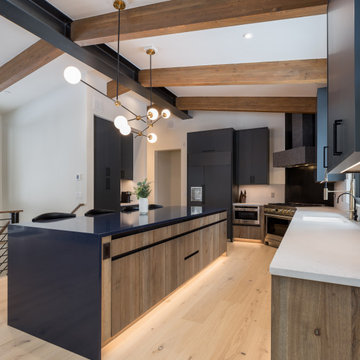
 Creative Cabinetry Corp
Designer: Jacque Ball
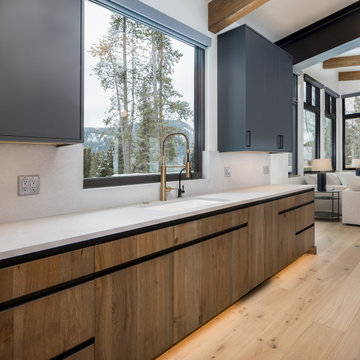
Space description for: Kitchen, Perimeter bases & island
Manufacturer: Homestead – frameless
Wood Species: Hickory – vertical grain
Finish: LCWS – 106 (HC-6186)
Door Style: Slab with Syma Finger Pulls
Space description for: Kitchen, Pantry/coffee bar & Perimeter Walls
Manufacturer: Homestead – frameless
Wood Species: Melamine
Finish: PET Slate Matte M100
Door Style: Slab
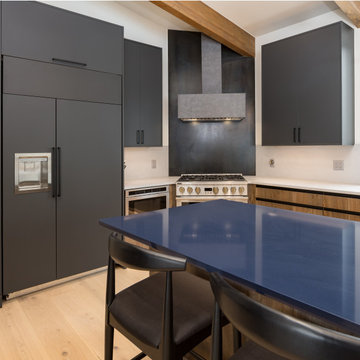
 Creative Cabinetry Corp
Designer: Jacque Ball
Space description for: Kitchen, Perimeter bases & island
Manufacturer: Homestead – frameless
Wood Species: Hickory – vertical grain
Finish: LCWS – 106 (HC-6186)
Door Style: Slab with Syma Finger Pulls
Space description for: Kitchen, Pantry/coffee bar & Perimeter Walls
Manufacturer: Homestead – frameless
Wood Species: Melamine
Finish: PET Slate Matte M100
Door Style: Slab
 Creative Cabinetry Corp
Designer: Jacque Ball
Space description for: Kitchen, Perimeter bases & island
Manufacturer: Homestead – frameless
Wood Species: Hickory – vertical grain
Finish: LCWS – 106 (HC-6186)
Door Style: Slab with Syma Finger Pulls
Space description for: Kitchen, Pantry/coffee bar & Perimeter Walls
Manufacturer: Homestead – frameless
Wood Species: Melamine
Finish: PET Slate Matte M100
Door Style: Slab
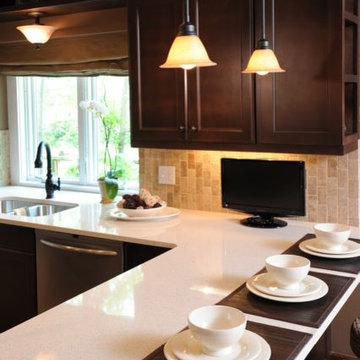
 J. Scott Smith Visual Designs, Inc.
This is a detail photo showing the final project as completed. For more information, see project description.
Photo: Dave Speckman
Inspiration for a timeless kitchen remodel in Detroit
Inspiration for a timeless kitchen remodel in Detroit
 J. Scott Smith Visual Designs, Inc.
This is a detail photo showing the final project as completed. For more information, see project description.
Photo: Dave Speckman
Example of a classic kitchen design in Detroit
Example of a classic kitchen design in Detroit
24