
Search results for "Descriptions" in Home Design Ideas
 The Affordable Kitchen Company
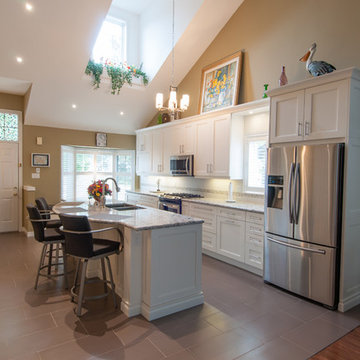
Description : Beautiful open concept, white, transitional kitchen. This space is finished with white shaker cabinetry, marble counter tops and stainless steel appliances and hardware. The skylight that cascades over the kitchen creates a more bright and welcoming space.
Photo Credits : Designers Consortium
 HAUS | Architecture For Modern Lifestyles
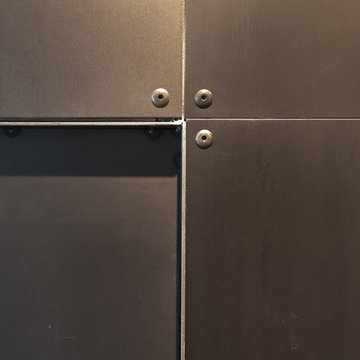
Description: Steel Barn Door detail - Photo: HAUS | Architecture
Hallway - industrial hallway idea in Indianapolis
Hallway - industrial hallway idea in Indianapolis
 Jorge E. Jimenez-Marcos
Home
About
Work
Contact
919 saint elmos court - fort bend, texas
Where Mexico Hacienda meets Texas Hill Country
description
exterior views
interior views
elevations and floor plans
specs
Bedrooms 6
Bathrooms 5
Garage Attached
Stories 2
Building (Sq.Ft.) 7,016
Lot (Sq.Ft.) 98,663
Exterior Construction Stucco
Lot Description Subdivision
Roof Tile
Foundation Concrete
location
virtual tour
Visit this property's Virtual Tour (external link - via Circlepix).
return home
Design and function flow in concert with the natural beauty of the
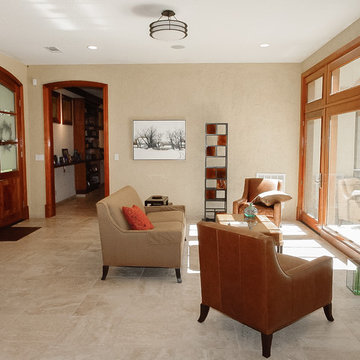
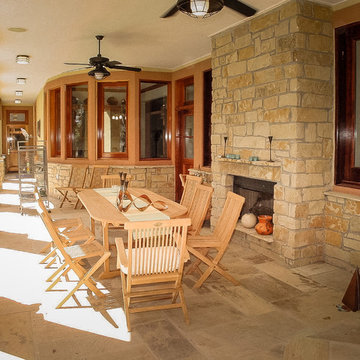
surrounding trees and lake. The architectural vision for this house was to have an hacienda feeling with Texas flavor. The smart floor plan possesses an incredible indoor-outdoor flow, allowing for entertaining , yet has intimate spaces for family living with unmatched beauty and tranquility.
Copyright © Jorge E. Jimenez-Marcos
Find the right local pro for your project
 Venini Furniture
DESCRIPTION
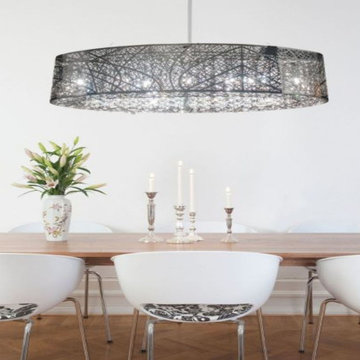
The Soiree of Chrome and Crystal Chandelier is a posh chandelier adorned by small dangling crystals that hang from the base of the chandelier. This elegant Finesse Decor is the perfect fit for any room.
LED
G9 SOCKET
3 WATTS
4000K
2430 LUMMENS
9 BULBS
This product comes with 5 rods of 12 inches. This product extends up to 5 feet.
*More rods available for purchase separately*
 Jorge E. Jimenez-Marcos
Home
About
Work
Contact
919 saint elmos court - fort bend, texas
Where Mexico Hacienda meets Texas Hill Country
description
exterior views
interior views
elevations and floor plans
specs
Bedrooms 6
Bathrooms 5
Garage Attached
Stories 2
Building (Sq.Ft.) 7,016
Lot (Sq.Ft.) 98,663
Exterior Construction Stucco
Lot Description Subdivision
Roof Tile
Foundation Concrete
location
virtual tour
Visit this property's Virtual Tour (external link - via Circlepix).
return home
Design and function flow in concert with the natural beauty of the
surrounding trees and lake. The architectural vision for this house was to have an hacienda feeling with Texas flavor. The smart floor plan possesses an incredible indoor-outdoor flow, allowing for entertaining , yet has intimate spaces for family living with unmatched beauty and tranquility.
Copyright © Jorge E. Jimenez-Marcos
 Garden Mates LLC
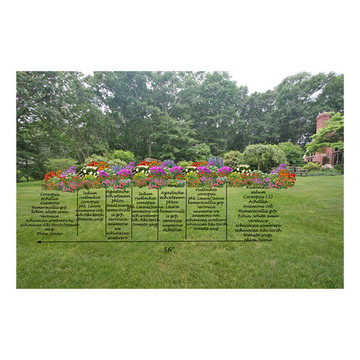
Designing with Photoshop!
Garden Mates LLC
Photo of a mid-sized traditional full sun front yard garden path for summer.
Photo of a mid-sized traditional full sun front yard garden path for summer.
 Packard Cabinetry of Sea Cliff

Tear down 1960's home on the water, wanted a modern open interior space to cook, eat, and entertain. Wenge wood cabinetry was sleek and modern and non descript enough so as not to override the view.
 kitchen & bath CRATE
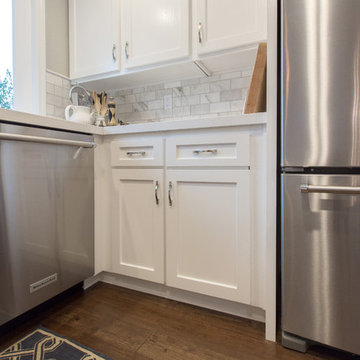
kitchenCRATE Canyon Green Way | San Ramon | Quartz: MSI Arctic White | Backsplash: MSI Arabescato Carrara 3 x 6 Marble Tiles | Cabinets: Kelly-Moore Swiss Coffee | Sink: Blanco Precis Cascade in Metallic Gray | Faucet: Pfister Clarify | Soap Dispenser: Kohler Transitional | Cabinet Pulls: Liberty 3” Nautical in Satin Nickel
For the full project description visit: http://pleasanton.kbcrate.com/kitchencrate-canyon-green-way-san-ramon-complete/.

 McGuire + Co. Kitchen & Bath
Kitchen design and remodel with black and white cabinetry, gray and white leathered quartzite countertop and slab backsplash, a marble niche, polished nickel fixtures and a butcher block walnut, Sub-Zero Wolf gas range top, stainless steel double oven, and refrigerator. Nearby fireplace has a newly designed mantel, tile surround and hearth, and painted to match black kitchen cabinetry.

 Colorworks Landscape Design
Costa Mesa, CA
Style: Xeriscape
Price Range: $13,000 - $15,000
Job Description:
Elevated decomposed granite
Dry riverbed
Upgraded brown mulch
Plantings of low maintenance plants and trees
Drip systems

 Glen-Gery Brick
Description: This beautiful home uses Glen-Gery Brick's Parliament color. It's part of the Penn Colony Series of products produced from the York manufacturing plant in York, Pa.
Photo Credit: Donna H. Chiarelli

 faucetsuperdeal
Description:
Function: Bathtub Faucets
Feature: Cool Widespread
Suitable Place : Tub
Style : Contemporary
Finish: Brushed Nickel
Valve Type : Ceramic Valve
Installation Holes and Handles Three Handle Three Holes
Material : Brass,Zinc Alloy
Shipping Weight (kg) : 3.70
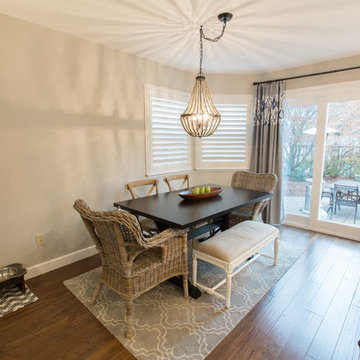 kitchen & bath CRATE
kitchenCRATE Canyon Green Way | San Ramon | Quartz: MSI Arctic White | Backsplash: MSI Arabescato Carrara 3 x 6 Marble Tiles | Cabinets: Kelly-Moore Swiss Coffee | Sink: Blanco Precis Cascade in Metallic Gray | Faucet: Pfister Clarify | Soap Dispenser: Kohler Transitional | Cabinet Pulls: Liberty 3” Nautical in Satin Nickel
For the full project description visit: http://pleasanton.kbcrate.com/kitchencrate-canyon-green-way-san-ramon-complete/.
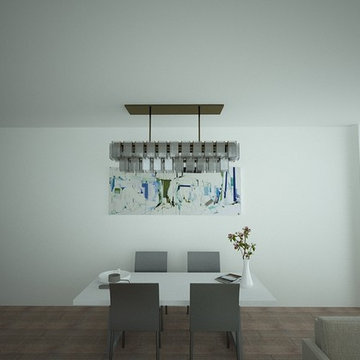
 ample3D
Price varies according to scope of work, quality and the complexicity of the project. If you would like a quote please send us your project details, and a brief description on what do you want to achieve.
We will make sure to be with you 100% of the way and ensure a great customer satisfiction.

 B & W Group Inc.
Description of work: Installation of new GAF underlayment, GAF HDZ Shingle Series in Pewter Gray with copper flashing installation on the chimney to roof intersections on the chimney lining. The project included designing and fabricating two rounded copper seam metal roof dormers over the two second-floor windows.
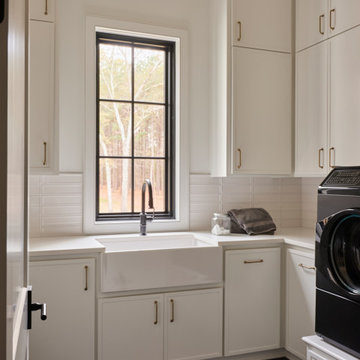
 Kenman Design Group, LLC
What a bright, hardworking space! Here's the description and keywords:
Project Description:
The laundry room at Lux on the Lake makes chores feel a little less like chores. Crisp white cabinetry stretches to the ceiling for abundant storage, while a farmhouse sink beneath a black steel window keeps the space bright and functional. A stacked tile backsplash adds quiet texture, grounded by dark slate-toned floors and warmed with brass hardware. Fresh, organized, and full of light — everyday tasks deserve a beautiful backdrop, too.

 Bella Vita Wine Cellars
This wine cellar racking has a label-forward design. This is an easy and convenient method to select the desired wine without the hassle of flipping the bottles to view the wine descriptions. Read more: https://www.bellavitawinecellars.com/metal-custom-wine-racks-for-building-elegant-wine-cellars/contemporary-wine-cellars-corona-del-mar/
Bella Vita Wine Cellars
978 La Paz Rd,
Placentia, CA 92870
Business: +1 (714) 798-9858
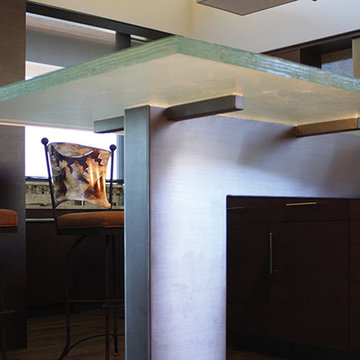
 Meltdown Glass Art & Design, LLC
Private Residence - Scottsdale, AZ
Glass Description:
Glass Slab Countertop
1-1/2" Low-Iron Kiln-Fired Slab Glass
Texture: Grain
Edge Texture: Grooved
1 Panel, 38" W x 76" L
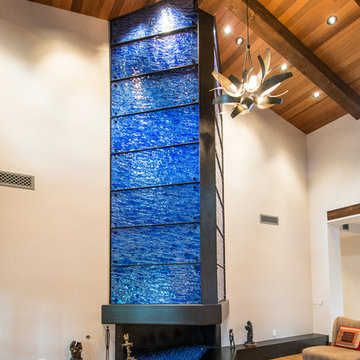 Meltdown Glass Art & Design, LLC
Glass Description:
Fireplace Cladding
3/8" Clear Tempered Kiln-Fired Glass
Texture: MD203 Tidal
Cobalt Blue Versicolor
Photography: Sarah Sudduth
 Jorge E. Jimenez-Marcos
Home
About
Work
Contact
919 saint elmos court - fort bend, texas
Where Mexico Hacienda meets Texas Hill Country
description
exterior views
interior views
elevations and floor plans
specs
Bedrooms 6
Bathrooms 5
Garage Attached
Stories 2
Building (Sq.Ft.) 7,016
Lot (Sq.Ft.) 98,663
Exterior Construction Stucco
Lot Description Subdivision
Roof Tile
Foundation Concrete
location
virtual tour
Visit this property's Virtual Tour (external link - via Circlepix).
return home
Design and function flow in concert with the natural beauty of the
surrounding trees and lake. The architectural vision for this house was to have an hacienda feeling with Texas flavor. The smart floor plan possesses an incredible indoor-outdoor flow, allowing for entertaining , yet has intimate spaces for family living with unmatched beauty and tranquility.
Copyright © Jorge E. Jimenez-Marcos
51