
Search results for "Descriptions" in Home Design Ideas

 Pennsylvania Landscape & Nursery Association
Terren Landscapes http://www.terrenlandscapes.com
Project Entry: Pembrooke Estate Rain Garden
2014 PLNA Awards for Landscape Excellence Winner
Category: Sustainable Landscape &60,000-$120,000
Award Level: Silver
Project Description:
The client contracted our company to solve multiple existing drainage problems. In a heavy rain event the existing French drain system would overflow, causing water to pool in the driveway. After investigating the system we found that the capacity of the French drain was undersized for the amount of storm water from the large rain events received in recent years. As a result of our findings and at the request of the homeowner, we designed a storm water management system to capture all storm water from the structures on the property and regenerate the underground aquifers for the volume of a 5.8” rainstorm. In addition to the new drain system, the homeowners wanted a rain garden to provide a backdrop for an existing formal garden, provide a habitat for wildlife, and provide screening from an adjacent neighbor.
Throughout the design process many challenges were presented, including an existing gas line, which ran directly through the area that best suited the bioswale. The existence of the gas line caused us to alter the shape and depth of the bioswale in some areas. We also inspected the existing downspouts to make sure there were no obstructions that would impede the system’s efficiency, and then conducted a test pit dig to make sure we had sufficient percolation rates for disposal of storm water.
To effectively capture the storm water runoff, the existing downspouts were piped from the main house and the large detached garage to a large catch basin located at the low point in the driveway. The driveway catch basin contains two outlet pipes at different elevations within the basin allowing water from smaller rain events to enter the bioswale and rain garden area to percolate into the soil before excess water overflows into a sediment trap which filters out any debris and is then piped to an underground StormTech® pit to slowly percolate into the ground. The other outlet pipe in the driveway catch basin is used for larger storm water events, taking the water directly to the StormTech® pit.
Accepting and slowing the velocity of the storm water, mitigation of erosion, and filtering out pollutants contained in the “first flush” of rainfall are the primary functions of the bioswale and rain garden. Planting these areas with mostly native plant species helps carry out these functions while attracting and providing shelter for wildlife.
The ‘Niobe’ weeping willow is the centerpiece of the rain garden, connecting with the axis of the existing formal garden. To screen the neighboring property we chose Chamaecyparis nootkatensis ‘Pendula’ for its graceful evergreen habit and tolerance of wet sites. ‘Ivory Halo’ dogwood and Panicum ‘Cloud Nine’ were used for screening as well as winter interest. To provide deciduous structure to the garden Taxodium distichum and Magnolia virginiana were used in conjunction with witch hazel. Mostly native wetland perennials were used due to their tolerance of wet conditions and occasional drought.
The area above the StormTech® pit provides space for the client’s family to relax. The rain garden and bioswale provide screening, storm water management, a habitat for wildlife, and plants that enhance the adjacent formal garden.
Photo Credit: Terren Landscapes
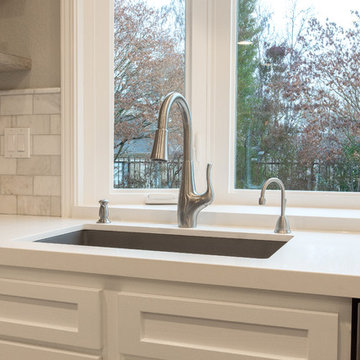
 kitchen & bath CRATE
kitchenCRATE Canyon Green Way | San Ramon | Quartz: MSI Arctic White | Backsplash: MSI Arabescato Carrara 3 x 6 Marble Tiles | Cabinets: Kelly-Moore Swiss Coffee | Sink: Blanco Precis Cascade in Metallic Gray | Faucet: Pfister Clarify | Soap Dispenser: Kohler Transitional | Cabinet Pulls: Liberty 3” Nautical in Satin Nickel
For the full project description visit: http://pleasanton.kbcrate.com/kitchencrate-canyon-green-way-san-ramon-complete/.
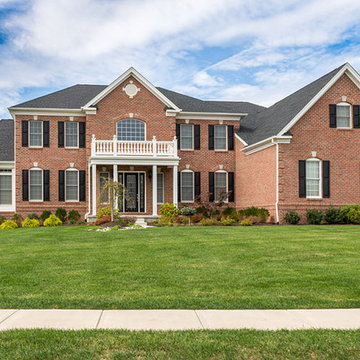
 Glen-Gery Brick
Description: This beautiful home uses Glen-Gery Brick's Parliament color. It's part of the Penn Colony Series of products produced from the York manufacturing plant in York, Pa.
Photo Credit: Donna H. Chiarelli
Find the right local pro for your project
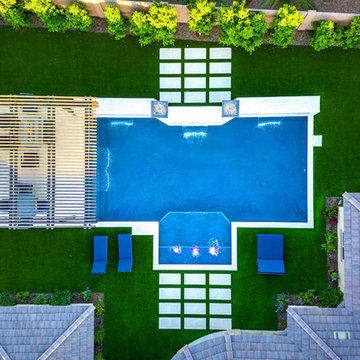
 Presidential Pools, Spas & Patio
A description of the homeowners and space from Linnzy, the Presidential Pools, Spas & Patio designer who worked on this project:
"The homeowners can be described as an active family of three boys. They tend to host family and friends and wanted a space that could fill their large backyard and yet be functional for the kids and adults. The contemporary straight lines of the pool match the interior of the house giving them a resort feel in the very own backyard! The large pergola is a perfect area to cool off in the shade while enjoying a large outdoor kitchen as well as an oversized fire pit for the cooler nights and roasting marshmallows. They wanted a wow factor as the pool is the main focal point from the living room, and the oversized wall and rain sheer did the trick!"
 User
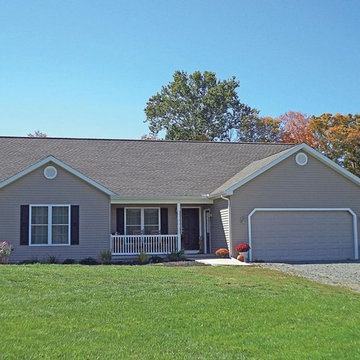
UserAdams Home Plan
3 Bedrooms | 2 Bathrooms |
2 Garage Stalls | 1509 Sq. Ft.
▪ First floor laundry
▪ Large living room with cathedral ceiling
▪ Front porch
▪ 2 car garage with reverse gable roof
▪ Decorative reverse gable over porch with “fish scale” siding.
Note: Images may show selections that are not standard. Plans & products offered may differ from images, drawings and descriptions. Prices, plans, etc subject to change without notice.
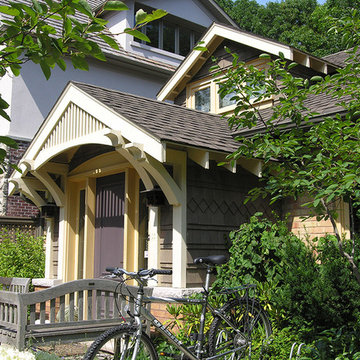
 Christopher Wallace Architect
Our client owned a rather non-descript suburban bungalow in a very desirable area of the beaches. She needed an up-grade to the exterior, and she expressed an interest in Craftsman Style design. To those ends, we created a new front vestibule and porch, a new dormer to a previously unfinished attic room and a new roof terrace over the garage. All were designed cohesively in the Craftsman style idiom.
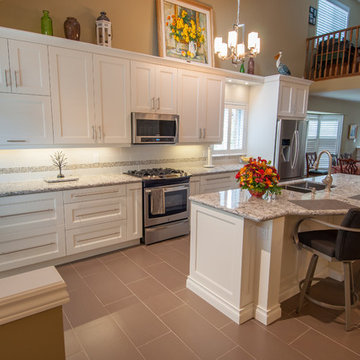
 The Affordable Kitchen Company
Description : Beautiful open concept, white, transitional kitchen. This space is finished with white shaker cabinetry, granite counter tops and stainless steel appliances and hardware. The skylight that cascades over the kitchen creates a more bright and welcoming space.
Photo Credits : Designers Consortium
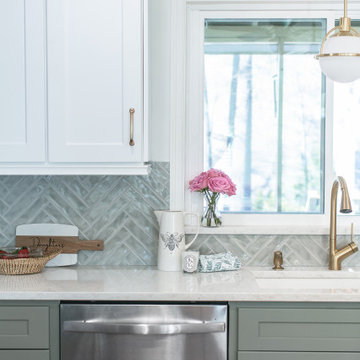
 Rosa Moreno Kitchens
Kitchen Description: Fresh and Elegant
This inviting kitchen features sage green base cabinets paired with crisp white wall cabinets, creating a beautiful contrast. The quartz countertops offer durability and elegance, while brass hardware adds a warm touch. This space is both functional and stylish, perfect for cooking and entertaining.
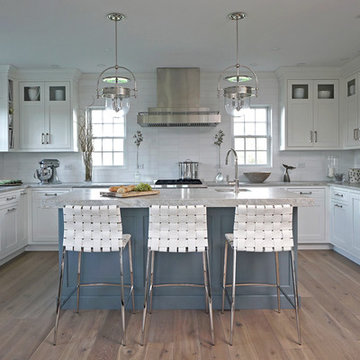
 DEANE Inc | Distinctive Design & Cabinetry
A peninsula was removed to make way for a large island painted in Whale Grey and anchored by woven white leather bar stools. Blue Cloud leathered quartzite countertops inspired by sand and sea were used to add texture throughout the space. The framed inset Shaker cabinets have hardware in polished nickel for shine and are complemented by pendant lighting from Urban Electric.



 New Pacific Direct Inc.
Victoria Fabric Arm Chair Rose Gold Frame in black
Material: Stainless Steel and Polyester Fabric
Description: The perfect chair for a queen! Featuring beautiful rose gold frames, oval shaped tufted back and luxurious velvet fabric expressing regality to its surrounding.
Dimensions: 28.5” x 27.5” x 53.5”
 User
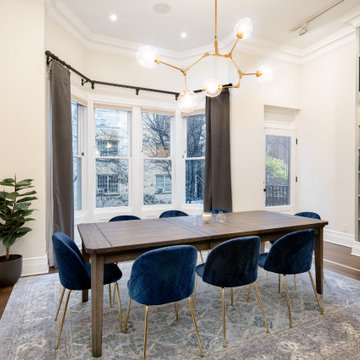
UserIn the dining room, a new chandelier was added and all of the furniture and art was selected for this room.
Project Description: A 6-month project in the Upper West Side of Manhattan. The house was completely empty and was listed on the market for a year without any offers. I was hired to furnish the 6-story townhouse to sell. Within two weeks of completion, the homeowners has two offers on the house.
 Terra Firma Design
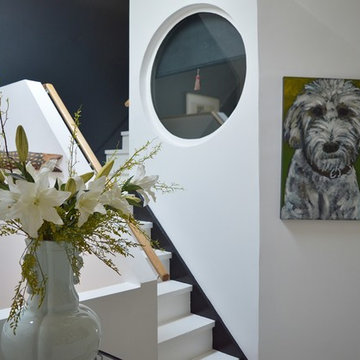
Hall shows architectural design. Black and white walls are striking. Port window into bedroom gives interest, The painting of the dog needs no description. Stairs lead to the master loft bedroom.

 Siding & Windows Group Ltd

This Wilmette, IL House was remodeled by Siding & Windows Group with High Quality and Energy Efficient Marvin Wood Windows.
Inspiration for a mid-sized timeless blue two-story concrete fiberboard gable roof remodel with a shingle roof
Inspiration for a mid-sized timeless blue two-story concrete fiberboard gable roof remodel with a shingle roof
 Gavin Historical Bricks

Genuine antique reclaimed Barr street pavers from the streets of Racine, WI used in this beautiful Lake Forest, IL installation.
Design ideas for a mid-sized traditional front yard brick driveway in Chicago.
Design ideas for a mid-sized traditional front yard brick driveway in Chicago.
 HOMES BY TOWNE
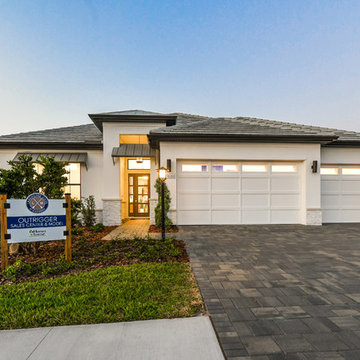
Outrigger
CATAMARAN SERIES - 65' HOME SITES
Base Price: $524,000
Living Area: 2,791 SF
Description: 1 Level 3 Bedroom 2 Bath Den Lanai 3 Car Garage
Inspiration for a large beige one-story stucco house exterior remodel with a tile roof
Inspiration for a large beige one-story stucco house exterior remodel with a tile roof



 Andrew Heiser

Inspiration for a small coastal master concrete floor and gray floor bedroom remodel in Los Angeles with white walls
53