
Search results for "Descriptions" in Home Design Ideas
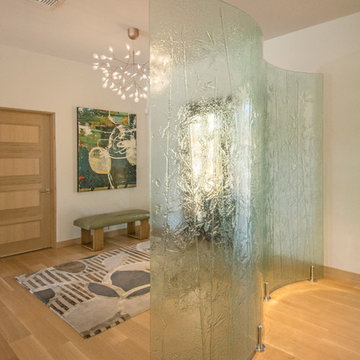
 Meltdown Glass Art & Design, LLC
Private Residence - Phoenix, AZ
Glass Description:
Curved Partition / Privacy Screen
1/2" Clear Tempered Kiln-Fired Glass
Texture: MD401 Bamboo
Curved Glass
Photography: Sarah Sudduth
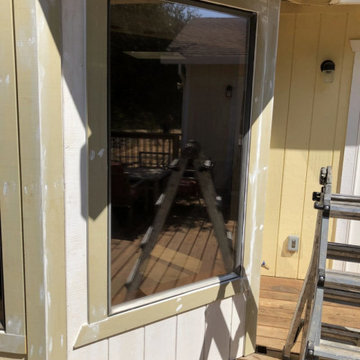
 Elite Construction and Remodel Corp
Location: Auburn, CA
Project Type: Wood damage at the T1-11 siding and trim, and existing window.
Description: Damage noted to the exterior trim and existing window caused by uncontrollable exterior moisture sources.
RECOMMENDATION:
Remove window in order to preform necessary repairs on item X2. After the repairs for item X2 are complete reinstall existing window.
https://www.eliteconstructioncorp.com/projects/auburn-ca
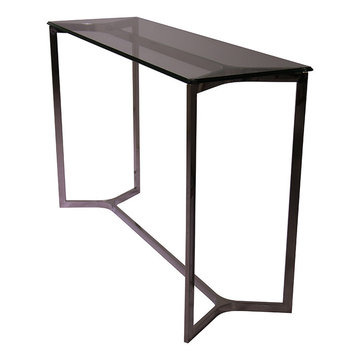
 New Pacific Direct Inc.
Monza KD Console Table Black Glass Top in Rose Gold or Stainless Steel
Material: Stainless Steel Finish and Tempered Glass
Description: This collection features beautiful rose gold finish stainless steel and black color tempered glass, the ideal and practical table for the stylish mixologist!
Dimensions: 47” x 16” x 31.5”
Find the right local pro for your project

 Harris K & Company.
Luxury bathrooms and kitchens have taken on a new trend with gold fixtures, but with a modern twist. The days of boring, old polished brass are long gone! The once shining jewel of yesteryear has now been updated with more designer and decorative shades and textures, each with their own unique descriptive name.

 Aztec Services LLC & Aztec Contractor LLC
Please go and see the Description on Our Website. https://www.azteccontractor.com/post/bathroom-renovation-in-indianapolis
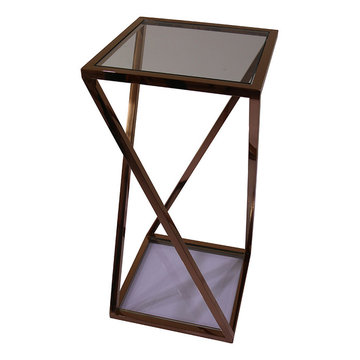 New Pacific Direct Inc.
Marcio KD Tall End Table Black Glass Top in Rose Gold
Material: Stainless Steel finish and Tempered Glass
Description: A striking modern design table featuring stylish black tempered glass accentuated on a zig-zag rose gold finish stainless steel that’s ideal for home entertaining.
Dimensions: 16” x 16” x 27.5”
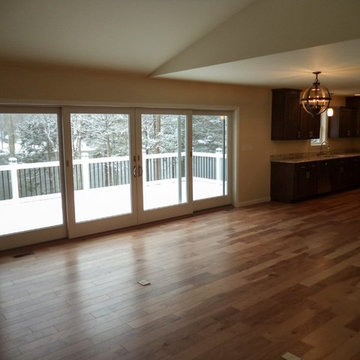
 User
UserAdams Home Plan
3 Bedrooms | 2 Bathrooms |
2 Garage Stalls | 1509 Sq. Ft.
▪ First floor laundry
▪ Large living room with cathedral ceiling
▪ Front porch
▪ 2 car garage with reverse gable roof
▪ Decorative reverse gable over porch with “fish scale” siding.
Note: Images may show selections that are not standard. Plans & products offered may differ from images, drawings and descriptions. Prices, plans, etc subject to change without notice.
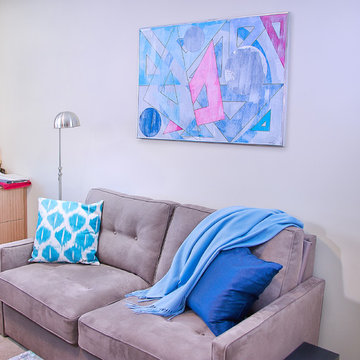
 Howard Schoor Art
SIZE: 24” x 36” Horizontal | Inventory #38
DESCRIPTION:
Very Original Triangle Series With Circles in Red, White and Blue.
MEDIUM:
Acrylic markers with light spackle paste overlay (muted) on canvas board.
ORIGINAL:
$5000
MUSEUM QUALITY GICLÉE "ENHANCED LIMITED EDITION"
SIGNED & NUMBERED 1-15:
$2500
MUSEUM QUALITY GICLÉE "LIMITED EDITION"
SIGNED & NUMBERED 16-100:
$1250
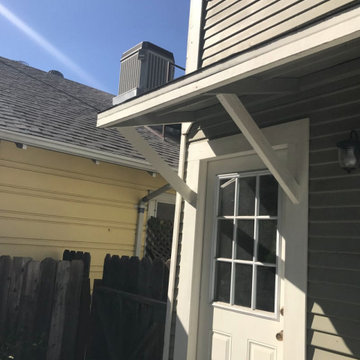 Elite Construction and Remodel Corp
Location: Sacramento, CA
Project Type: Support of the overhang, siding and exterior trim dry rot repair.
Description: Damage noted to the support of the overhang, siding and trim exterior caused by uncontrollable exterior moisture sources.
RECOMMENDATION:
Remove trim as necessary. Remove and replace the damaged portions of siding (to match as close as practical) and install new trim at
repaired areas only.
https://www.eliteconstructioncorp.com/projects/sacramento-ca
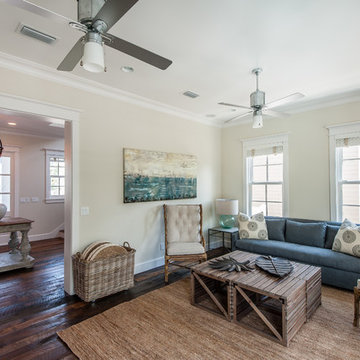
 Emerald Coast Real Estate Photography
© Erin Parker, Emerald Coast real Estate Photography, LLC
Inspiration for a coastal living room remodel in Miami
Inspiration for a coastal living room remodel in Miami
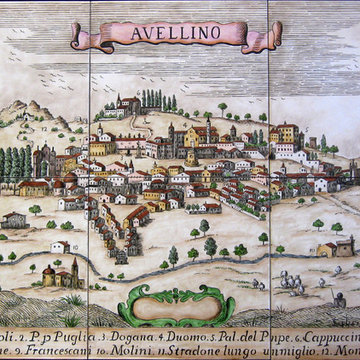
 Hand Painted Tile Murals Glass Porcelain by Julia
Antique, historic map of Avellino, Italy with heraldry and site descriptions, locations of landmarks. This is the finished painting by Julia before installation by the client.
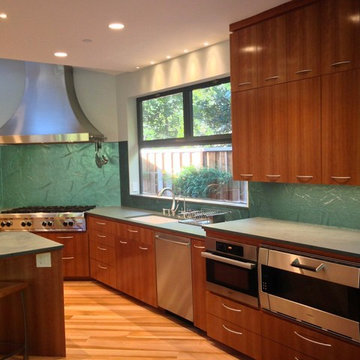 Meltdown Glass Art & Design, LLC
Glass Description: Glass Backsplash 3/8" Tempered Kiln-Fired Glass Texture: MD212 Myst Tinted Color: Blue Green Photography: Derek Nadeau
 The Affordable Kitchen Company
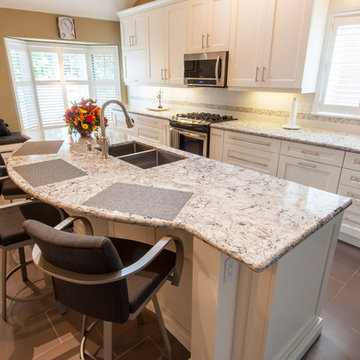
Description : Beautiful open concept, white, transitional kitchen. This space is finished with white shaker cabinetry, granite counter tops and stainless steel appliances and hardware. The skylight that cascades over the kitchen creates a more bright and welcoming space.
Photo Credits : Designers Consortium


 Dura Supreme Cabinetry
Bathe your bathroom in beautiful details and luxurious design with floating vanities from Dura Supreme Cabinetry. With Dura Supreme’s floating vanity system, vanities and even linen cabinets are suspended on the wall leaving a sleek, clean look that is ideal for transitional and contemporary design themes. Floating vanities are a favorite look for small bathrooms to impart an open, airy and expansive feel. For this bath, painted and stained finishes were combined for a stunning effect, with matching Dura Supreme medicine cabinets over a floating shelf.
This double sink basin design offers stylish functionality for a shared bath. A variety of vanity console configurations are available with floating linen cabinets to maintain the style throughout the design. Floating Vanities by Dura Supreme are available in 12 different configurations (for single sink vanities, double sink vanities, or offset sinks) or individual cabinets that can be combined to create your own unique look. Any combination of Dura Supreme’s many door styles, wood species and finishes can be selected to create a one-of-a-kind bath furniture collection.
The bathroom has evolved from its purist utilitarian roots to a more intimate and reflective sanctuary in which to relax and reconnect. A refreshing spa-like environment offers a brisk welcome at the dawning of a new day or a soothing interlude as your day concludes.
Our busy and hectic lifestyles leave us yearning for a private place where we can truly relax and indulge. With amenities that pamper the senses and design elements inspired by luxury spas, bathroom environments are being transformed form the mundane and utilitarian to the extravagant and luxurious.
Bath cabinetry from Dura Supreme offers myriad design directions to create the personal harmony and beauty that are a hallmark of the bath sanctuary. Immerse yourself in our expansive palette of finishes and wood species to discover the look that calms your senses and soothes your soul. Your Dura Supreme designer will guide you through the selections and transform your bath into a beautiful retreat.
Request a FREE Dura Supreme Brochure Packet:
http://www.durasupreme.com/request-brochure
Find a Dura Supreme Showroom near you today:
http://www.durasupreme.com/dealer-locator
 Meltdown Glass Art & Design, LLC
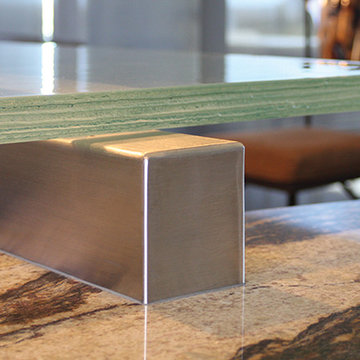
Private Residence - Scottsdale, AZ
Glass Description:
Glass Slab Countertop
1-1/2" Low-Iron Kiln-Fired Slab Glass
Texture: Grain
Edge Texture: Grooved
1 Panel, 38" W x 76" H
 Meltdown Glass Art & Design, LLC
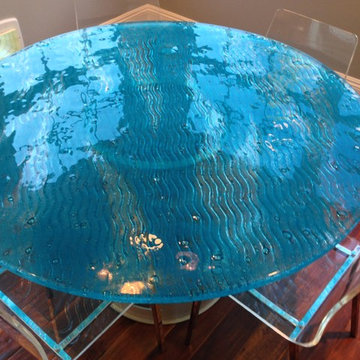
Glass Description:
Glass Dining Room Table
1" Ice Blue Bubbleglass
Texture: MD206 Wav
Photography: Derek Nadeau
Inspiration for a mid-sized contemporary kitchen remodel in Phoenix
Inspiration for a mid-sized contemporary kitchen remodel in Phoenix
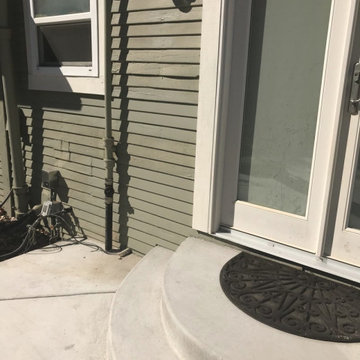 Elite Construction and Remodel Corp
Location: Sacramento, CA
Project Type: Support of the overhang, siding and exterior trim dry rot repair.
Description: Damage noted to the support of the overhang, siding and trim exterior caused by uncontrollable exterior moisture sources.
RECOMMENDATION:
Remove trim as necessary. Remove and replace the damaged portions of siding (to match as close as practical) and install new trim at
repaired areas only.
https://www.eliteconstructioncorp.com/projects/sacramento-ca
 User
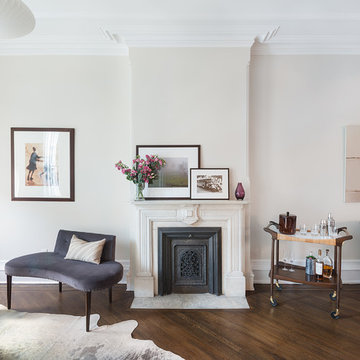
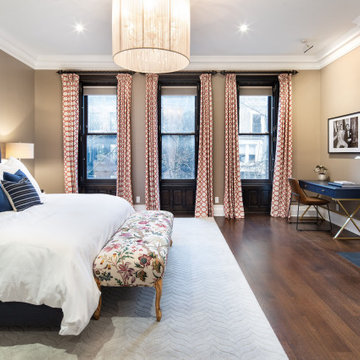
UserIn this room, new furnishings were selected and carefully styled to attract buyers.
Project Description: A 6-month project in the Upper West Side of Manhattan. The house was completely empty and was listed on the market for a year without any offers. I was hired to furnish the 6-story townhouse to sell. Within two weeks of completion, the homeowners has two offers on the house.
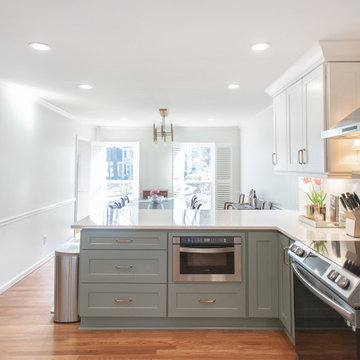
 Rosa Moreno Kitchens
Kitchen Description: Fresh and Elegant
This inviting kitchen features sage green base cabinets paired with crisp white wall cabinets, creating a beautiful contrast. The quartz countertops offer durability and elegance, while brass hardware adds a warm touch. This space is both functional and stylish, perfect for cooking and entertaining.
55