
Search results for "Descriptions" in Home Design Ideas


 Andrew Heiser

Inspiration for a small coastal master concrete floor and gray floor bedroom remodel in Los Angeles with white walls
Find the right local pro for your project
 Signature Designs Kitchen | Bath | Interiors

New to the area, this client wanted to modernize and clean up this older 1980's home on one floor covering 3500 sq ft. on the golf course. Clean lines and a neutral material palette blends the home into the landscape, while careful craftsmanship gives the home a clean and contemporary appearance.
We first met the client when we were asked to re-design the client future kitchen. The layout was not making any progress with the architect, so they asked us to step and give them a hand. The outcome is wonderful, full and expanse kitchen. The kitchen lead to assisting the client throughout the entire home.
We were also challenged to meet the clients desired design details but also to meet a certain budget number.
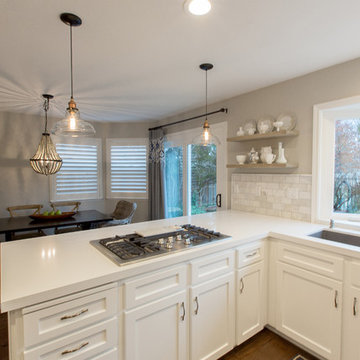
 kitchen & bath CRATE
kitchenCRATE Canyon Green Way | San Ramon | Quartz: MSI Arctic White | Backsplash: MSI Arabescato Carrara 3 x 6 Marble Tiles | Cabinets: Kelly-Moore Swiss Coffee | Sink: Blanco Precis Cascade in Metallic Gray | Faucet: Pfister Clarify | Soap Dispenser: Kohler Transitional | Cabinet Pulls: Liberty 3” Nautical in Satin Nickel
For the full project description visit: http://pleasanton.kbcrate.com/kitchencrate-canyon-green-way-san-ramon-complete/.
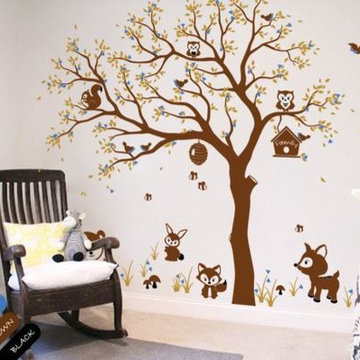
 wallstickerdeal
Description:
Size: 78.7" W x 78.7" H ( 200cm x 200cm )
Category: Tree Wall Stickers
Material: Vinyl Wall Stickers
Room : bedroom, living room, Kids Room
Color : Brown, Blue, Black, Yellow
Includes : Tree,Squirrel, Grass, Bee, Deer, Owl, Mushroom
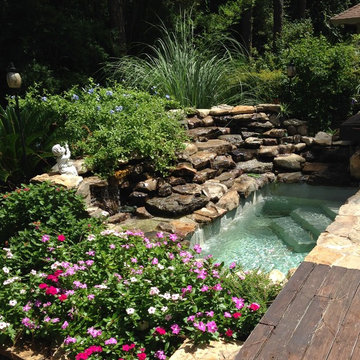
 Legendary Creations and Legendary Golf Enterprises
Description: The Final Project in all it's glory!! With natural perennial flowers, planting material and grasses, the waterfall feature has transformed their days and evenings into time well spent and beautiful memories made!
Photo Credits: Ed & Lori Berry

 Ward 5 Design
Pixie Interiors
Inspiration for a mid-sized industrial 3/4 gray tile and subway tile cement tile floor and black floor alcove shower remodel in New York with a one-piece toilet, black cabinets, black walls, an integrated sink, solid surface countertops, white countertops and recessed-panel cabinets
Inspiration for a mid-sized industrial 3/4 gray tile and subway tile cement tile floor and black floor alcove shower remodel in New York with a one-piece toilet, black cabinets, black walls, an integrated sink, solid surface countertops, white countertops and recessed-panel cabinets
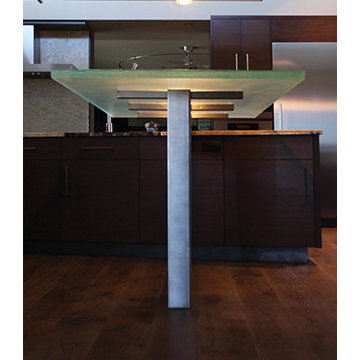
 Meltdown Glass Art & Design, LLC
Private Residence - Scottsdale, AZ
Glass Description:
Glass Slab Countertop
1-1/2" Low-Iron Kiln-Fired Slab Glass
Texture: Grain
Edge Texture: Grooved
1 Panel, 38" W x 76" L

 Dynia Architects
Located near the foot of the Teton Mountains, the site and a modest program led to placing the main house and guest quarters in separate buildings configured to form outdoor spaces. With mountains rising to the northwest and a stream cutting through the southeast corner of the lot, this placement of the main house and guest cabin distinctly responds to the two scales of the site. The public and private wings of the main house define a courtyard, which is visually enclosed by the prominence of the mountains beyond. At a more intimate scale, the garden walls of the main house and guest cabin create a private entry court.
A concrete wall, which extends into the landscape marks the entrance and defines the circulation of the main house. Public spaces open off this axis toward the views to the mountains. Secondary spaces branch off to the north and south forming the private wing of the main house and the guest cabin. With regulation restricting the roof forms, the structural trusses are shaped to lift the ceiling planes toward light and the views of the landscape.
A.I.A Wyoming Chapter Design Award of Citation 2017
Project Year: 2008
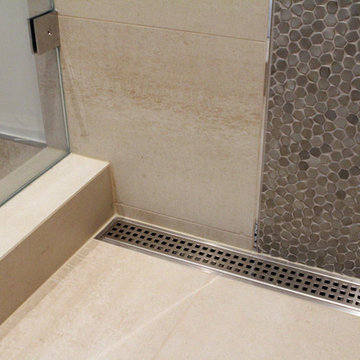
 DMD General Construction, Inc.
Tile shower with a mosaic accent and stainless still grill square shower drain. Use of the mosaic element adds a burst of glamour into the modern design of the bathroom.
Description: G.M.
Photo Credit: Tom Horyn
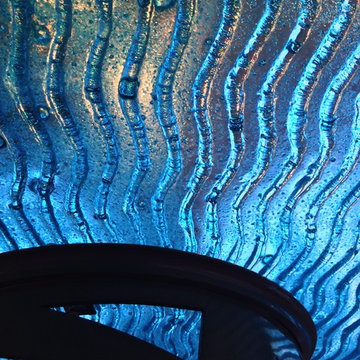 Meltdown Glass Art & Design, LLC
Glass Description:
Glass Dining Room Table
1" Ice Blue Bubbleglass
Texture: MD206 Wav
Photography: Derek Nadeau
Example of a mid-sized trendy kitchen design in Phoenix
Example of a mid-sized trendy kitchen design in Phoenix
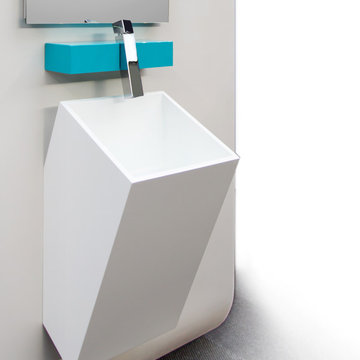
 Valley Acrylic
MIMI, Modern, elegant, and smooth to the touch, this Mimi basin is sure to become an outstanding feature in your bathroom. Utility doesn’t have to exclude style, the Mimi basin is a celebration of symmetries and spectacular design innovation, with the Prestige collection and the Colour Me series.
Descriptions:
- Matte white
- White hidden linear drain cover included
- Drain sold separately
 Rosa Moreno Kitchens
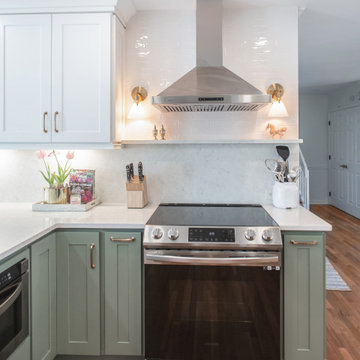
Kitchen Description: Fresh and Elegant
This inviting kitchen features sage green base cabinets paired with crisp white wall cabinets, creating a beautiful contrast. The quartz countertops offer durability and elegance, while brass hardware adds a warm touch. This space is both functional and stylish, perfect for cooking and entertaining.
 Jorge E. Jimenez-Marcos
Home
About
Work
Contact
919 saint elmos court - fort bend, texas

Where Mexico Hacienda meets Texas Hill Country
description
exterior views
interior views
elevations and floor plans
specs
Bedrooms 6
Bathrooms 5
Garage Attached
Stories 2
Building (Sq.Ft.) 7,016
Lot (Sq.Ft.) 98,663
Exterior Construction Stucco
Lot Description Subdivision
Roof Tile
Foundation Concrete
location
virtual tour
Visit this property's Virtual Tour (external link - via Circlepix).
return home
Design and function flow in concert with the natural beauty of the
surrounding trees and lake. The architectural vision for this house was to have an hacienda feeling with Texas flavor. The smart floor plan possesses an incredible indoor-outdoor flow, allowing for entertaining , yet has intimate spaces for family living with unmatched beauty and tranquility.
Copyright © Jorge E. Jimenez-Marcos
 Jorge E. Jimenez-Marcos
Home
About
Work
Contact
919 saint elmos court - fort bend, texas
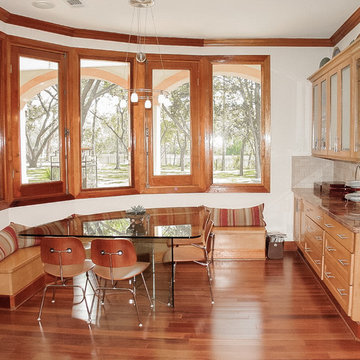
Where Mexico Hacienda meets Texas Hill Country
description
exterior views
interior views
elevations and floor plans
specs
Bedrooms 6
Bathrooms 5
Garage Attached
Stories 2
Building (Sq.Ft.) 7,016
Lot (Sq.Ft.) 98,663
Exterior Construction Stucco
Lot Description Subdivision
Roof Tile
Foundation Concrete
location
virtual tour
Visit this property's Virtual Tour (external link - via Circlepix).
return home
Design and function flow in concert with the natural beauty of the
surrounding trees and lake. The architectural vision for this house was to have an hacienda feeling with Texas flavor. The smart floor plan possesses an incredible indoor-outdoor flow, allowing for entertaining , yet has intimate spaces for family living with unmatched beauty and tranquility.
Copyright © Jorge E. Jimenez-Marcos
 HOMES BY TOWNE

Tideland
CATAMARAN SERIES - 65' HOME SITES
Base Price: $599,000
Living Area: 3,426 SF
Description: 2 Levels 3 Bedroom 3.5 Bath Den Bonus Room Lanai 3 Car Garage
 New Pacific Direct Inc.
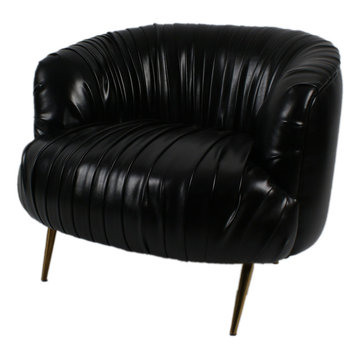
Alma PU Accent Chair in Black, also available in Claret, Blue Mist, Viridian.
Material: Mix wood, Plywood, Polyester Fabric and Metal Legs
Description: Channel loveliness with this stylish pleated velvet textured upholstery, gracefully contrasted with copper metal legs to accentuate its romantic appeal.
Dimensions: 32” x 29” x 26.5”
 kitchen & bath CRATE
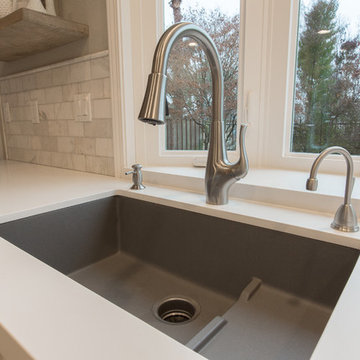
kitchenCRATE Canyon Green Way | San Ramon | Quartz: MSI Arctic White | Backsplash: MSI Arabescato Carrara 3 x 6 Marble Tiles | Cabinets: Kelly-Moore Swiss Coffee | Sink: Blanco Precis Cascade in Metallic Gray | Faucet: Pfister Clarify | Soap Dispenser: Kohler Transitional | Cabinet Pulls: Liberty 3” Nautical in Satin Nickel
For the full project description visit: http://pleasanton.kbcrate.com/kitchencrate-canyon-green-way-san-ramon-complete/.
 Meltdown Glass Art & Design, LLC
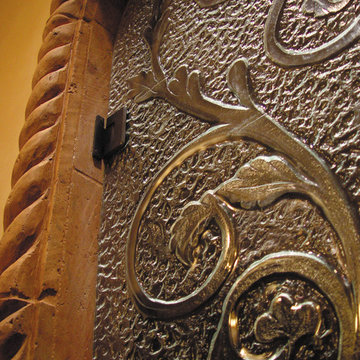
Glass Shower Door
3/8" Clear tempered kiln-fired glass
Texture: Custom
Hardware Description:
Frameless Shower Door Hardware
54