
Search results for "Descriptions" in Home Design Ideas
 User
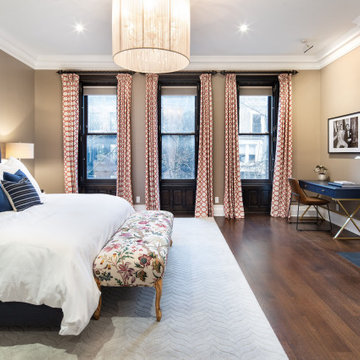
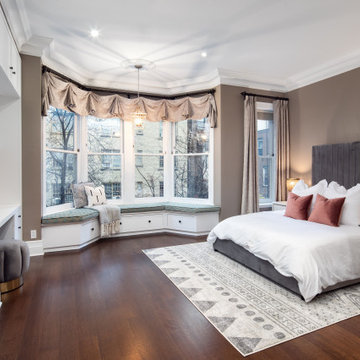
UserIn this room, new furnishings were selected and carefully styled to attract buyers.
Project Description: A 6-month project in the Upper West Side of Manhattan. The house was completely empty and was listed on the market for a year without any offers. I was hired to furnish the 6-story townhouse to sell. Within two weeks of completion, the homeowners has two offers on the house.
 Elite Construction and Remodel Corp
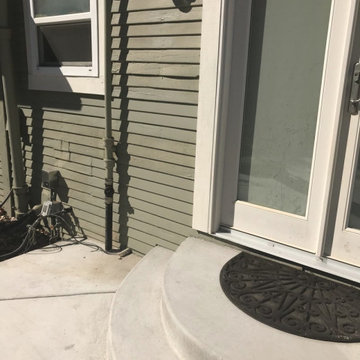
Location: Sacramento, CA
Project Type: Support of the overhang, siding and exterior trim dry rot repair.
Description: Damage noted to the support of the overhang, siding and trim exterior caused by uncontrollable exterior moisture sources.
RECOMMENDATION:
Remove trim as necessary. Remove and replace the damaged portions of siding (to match as close as practical) and install new trim at
repaired areas only.
https://www.eliteconstructioncorp.com/projects/sacramento-ca
 Aztec Services LLC & Aztec Contractor LLC
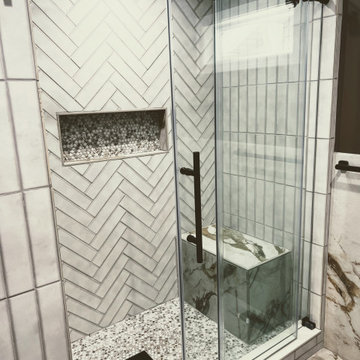
Please go and see the Description on Our Website. https://www.azteccontractor.com/post/bathroom-renovation-in-indianapolis
Find the right local pro for your project
 Rosa Moreno Kitchens
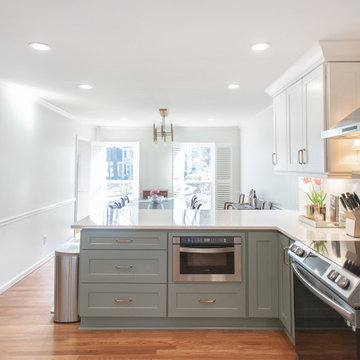
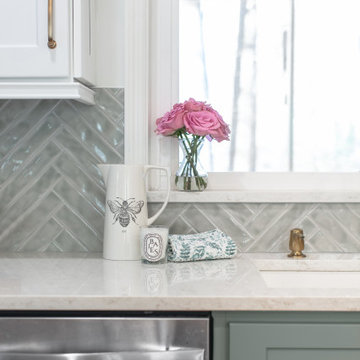
Kitchen Description: Fresh and Elegant
This inviting kitchen features sage green base cabinets paired with crisp white wall cabinets, creating a beautiful contrast. The quartz countertops offer durability and elegance, while brass hardware adds a warm touch. This space is both functional and stylish, perfect for cooking and entertaining.
 User
UserNick Ryan

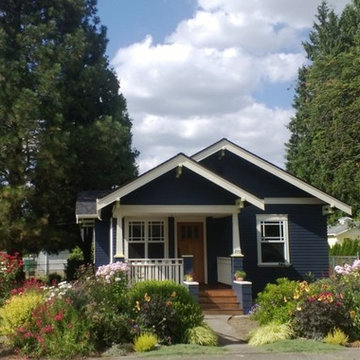
Example of a huge trendy brown two-story wood exterior home design in New York with a clipped gable roof
Example of a huge trendy brown two-story wood exterior home design in New York with a clipped gable roof
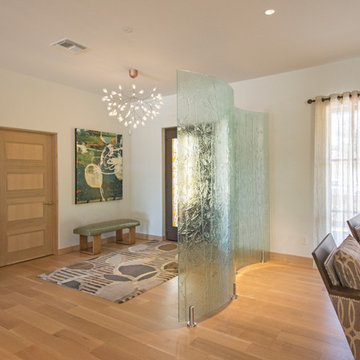
 Meltdown Glass Art & Design, LLC
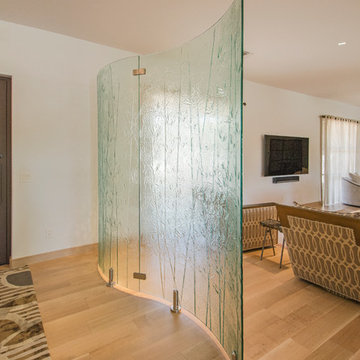
Private Residence - Phoenix, AZ
Glass Description:
Curved Partition / Privacy Screen
1/2" Clear Tempered Kiln-Fired Glass
Texture: MD401 Bamboo
Curved Glass
Photography: Sarah Sudduth
 Jorge E. Jimenez-Marcos
Home
About
Work
Contact
919 saint elmos court - fort bend, texas
Where Mexico Hacienda meets Texas Hill Country
description
exterior views
interior views
elevations and floor plans
specs
Bedrooms 6
Bathrooms 5
Garage Attached
Stories 2
Building (Sq.Ft.) 7,016
Lot (Sq.Ft.) 98,663
Exterior Construction Stucco
Lot Description Subdivision
Roof Tile
Foundation Concrete
location
virtual tour
Visit this property's Virtual Tour (external link - via Circlepix).
return home

Design and function flow in concert with the natural beauty of the
surrounding trees and lake. The architectural vision for this house was to have an hacienda feeling with Texas flavor. The smart floor plan possesses an incredible indoor-outdoor flow, allowing for entertaining , yet has intimate spaces for family living with unmatched beauty and tranquility.
Copyright © Jorge E. Jimenez-Marcos
 The Affordable Kitchen Company
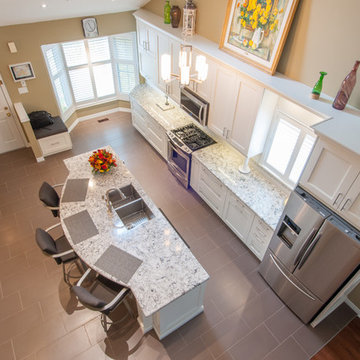
Description : Beautiful open concept, white, transitional kitchen. This space is finished with white shaker cabinetry, granite counter tops and stainless steel appliances and hardware. The skylight that cascades over the kitchen creates a more bright and welcoming space.
Photo Credits : Designers Consortium
 Meltdown Glass Art & Design, LLC
Glass Shower Door
3/8" Clear tempered kiln-fired glass
Texture: Custom
Hardware Description:
Frameless Shower Door Hardware
 User
UserFeatures
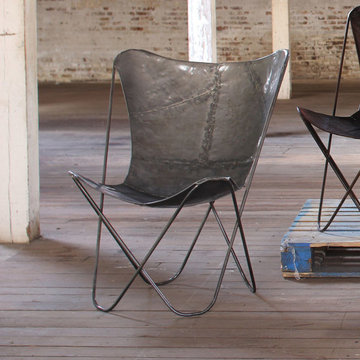
Dimensions: 28" x 26" x 37" tall
Materials: Iron
Color: Raw
Type: Chair
Includes: 1 Chair
Notes: Accessories and other items shown in photo not included.
Description
This lovely butterfly style artisan chair is made entirely of metal. Perfect for your home or office.
 Elite Construction and Remodel Corp
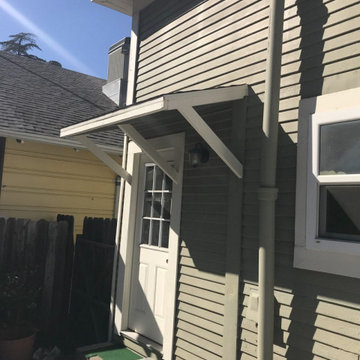
Location: Sacramento, CA
Project Type: Support of the overhang, siding and exterior trim dry rot repair.
Description: Damage noted to the support of the overhang, siding and trim exterior caused by uncontrollable exterior moisture sources.
RECOMMENDATION:
Remove trim as necessary. Remove and replace the damaged portions of siding (to match as close as practical) and install new trim at
repaired areas only.
https://www.eliteconstructioncorp.com/projects/sacramento-ca
 Harris K & Company.

Luxury bathrooms and kitchens have taken on a new trend with gold fixtures, but with a modern twist. The days of boring, old polished brass are long gone! The once shining jewel of yesteryear has now been updated with more designer and decorative shades and textures, each with their own unique descriptive name.
 Harris K & Company.

Luxury bathrooms and kitchens have taken on a new trend with gold fixtures, but with a modern twist. The days of boring, old polished brass are long gone! The once shining jewel of yesteryear has now been updated with more designer and decorative shades and textures, each with their own unique descriptive name.

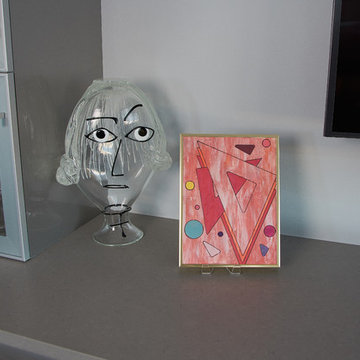
 Howard Schoor Art
SIZE: 12" x 9” | Inventory #100
DESCRIPTION:
In Depth Triangle Series – Stacked Triangles with Flying Triangles and Dots in Orange
MEDIUM:
Mixed acrylic paint, markers and spackle paste brushed and muted on stretched studio canvas
ORIGINAL:
$1000
MUSEUM QUALITY GICLÉE "ENHANCED LIMITED EDITION"
SIGNED & NUMBERED 1-15:
$500
MUSEUM QUALITY GICLÉE "LIMITED EDITION"
SIGNED & NUMBERED 16-100:
$250

 HOMES BY TOWNE
Outrigger
CATAMARAN SERIES - 65' HOME SITES
Base Price: $524,000
Living Area: 2,791 SF
Description: 1 Level 3 Bedroom 2 Bath Den Lanai 3 Car Garage
Inspiration for a large modern open concept white floor living room remodel with white walls, a ribbon fireplace, a stone fireplace and a wall-mounted tv
Inspiration for a large modern open concept white floor living room remodel with white walls, a ribbon fireplace, a stone fireplace and a wall-mounted tv
 User
UserVisit Our eBay Store: Sun and Moon Home
Features
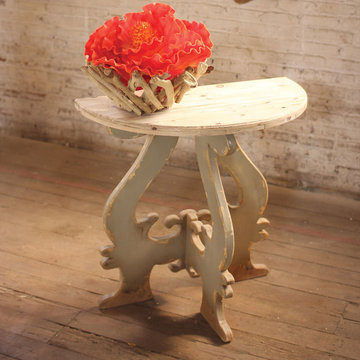
Dimensions: 36" x 19.5" x 35.5" tall
Materials: Wood
Type: Table
Includes: 1 Unit
Notes: Accessories and other items shown in photo not included.
Description
Constructed of lightly finished wood, this demilune side table has three classically styled legs at its base. The rustic simplicity of this table adds to its charm.
 Meltdown Glass Art & Design, LLC
Private Residence - Phoenix, AZ
Glass Description:
Curved Partition / Privacy Screen
1/2" Clear Tempered Kiln-Fired Glass
Texture: MD401 Bamboo
Curved Glass
Photography: Sarah Sudduth
 User
UserIn this room, new furnishings were selected and carefully styled to attract buyers.
Project Description: A 6-month project in the Upper West Side of Manhattan. The house was completely empty and was listed on the market for a year without any offers. I was hired to furnish the 6-story townhouse to sell. Within two weeks of completion, the homeowners has two offers on the house.
 Rosa Moreno Kitchens
Kitchen Description: Fresh and Elegant
This inviting kitchen features sage green base cabinets paired with crisp white wall cabinets, creating a beautiful contrast. The quartz countertops offer durability and elegance, while brass hardware adds a warm touch. This space is both functional and stylish, perfect for cooking and entertaining.
56