
Search results for "Descriptive" in Home Design Ideas


 Kitchen Design Concepts
KITCHEN
Cabinets: The kitchen perimeter features Elmwood Full Access all wood cabinetry with the perimeter in Coventry 3" Rail 3/8" Panel door style, Paint Grade cabinets, and a finish of Dove White Matte paint. The island is a Malpensa 3" Rail Raised Panel door style, Maplewood, and a finish of Dove White Matte paint.
Countertop: The 3cm countertops on the perimeter is a 2 cm Caesarstone Calacatta Nuvo, with the island in a 1-1/2” Teak Butcher Block.
Backsplash: The main backsplash tile is a Renaissance Tile, 6x6 Mercer Bead Board, White finish, in straight lay. Above the range we have Renaissance Tile, PTMT-66XE 6x6, in a custom color. The border is a Renaissance tile PTDC-VDot rail.
Fixtures and Fittings: From Blanco, we have 30” Cerana Fireclay apron front single bowl sink in White. From Newport Brass, a Chesterfield Kitchen Faucet with Side Spray 943 15S in Satin Nickel, Chesterfield Pot Filler- wall mount 9482 15S in Satin Nickel, and a Chesterfield Hot & Cold Water Dispenser 108 15S in Satin Nickel.
MASTER BATH
Cabinets: The cabinets feature Elmwood Full Access All Wood, Chamberlain door style, Paint Grade cabinets, with a finish of Dove White matte paint.
Countertop: The 3cm countertops are a 2 cm Caesarstone Calacatta Nuvo.
Tile: The bath and vanity area floor features Arizona Tile Manhattan Marble 12-1/4"x12-1/4" Polished Cordoba Pattern mesh in a straight lay. The walls feature Arizona Tile Manhattan Marble 12x12 Polished tile cut to 6 x12 tile in a brick lay pattern, and a Arizona Tile Manhattan Marble 2x12 ogee molding as chair rail.
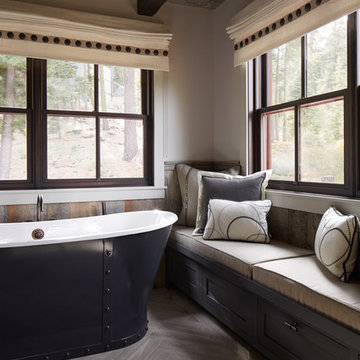
Fixtures and Fittings: From Kohler, Iron Plains Dual-mount bath sinks K-5400-0 in White. From Newport brass, Jacobean Widespread Lavatory Faucets 2470 15S in Satin Nickel, Jacobean Exposed Tub & Hand Shower Set - Wall Mount 2400-4283 15S in Satin Nickel, Fairfield Floor Riser Kit for Exposed Tub & Hand Shower Set 3-196 in Satin Nickel, Fairfield Stabilizer 2-734 15S- Satin Nickel; 3/4" Shut off valves for 3-196 and 3-226 (1 pair) 3-192 15S in Satin Nickel, and Brass Tank Lever/Faucet Handle 2-645 15S in Satin Nickel. From Victoria and Albert, a Shropshire Tub with Brushed nickel feet SHR-N-SW and Brushed Nickel Drain STD-UNIBN. Lastly, from TOTO, Eco Promenade® Two-Piece Toilet, 1.28 GPF, Elongated Bowl CST424EFG#01 in Cotton, and a SoftClose® Toilet Seat - Elongated SS114#01 in Cotton
 Charles River Wine Cellars

A contemporary wine cellar featuring our own original VINIUM Architectural Wine Storage, built with wood blocks and steel. Here, VINIUM is backed by a white Texas limestone veneer accented with LED lighting, complemented with travertine flooring. The glass entry wall allows for a dramatic view of this clean, classic yet modern cellar.
Find the right local pro for your project

 Dancer Concrete Design
This client came to us looking for a space that would allow their children a place to hang out while still feeling at home. The versatility of finished concrete flooring works well to adapt to a variety of home styles, and works seamlessly with this Craftsman-style home. We worked with the client to decide that a darker reactive stain would really make the space feel warm, inviting, and comfortable. The look and feel of the floor with this stain selection would be similar to the pictures they provided of the look they were targeting when we started the selection process. The clients really embraced the existing cracks in the concrete, and thought they exhibited the character of the house – and we agree.
When our team works on residential projects, it is imperative that we keep everything as clean and mess-free as possible for the client. For this reason, our first step was to apply RAM Board throughout the house where our equipment would be traveling. Tape and 24″ plastic were also applied to the walls of the basement to protect them. The original floor was rather new concrete with some cracks. Our team started by filling the cracks with a patching product. The grinding process then began, concrete reactive stain was applied in the color Wenge Wood, and then the floor was sealed with our two step concrete densification and stain-guard process. The 5 step polishing process was finished by bringing the floor to a 800-grit level. We were excited to see how the space came together after the rest of construction, which was overseen by the contractor Arbor Homes, was complete. View the gallery below to take a look!
 WINN Design+Build
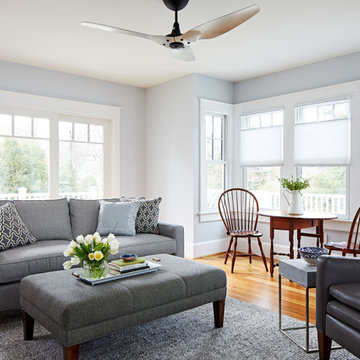
Mid-sized transitional enclosed medium tone wood floor family room photo in DC Metro with blue walls

 M.J. Whelan Construction
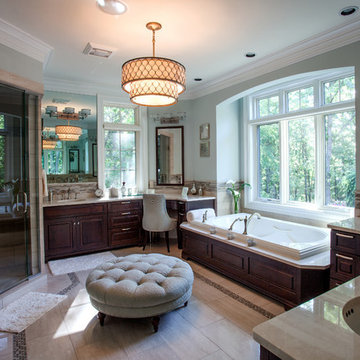
This beautiful luxury master bathroom was designed for the busy parents of three toddlers in mind. This relaxing space features finely built furniture style vanities in cherry with a rich espresso finish. His and her medicine cabinets were also built. A separate room was provided for the toilet and an armoire was constructed in the same cabinetry. The tub surround was created in the cherry cabinetry for a furniture style look. Countertops and the tub deck were finished in Botticino marble. The floor was finished in a unique stone and glass tile design with a rug pattern. The same 12” x 24” tile was used for the wainscoting and shower. A spacious 5' x 6’ spa shower with a frameless European glass door feature a variety of body sprays, rainheads and a steam unit. Heated towel bars and heated floors are just a few of the great amenities. One of the most spectacular features is a LED high-def TV hidden in the mirror. Under the double drum crystal chandelier is a perfectly sized ottoman by Baker. The result is a luxurious, master bath retreat that reflects the needs of this family.
Hall Of Portraits
 Bryant Ratliff Builders

Example of a classic beige tile powder room design in Kansas City with a drop-in sink, furniture-like cabinets, medium tone wood cabinets, wood countertops and brown countertops

 Metzger Design
Some spaces are best understood before and after. Our Carytown Kitchen project demonstrates how a small space can be transformed for minimal expense.
First and foremost was maximizing space. With only 9 sf of built-in counter space we understood these work surfaces needed to be kept free of small appliances and clutter - and that meant extra storage. The introduction of high wall cabinets provides much needed storage for occasional use equipment and helps keep everything dust-free in the process.
Photograph by Stephen Barling.
 WINN Design+Build
Mid-sized transitional open concept and one-story medium tone wood floor living room photo in DC Metro with white walls, a standard fireplace and a wood fireplace surround
 REHAU Cabinet Doors
Julian Bright

Example of a minimalist l-shaped medium tone wood floor and brown floor eat-in kitchen design with flat-panel cabinets, black cabinets, paneled appliances, an island and black countertops
Example of a minimalist l-shaped medium tone wood floor and brown floor eat-in kitchen design with flat-panel cabinets, black cabinets, paneled appliances, an island and black countertops

 Pennsylvania Landscape & Nursery Association
PA Landscape Group INC
Project Entry: Mountainside Living
2014 PLNA Awards for Landscape Excellence Winner
Category: Hardscaping-Residential $120,000&over
Award Level: Silver
Photo Description:
This residence sits on a mountain side, sloping wooded property. Water was an issue flowing down the mountain, so many rocked swales divert the flow. The area which we are presenting is the rear of the house that will be used to entertain family and friends, a place to unwind in the evenings and weekends.
We designed the outdoor areas to meet the needs and desires of the owners. When one walks through the breezeway not only to see an expansive valley view, but a relaxing fireplace and living area below where relaxing begins. Walk down the stairway of natural cut stone, you wonder through a landscaped garden onto the living area patio. Looking to your left is the pool with ample hardscape pool deck; large enough for a party or just the intimacy of two. Separating, yet joining the two areas is the grilling island, bar and outdoor wood burning oven. On the other side of the living area we go down a few steps to the raised planters and conservatory/greenhouse where plant are enjoyed from seedling to flower, or one can read a good book. Each area has it’s own personality for conversation or contemplation. The area is surrounded with plantings to provide color or to silhouette on the gray winter sky.

 VisionScapes
Surrounded by 30 year old trees, the homeowners were looking for an organic, modern, low maintenance finish to their outdoor environment. Utilizing the pre-existing mature apple tree in the backyard VisionScapes developed a tranquil retreat that extended the sq.ft of the home through a series of terraced concrete and wood decks. Pathways and patio systems were locally sourced from a quarry on the edge of the Rocky Mountains.
Photo credit: Jamen Rhodes
 Melissa Hartigan Design

Staircase - mid-sized transitional wooden u-shaped wood railing staircase idea in Calgary with painted risers
 Bankston May Associates

Inspiration for a bedroom and large contemporary girl carpeted and multicolored floor kids' bedroom remodel in Houston with pink walls


 Arbordale Landscaping Ltd

Stepping stones in a minimal gravel paved area lead past two lounge chairs to the intimate dining area. The herringbone-patterned limestone patio dissipates into a lush planting bed filled with loose swaths of shade-loving perennials and seasonal bulbs. Beech hedging, and formal clipped evergreens, surround the space and provide privacy, structure and winter interest to the garden. On axis to the main interior living space of the home, the fountain, is the focal point of the garden. A limestone water wall featuring an engraved pattern of fallen Honey Locust leaves nods to the centrally located mature Honey Locust tree that anchors the garden. Water, flowing down the wall, falls a short distance into a pool with a submerged limestone panel. The light noise of the falling water helps soften the sounds of the bustling downtown neighbourhood, creating a tranquil back drop for living and entertaining.

 AlliKristé Custom Cabinetry and Kitchen Design
Our Award-Winning Design Team has specialized in unique and distinctive kitchen and baths since 1996. We offer the latest in Green Building and Eco-Friendly Cabinetry options. Our variety of custom kitchen, bath and closet cabinetry allows us to offer our clients the greatest overall value.
Let us design beautiful and unique living spaces for you ~ AlliKristé Custom Cabinetry and Kitchen Design
 Kerrie Kelly Design Lab
Brian Kellogg
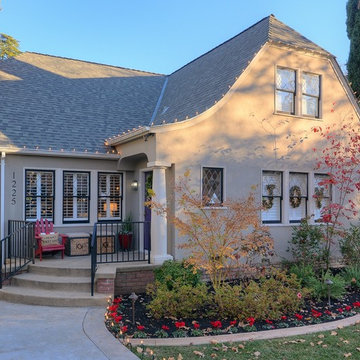
Traditional beige two-story exterior home idea in Sacramento with a clipped gable roof
Traditional beige two-story exterior home idea in Sacramento with a clipped gable roof
 The Plumbery

Inspiration for a large craftsman galley light wood floor open concept kitchen remodel in San Francisco with a farmhouse sink, recessed-panel cabinets, white cabinets, solid surface countertops, stainless steel appliances, an island, white backsplash and subway tile backsplash
11