
Search results for "Descriptive" in Home Design Ideas
 Jonathan Raith Inc.
Interior furnishings design - Sophie Metz Design. ,
Nantucket Architectural Photography

Mid-sized beach style formal and open concept living room photo in Boston with white walls, a standard fireplace, a stone fireplace and no tv
Mid-sized beach style formal and open concept living room photo in Boston with white walls, a standard fireplace, a stone fireplace and no tv
 Van Cleave Architecture + Design
Mike Kaskel, photographer
Wood Specialties, Inc., cabinetmaker

Kitchen - mid-sized craftsman medium tone wood floor and brown floor kitchen idea in Milwaukee with a farmhouse sink, shaker cabinets, medium tone wood cabinets, quartz countertops, white backsplash, subway tile backsplash, stainless steel appliances, an island and white countertops
Kitchen - mid-sized craftsman medium tone wood floor and brown floor kitchen idea in Milwaukee with a farmhouse sink, shaker cabinets, medium tone wood cabinets, quartz countertops, white backsplash, subway tile backsplash, stainless steel appliances, an island and white countertops

 TKS Design Group
Free ebook, Creating the Ideal Kitchen. DOWNLOAD NOW
Our clients and their three teenage kids had outgrown the footprint of their existing home and felt they needed some space to spread out. They came in with a couple of sets of drawings from different architects that were not quite what they were looking for, so we set out to really listen and try to provide a design that would meet their objectives given what the space could offer.
We started by agreeing that a bump out was the best way to go and then decided on the size and the floor plan locations of the mudroom, powder room and butler pantry which were all part of the project. We also planned for an eat-in banquette that is neatly tucked into the corner and surrounded by windows providing a lovely spot for daily meals.
The kitchen itself is L-shaped with the refrigerator and range along one wall, and the new sink along the exterior wall with a large window overlooking the backyard. A large island, with seating for five, houses a prep sink and microwave. A new opening space between the kitchen and dining room includes a butler pantry/bar in one section and a large kitchen pantry in the other. Through the door to the left of the main sink is access to the new mudroom and powder room and existing attached garage.
White inset cabinets, quartzite countertops, subway tile and nickel accents provide a traditional feel. The gray island is a needed contrast to the dark wood flooring. Last but not least, professional appliances provide the tools of the trade needed to make this one hardworking kitchen.
Designed by: Susan Klimala, CKD, CBD
Photography by: Mike Kaskel
For more information on kitchen and bath design ideas go to: www.kitchenstudio-ge.com
Find the right local pro for your project
 Turtle Beach Construction & Remodeling
Brantley Photography

Tuscan l-shaped light wood floor kitchen photo in Miami with recessed-panel cabinets, white cabinets, multicolored backsplash, stainless steel appliances, an island and mosaic tile backsplash
Tuscan l-shaped light wood floor kitchen photo in Miami with recessed-panel cabinets, white cabinets, multicolored backsplash, stainless steel appliances, an island and mosaic tile backsplash



 Michael Humphrey/Humphrey Construction Company
Transitional living room photo in Boston with white walls, a standard fireplace and no tv

 BuildSense
Lissa Gotwals Photography
Inspiration for a large timeless screened-in back porch remodel in Raleigh with decking and a roof extension
Inspiration for a large timeless screened-in back porch remodel in Raleigh with decking and a roof extension
 Brewster Thornton Group Architects, LLP
Robert Brewster Photography

Mid-sized ornate white two-story concrete fiberboard gable roof photo in Providence with a shingle roof
Mid-sized ornate white two-story concrete fiberboard gable roof photo in Providence with a shingle roof

 Corine Maggio Design
This condo was designed for a great client: a young professional male with modern and unfussy sensibilities. The goal was to create a space that represented this by using clean lines and blending natural and industrial tones and materials. Great care was taken to be sure that interest was created through a balance of high contrast and simplicity. And, of course, the entire design is meant to support and not distract from the incredible views.
Photos by: Chipper Hatter

 Sherwin-Williams
Pops of magenta and chartreuse can liven up Exclusive Plum (SW 6263) for a more energetic space.
Living room - transitional living room idea in Columbus
Living room - transitional living room idea in Columbus
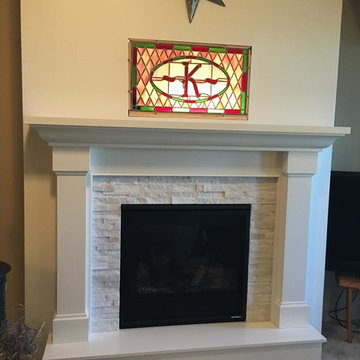
 La Crosse Fireplace Co
Heat-n-Glo SL-5 gas fireplace with painted white Kenwood mantel surround and hearth. Surrounded by Arctic White shadowstone from Realstone Systems.
Inspiration for a timeless carpeted living room remodel with a standard fireplace and a stone fireplace
Inspiration for a timeless carpeted living room remodel with a standard fireplace and a stone fireplace


 NightOrbs, llc.
tom rupnicki
6 - Large and medium size NightOrbs
3 - concrete spheres
Design ideas for a traditional front yard landscaping in Philadelphia.
Design ideas for a traditional front yard landscaping in Philadelphia.

 M-Squared Contracting Inc.
Kim Jeffery Photographer
www.kimjeffery.com
Example of a small transitional beige tile and ceramic tile porcelain tile alcove bathtub design in Toronto with an undermount sink, medium tone wood cabinets, quartz countertops, blue walls and recessed-panel cabinets
Example of a small transitional beige tile and ceramic tile porcelain tile alcove bathtub design in Toronto with an undermount sink, medium tone wood cabinets, quartz countertops, blue walls and recessed-panel cabinets
 Jon Eady Photographer LLC
Jon Eady Photographer 2014
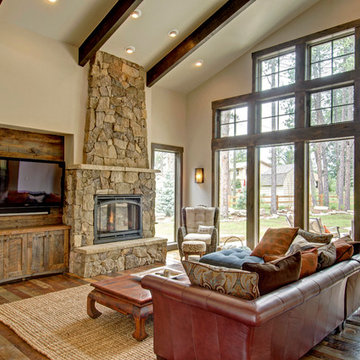
Family room - rustic dark wood floor family room idea in Denver with beige walls, a standard fireplace, a stone fireplace and a wall-mounted tv
Family room - rustic dark wood floor family room idea in Denver with beige walls, a standard fireplace, a stone fireplace and a wall-mounted tv

 Pennsylvania Landscape & Nursery Association
PA Landscape Group INC
Project Entry: Mountainside Living
2014 PLNA Awards for Landscape Excellence Winner
Category: Hardscaping-Residential $120,000&over
Award Level: Silver
Photo Description:
This residence sits on a mountain side, sloping wooded property. Water was an issue flowing down the mountain, so many rocked swales divert the flow. The area which we are presenting is the rear of the house that will be used to entertain family and friends, a place to unwind in the evenings and weekends.
We designed the outdoor areas to meet the needs and desires of the owners. When one walks through the breezeway not only to see an expansive valley view, but a relaxing fireplace and living area below where relaxing begins. Walk down the stairway of natural cut stone, you wonder through a landscaped garden onto the living area patio. Looking to your left is the pool with ample hardscape pool deck; large enough for a party or just the intimacy of two. Separating, yet joining the two areas is the grilling island, bar and outdoor wood burning oven. On the other side of the living area we go down a few steps to the raised planters and conservatory/greenhouse where plant are enjoyed from seedling to flower, or one can read a good book. Each area has it’s own personality for conversation or contemplation. The area is surrounded with plantings to provide color or to silhouette on the gray winter sky.
 Maria Killam
Maria Killam

Example of a small beach style 3/4 white tile and subway tile mosaic tile floor bathroom design in Hawaii with shaker cabinets, white cabinets, marble countertops, an undermount sink, a two-piece toilet and white walls
Example of a small beach style 3/4 white tile and subway tile mosaic tile floor bathroom design in Hawaii with shaker cabinets, white cabinets, marble countertops, an undermount sink, a two-piece toilet and white walls

 Klopf Architecture
The owners of this property had been away from the Bay Area for many years, and looked forward to returning to an elegant mid-century modern house. The one they bought was anything but that. Faced with a “remuddled” kitchen from one decade, a haphazard bedroom / family room addition from another, and an otherwise disjointed and generally run-down mid-century modern house, the owners asked Klopf Architecture and Envision Landscape Studio to re-imagine this house and property as a unified, flowing, sophisticated, warm, modern indoor / outdoor living space for a family of five.
Opening up the spaces internally and from inside to out was the first order of business. The formerly disjointed eat-in kitchen with 7 foot high ceilings were opened up to the living room, re-oriented, and replaced with a spacious cook's kitchen complete with a row of skylights bringing light into the space. Adjacent the living room wall was completely opened up with La Cantina folding door system, connecting the interior living space to a new wood deck that acts as a continuation of the wood floor. People can flow from kitchen to the living / dining room and the deck seamlessly, making the main entertainment space feel at once unified and complete, and at the same time open and limitless.
Klopf opened up the bedroom with a large sliding panel, and turned what was once a large walk-in closet into an office area, again with a large sliding panel. The master bathroom has high windows all along one wall to bring in light, and a large wet room area for the shower and tub. The dark, solid roof structure over the patio was replaced with an open trellis that allows plenty of light, brightening the new deck area as well as the interior of the house.
All the materials of the house were replaced, apart from the framing and the ceiling boards. This allowed Klopf to unify the materials from space to space, running the same wood flooring throughout, using the same paint colors, and generally creating a consistent look from room to room. Located in Lafayette, CA this remodeled single-family house is 3,363 square foot, 4 bedroom, and 3.5 bathroom.
Klopf Architecture Project Team: John Klopf, AIA, Jackie Detamore, and Jeffrey Prose
Landscape Design: Envision Landscape Studio
Structural Engineer: Brian Dotson Consulting Engineers
Contractor: Kasten Builders
Photography ©2015 Mariko Reed
Staging: The Design Shop
Location: Lafayette, CA
Year completed: 2014
 Walter Studio Interior Design
Photography: Rustic White

Inspiration for a transitional powder room remodel in Atlanta
Inspiration for a transitional powder room remodel in Atlanta

 JWT Associates
A small kitchen and breakfast room were combined to create this large open space. The floor is antique cement tile from France. The island top is reclaimed wood with a wax finish. Countertops are Carrera marble. All photos by Lee Manning Photography
7