
Search results for "Descriptive" in Home Design Ideas
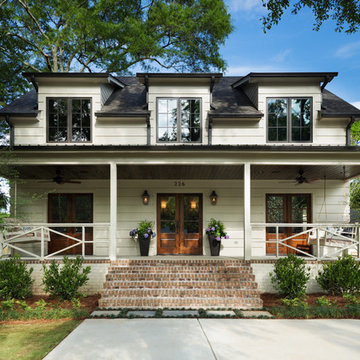

 a.d.d. concept + design
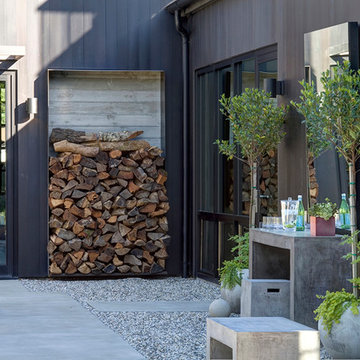
Patio - large cottage two-story mixed siding black patio idea in San Francisco

 Marvin
Architect: Portuondo Perotti Architects
Photography: Carlos Domenech
“This is well detailed and consistent inside and out. It is a classic Mediterranean Revival in the Floridian tradition of Mizner.”
This single-family residential home in Gables Estates, Coral Gables, Florida, successfully pays respect to the architecture of the Mediterranean and Renaissance Italian styles. From the use of courtyards to the high level of detailing, this project emphasizes the most picturesque and expressive qualities of these styles. The residence reflects the visions of two of Coral Gables’ first architects, who designed beautiful and timeless architecture in this garden city to become a lasting piece in the landscape. This project not only captures the breathtaking views of Biscayne Bay, but with timeless style and lush landscaping, it creates a centerpiece for the view from the bay to Coral Gables.
The home is designed as a long gallery, with spaces connected by courtyards and public realms. Another large inspiration for this project was the idea of the garden and landscape. With Coral Gables as a garden city, landscape became an integral part of the conception and design.
The durability of Marvin products, their ability to stand up to the South Florida climate, as well as the Marvin attention to detail and proportion, made them the perfect choice to employ in a project of such high standards. The range of products allowed the freedom of design to explore all possibilities and turn visions into reality. The result was a lasting piece of architecture that would reflect a level of detail in every part of its structure.
MARVIN PRODUCTS USED:
Marvin Round Top Window
Marvin Ultimate Arch Top French Door
Marvin Ultimate Swinging French Door
Marvin Ultimate Venting Picture Window
Marvin Casemaster
Find the right local pro for your project
 Chapman Construction, LLC

Inspiration for a large transitional partial sun backyard gravel landscaping in Seattle.
 BBA Architects
©Nathan Kirkman
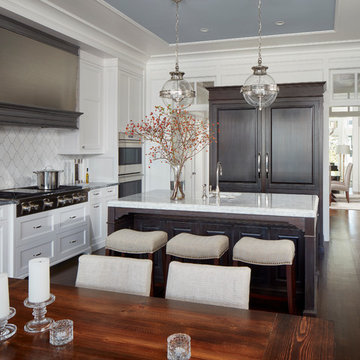
Example of a classic u-shaped dark wood floor eat-in kitchen design in Chicago with an undermount sink, recessed-panel cabinets, white cabinets, white backsplash, paneled appliances and an island
Example of a classic u-shaped dark wood floor eat-in kitchen design in Chicago with an undermount sink, recessed-panel cabinets, white cabinets, white backsplash, paneled appliances and an island

 Daniel Contelmo Architects
Master bathroom
Photo by Peter Krupenye.
Example of a large classic master gray tile bathroom design in New York with white cabinets, gray walls and recessed-panel cabinets
Example of a large classic master gray tile bathroom design in New York with white cabinets, gray walls and recessed-panel cabinets
 Timber Trails Development Company

Inspiration for a transitional l-shaped medium tone wood floor and brown floor kitchen pantry remodel in Chicago with shaker cabinets, gray cabinets, no island and white countertops

 Trillium Enterprises, INC.
View of main entrance hallway and staircase, featuring hand-built custom cat walkway and indoor koi pond. © Holly Lepere
Example of an eclectic terra-cotta tile single front door design in Santa Barbara with beige walls and a medium wood front door
Example of an eclectic terra-cotta tile single front door design in Santa Barbara with beige walls and a medium wood front door

 Wendy O'Brien Interior Planning & Design
The spacious modern farmhouse kitchen boasts a blend of timeless and modern materials from the dramatically veined quartz countertops to the custom hand-made herringbone patterned tile. Open shelving and cubbies provide an opportunity to display accessories and dishes and the slate grey cabinet bases ground the space while the creamy white upper cabinets feel light as air.
For more photos of this project visit our website: https://wendyobrienid.com.

 KK Design Concepts
This hall bath, prior to the remodel, was a 2 part bath with tub and toilet in one, and the vanity in the other part separated by a wall with a door. We turned it into one sinlge space. and with the use of handmade (irregular) subway tile and Carrara marble turned it into a monochromatic yet fresh and elegant hall bath with a soothing Spa-like ambience. Here you see how the herringbone band is carried across into and around the tub area.
Photo: Sabine Klingler Kane, KK Design Koncepts, Laguna Niguel, CA
 Markalunas Architecture and Design, LLC

Lake Front Country Estate Reclaimed Newel Post. Photography by Rachael Boling
Inspiration for a timeless light wood floor staircase remodel with white walls
Inspiration for a timeless light wood floor staircase remodel with white walls

 Visbeen Architects
The Laurel was a project that required a rigorous lesson in southern architectural vernacular. The site being located in the hot climate of the Carolina shoreline, the client was eager to capture cross breezes and utilize outdoor entertainment spaces. The home was designed with three covered porches, one partially covered courtyard, and one screened porch, all accessed by way of French doors and extra tall double-hung windows. The open main level floor plan centers on common livings spaces, while still leaving room for a luxurious master suite. The upstairs loft includes two individual bed and bath suites, providing ample room for guests. Native materials were used in construction, including a metal roof and local timber.
 House of Brazier

A full, custom kitchen remodel turned a once-dated and awkward layout into a spacious modern farmhouse kitchen with crisp black and white contrast, double islands, a walk-in pantry and ample storage.

 Jeff Walker Photography
Living room - traditional formal and enclosed dark wood floor living room idea with beige walls, a standard fireplace, a stone fireplace and no tv
 NEW THEME Inc.
Photo by Alen Lin
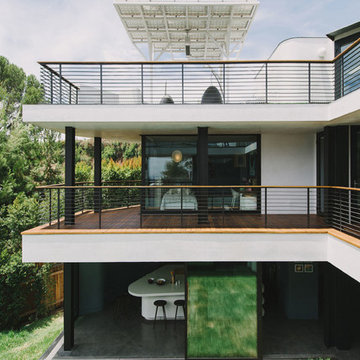
Inspiration for a modern three-story exterior home remodel in Los Angeles
Inspiration for a modern three-story exterior home remodel in Los Angeles

 Pu'uwai Design & Construction
The living room has a built-in media niche. The cabinet doors are paneled in white to match the walls while the top is a natural live edge in Monkey Pod wood. The feature wall was highlighted by the use of modular arts in the same color as the walls but with a texture reminiscent of ripples on water. On either side of the TV hang a cluster of wooden pendants. The paneled walls and ceiling are painted white creating a seamless design. The teak glass sliding doors pocket into the walls creating an indoor-outdoor space. The great room is decorated in blues, greens and whites, with a jute rug on the floor, a solid log coffee table, slip covered white sofa, and custom blue and green throw pillows.


 Timberlake Custom Homes

Gorgeous Craftsman mountain home with medium gray exterior paint, Structures Walnut wood stain on the rustic front door with sidelites. Cultured stone is Bucks County Ledgestone & Flagstone

 Chicago Roof Deck & Garden
This roofdeck highlights some of the best elements of outdoor construction materials. Highlighted with an array of reclaimed timber including Elm and Oak to the Ipe decking. A steel and cedar pergola help frame the Chicago skyline behind the stone fireplace. Cynthia Lynn


9