
Search results for "Design conversation" in Home Design Ideas

 heather_scott_home
Calm, peaceful nursery with playful patterns and accents.
Photography by Ryann Ford
Nursery - mid-sized transitional boy light wood floor nursery idea in Austin
Nursery - mid-sized transitional boy light wood floor nursery idea in Austin
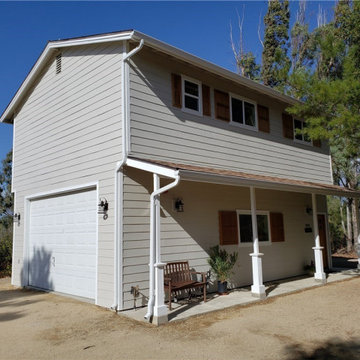
 Gannage Design & Construction
Atascadero two-story Garage to ADU conversion with single car garage, concrete composite siding, and covered concrete porch.
Traditional two-story concrete apartment exterior idea in San Luis Obispo with a shingle roof
Traditional two-story concrete apartment exterior idea in San Luis Obispo with a shingle roof

 Carter Fox Design Build
Photo credit Julie Carter
Basement - mid-sized transitional look-out laminate floor and beige floor basement idea in Toronto with white walls
Basement - mid-sized transitional look-out laminate floor and beige floor basement idea in Toronto with white walls
Find the right local pro for your project



 K & D Landscaping, Inc.
Residential home in Santa Cruz, CA
This stunning front and backyard project was so much fun! The plethora of K&D's scope of work included: smooth finished concrete walls, multiple styles of horizontal redwood fencing, smooth finished concrete stepping stones, bands, steps & pathways, paver patio & driveway, artificial turf, TimberTech stairs & decks, TimberTech custom bench with storage, shower wall with bike washing station, custom concrete fountain, poured-in-place fire pit, pour-in-place half circle bench with sloped back rest, metal pergola, low voltage lighting, planting and irrigation! (*Adorable cat not included)

 mango design co
Example of a small 1950s 3/4 white tile and ceramic tile porcelain tile and white floor alcove bathtub design in Vancouver with flat-panel cabinets, medium tone wood cabinets, a two-piece toilet, white walls, a vessel sink and wood countertops

Sponsored
Plain City, OH

The Creative Kitchen Company
Columbus Area Kitchen Remodeling and Refacing Professional


 Carter Fox Design Build
Photo credit Julie Carter
Inspiration for a mid-sized transitional look-out laminate floor and beige floor staircase remodel in Toronto with white walls
Inspiration for a mid-sized transitional look-out laminate floor and beige floor staircase remodel in Toronto with white walls

 Zach T. Carney Architects
Dickson Dunlap Studios
Example of a large ornate detached three-car garage design in Charleston
Example of a large ornate detached three-car garage design in Charleston
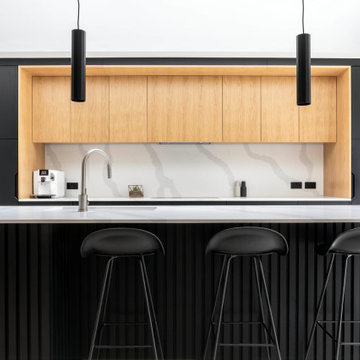
 ABL design & build
Modern kitchen
Large trendy single-wall kitchen photo in London with black cabinets and an island
Large trendy single-wall kitchen photo in London with black cabinets and an island
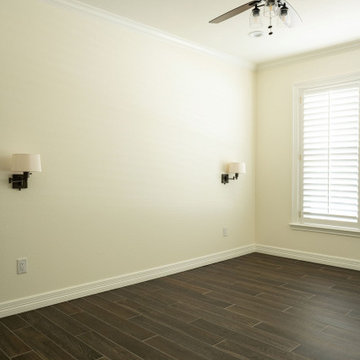
 FLAG interior design
Inspiration for a guest ceramic tile and brown floor bedroom remodel with beige walls

 Structural Associates
Patterson Architecture + Interior Photography
Mountain style wooden mixed material railing staircase photo in Denver with wooden risers
Mountain style wooden mixed material railing staircase photo in Denver with wooden risers


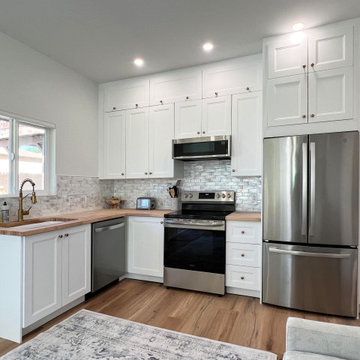


 Amy Krause Design, LLC.
Cottage white floor alcove bathtub photo in Kansas City with shaker cabinets, white cabinets, gray walls, an undermount sink and white countertops

 Kathy Barajas Design
We designed this space to be a place to relax with friends and as a get away from the other areas of the home. The home has other larger areas dedicated to movies and gaming, so this cozy space makes the perfect spot for a small group to converse. The tiled floor and family and dog friendly fabrics and finishings makes it usable for all.

 Maraya Interior Design
Modern Home Interiors and Exteriors, featuring clean lines, textures, colors and simple design with floor to ceiling windows. Hardwood, slate, and porcelain floors, all natural materials that give a sense of warmth throughout the spaces. Some homes have steel exposed beams and monolith concrete and galvanized steel walls to give a sense of weight and coolness in these very hot, sunny Southern California locations. Kitchens feature built in appliances, and glass backsplashes. Living rooms have contemporary style fireplaces and custom upholstery for the most comfort.
Bedroom headboards are upholstered, with most master bedrooms having modern wall fireplaces surounded by large porcelain tiles.
Project Locations: Ojai, Santa Barbara, Westlake, California. Projects designed by Maraya Interior Design. From their beautiful resort town of Ojai, they serve clients in Montecito, Hope Ranch, Malibu, Westlake and Calabasas, across the tri-county areas of Santa Barbara, Ventura and Los Angeles, south to Hidden Hills- north through Solvang and more.
Modern Ojai home designed by Maraya and Tim Droney
Patrick Price Photography.

Sponsored
Sunbury, OH

J.Holderby - Renovations
Franklin County's Leading General Contractors - 2X Best of Houzz!

 ZeroEnergy Design
Modern family loft in Boston. New walnut stair treads lead up to the master suite. A wall separating the master bedroom from the double height living space was replaced with a folding glass door to open the bedroom to the living space while still allowing for both visual and acoustical privacy. Surfaces built into the new railing atop the stair create a functional work area with a fantastic view and clear shot to the play space below. The baby nursery below now includes transom windows to share light from the open space.
Photos by Eric Roth.
Construction by Ralph S. Osmond Company.
Green architecture by ZeroEnergy Design. http://www.zeroenergy.com

 Kelly & Stone Architects
Roger Wade Studio
Large mountain style open concept dark wood floor and brown floor living room photo in Sacramento with beige walls, a standard fireplace, a stone fireplace and a wall-mounted tv
Large mountain style open concept dark wood floor and brown floor living room photo in Sacramento with beige walls, a standard fireplace, a stone fireplace and a wall-mounted tv

 Urbanology Designs
Relaxed modern home in the SMU area of Dallas. Living room features a conversational layout with art and décor in lieu of television. It displays a beautiful monochromatic style that elegantly flows among white walls and oak wood floors.
64