
Search results for "Design conversation" in Home Design Ideas
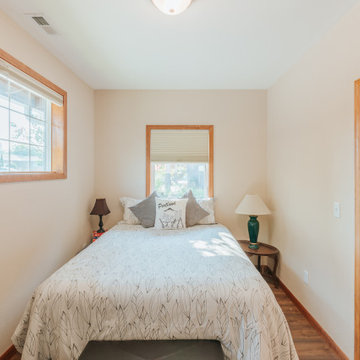
 Lamont Bros. Design & Construction
Newly added bedroom as part of the guest suite.
Small guest laminate floor and brown floor bedroom photo in Portland with beige walls
Small guest laminate floor and brown floor bedroom photo in Portland with beige walls

 USI Design & Remodeling
Design and construction by USI.
Elements of multi-room renovation include:
-Curated design theme
-Managing flow
-Appliance re-assignments
-Plumbing relocations
-Tub to shower conversions

 Soucie Horner, Ltd.
A fresh take on traditional style, this sprawling suburban home draws its occupants together in beautifully, comfortably designed spaces that gather family members for companionship, conversation, and conviviality. At the same time, it adroitly accommodates a crowd, and facilitates large-scale entertaining with ease. This balance of private intimacy and public welcome is the result of Soucie Horner’s deft remodeling of the original floor plan and creation of an all-new wing comprising functional spaces including a mudroom, powder room, laundry room, and home office, along with an exciting, three-room teen suite above. A quietly orchestrated symphony of grayed blues unites this home, from Soucie Horner Collections custom furniture and rugs, to objects, accessories, and decorative exclamationpoints that punctuate the carefully synthesized interiors. A discerning demonstration of family-friendly living at its finest.
Find the right local pro for your project


 Forever Redwood
Arched Pergola (Options: 14' L x 14' Arc W, Mature Redwood, 2 Electrical Wiring Trims, Arched Roof with Lattice Panels, 4 Post Anchor Kit for Concrete, 1 Ceiling Fan Base, No Privacy Panels, No Curtain Rods, Transparent Premium Sealant).

 Glynis Wood Interiors
Photographed by Chris Patunas
Mid-sized trendy guest bedroom photo in Austin with gray walls
Mid-sized trendy guest bedroom photo in Austin with gray walls

 Ethan Allen Design Center - Danbury
Designer, Dina Pristouris, transformed this small seating area into a contemporary and functional conversational space. The deep navy wall color helps set the tone for the white upholstery and glass and chrome finishes found throughout the space. The zebra print rug cannot be overlooked -- it's truly spectacular! Ethan Allen items featured include: Heron Coffee Table, Corrine Chairs, custom artwork and accessories.

Sponsored
Fredericksburg, OH

High Point Cabinets
Columbus' Experienced Custom Cabinet Builder | 4x Best of Houzz Winner

 Sneller Custom Homes and Remodeling, LLC
Kolanowski Studio
Wet bar - mediterranean single-wall wet bar idea in Houston with an undermount sink, recessed-panel cabinets, dark wood cabinets and beige backsplash
Wet bar - mediterranean single-wall wet bar idea in Houston with an undermount sink, recessed-panel cabinets, dark wood cabinets and beige backsplash
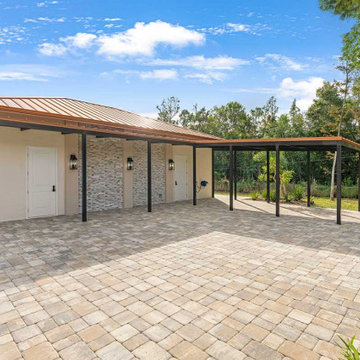
 Progressive Design Build
A new covered carport replaced the parking functionality lost through the garage conversion and added a Tesla charger for convenient at-home charging. The covered area also provides space for the homeowner’s Big Green Egg, extending the entertaining experience outdoors.

 Carter Fox Design Build
Photo credit Julie Carter
Basement - mid-sized transitional look-out laminate floor and beige floor basement idea in Toronto with white walls
Basement - mid-sized transitional look-out laminate floor and beige floor basement idea in Toronto with white walls
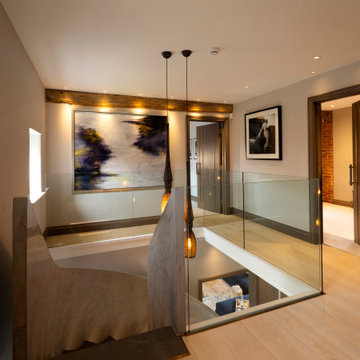
 Design by UBER
Glass surround staircase to the First floor landing hall completely remodelled layout.
Small trendy light wood floor and beige floor hallway photo in Cheshire with beige walls
Small trendy light wood floor and beige floor hallway photo in Cheshire with beige walls
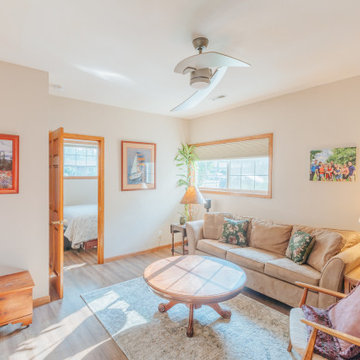 Lamont Bros. Design & Construction
New, open living space in the suite.
Inspiration for a mid-sized open concept laminate floor and brown floor living room remodel in Portland with beige walls and a tv stand
Inspiration for a mid-sized open concept laminate floor and brown floor living room remodel in Portland with beige walls and a tv stand

 Carpet One Floor & Home- La Grande & Enterprise
Family room - mid-sized transitional enclosed medium tone wood floor and brown floor family room idea in Boise with blue walls, no fireplace and a wall-mounted tv

Sponsored
Fredericksburg, OH
High Point Cabinets
Columbus' Experienced Custom Cabinet Builder | 4x Best of Houzz Winner


 Rikki Snyder
Photo: Rikki Snyder © 2015 Houzz
Example of a country dark wood floor bathroom design in New York with an undermount sink, dark wood cabinets, multicolored walls and raised-panel cabinets
Example of a country dark wood floor bathroom design in New York with an undermount sink, dark wood cabinets, multicolored walls and raised-panel cabinets

Inspiration for a transitional l-shaped brown floor and concrete floor kitchen remodel in San Francisco with a farmhouse sink, shaker cabinets, white cabinets, white backsplash, subway tile backsplash and an island

 Kathy Barajas Design
We designed this space to be a place to relax with friends and as a get away from the other areas of the home. The home has other larger areas dedicated to movies and gaming, so this cozy space makes the perfect spot for a small group to converse. The tiled floor and family and dog friendly fabrics and finishings makes it usable for all.

Sponsored
Columbus, OH
Free consultation for landscape design!

Peabody Landscape Group
Columbus' Reliable Landscape Design & Contracting

 Laura Kehoe Design
Example of a transitional built-in desk gray floor and wood ceiling study room design in Phoenix with white walls
 Progressive Design Build
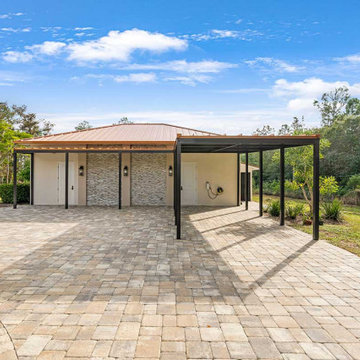
A new covered carport replaced the parking functionality lost through the garage conversion and added a Tesla charger for convenient at-home charging. The covered area also provides space for the homeowner’s Big Green Egg, extending the entertaining experience outdoors.
 Carter Fox Design Build
Photo credit Julie Carter
Basement - mid-sized transitional look-out laminate floor and beige floor basement idea in Toronto with white walls
Basement - mid-sized transitional look-out laminate floor and beige floor basement idea in Toronto with white walls
66