
Search results for "Design involves" in Home Design Ideas

 Camden Lane Interiors
This renovation involved new flooring, lighting, wall paint, fireplace mantel and surround. It is simplicity at its finest with wall mounted cabinets for storage, floating shelves, accents of warm wood tones and subtle pops of color in the cushions and drapery panels.
Project completed by Toronto interior design firm Camden Lane Interiors, which serves Toronto.
For more about Camden Lane Interiors, click here: https://www.camdenlaneinteriors.com/
To learn more about this project, click here: https://www.camdenlaneinteriors.com/portfolio-item/etobicoke-residence/
 Nash Waters Architecture
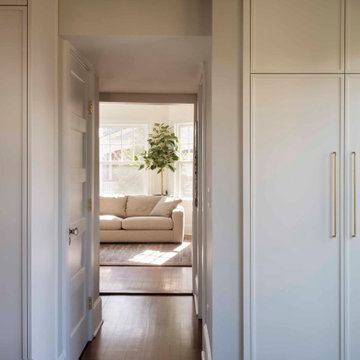
Reconfiguring the spatial organization involved optimizing the footprint of the ground floor bathroom, allowing a large coat closet to be tucked under the stair landing while opening up the rear entry for natural light.

 Lori Pedersen Home
This top to bottom, whole home reno involved: new floors, smoothed ceilings, new doors, hardware and trim, new lighting, new kitchen, full bathrooms, a newly finished basement, and all new lighting throughout. it was then showcased with full furnishings and decor, to make it model home worthy.
Find the right local pro for your project
 Sarah Rice Design LLC
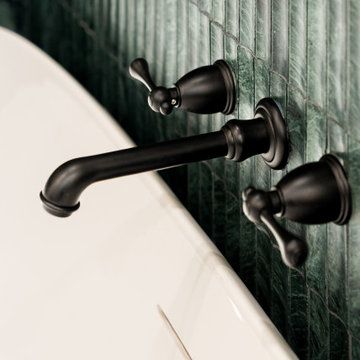
This primary bathroom remodel involved a full gut of the existing bathroom, new floor plan, new paint, finishes, vanities, lighting and more. Our client wanted an entirely unique space that felt elevated and functional. We designed the space that checked all the boxes and provided a Parisian boho flair that you won't find anywhere else.
Designed and staged by Sarah Rice Design LLC
Remodeled by Rocking Remodeling LLC
Photos by Asti Messer

 Belltown Design LLC
This kitchen design is beautiful thanks to the involvement of an architect. The barrel ceiling is unique, and emphasizes the Craftsman warmth. Open Shelving makes display a priority, and bearing all that there is to cook with. Craftsman, Adirondack Style, Seattle, WA, Belltown Design, Photo by Paula McHugh

 Anthony Michael Interior Design, Ltd.
This magnificent French inspired home contains 35 rooms, and the project took Anthony Michael Interior Design over six years to complete.
Anthony was involved from the ground up, and played a key role in EVERY facet of the design, finishes and architecture, as well as the exterior grounds, iron gates, pavilion, statuary, fountains, etc. ( Anthony bought the iron pavillion from the Coca cola estate in Atlanta GA.) Flying to Paris seven times in one year to monitor the progress on the stone fabrication, and sourcing antiquities.
This home was truly a labor of love, and Anthony put his heart and soul into this magnificent tribute to Louis XVI. Currently the highest priced real estate listing in Chicago at $50,000,000.
 All-Pro Home Services, Douglas Aleshire
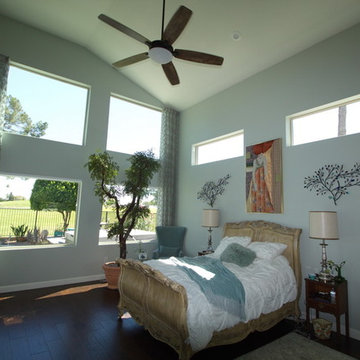
Project involved a 2 Story addition of approx 761 S.F., a garage addition of approx. 185 S.F. and a second floor balcony of approx. 236 S.F. All photo’s by Douglas Aleshire

Sponsored
Westerville, OH

Custom Home Works
Franklin County's Award-Winning Design, Build and Remodeling Expert

 Mafcohouse
Arnaud Marthouret
Large minimalist open concept light wood floor living room photo in Toronto with a wood stove and a metal fireplace
Large minimalist open concept light wood floor living room photo in Toronto with a wood stove and a metal fireplace
 Mom's Design Build
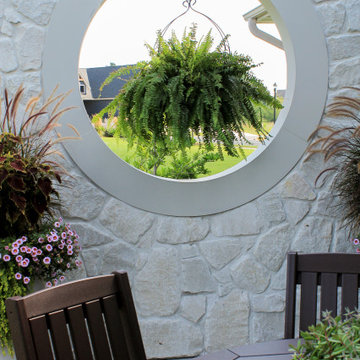
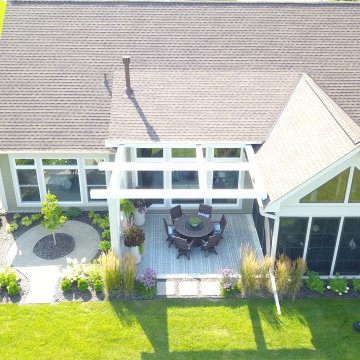
The Magnolia Vista project involved working with wonderful clients in a new development with minimal established trees. The main goal was to create a comfortable and private outdoor space, ideal for entertaining.
A pergola was designed to provide comfort overhead while allowing natural light to filter through the windows into the adjacent space.
Additionally, a look-through wall was strategically placed to beautifully frame a magnolia tree beyond, adding to the overall aesthetic and ambiance of the space.

 Koncerted - Home Automation & Home Media
The owner of this home in Maine involved Koncerted in the design process from day one, allowing us to create unique, integrated systems with no workarounds. Design was first priority for this client, so all tech—including whole home audio, full surveillance, video doorbells, home entertainment, and five televisions—was chosen and installed with a minimalist aesthetic in mind. This secure, tech-enabled home also has as its centerpiece a custom-made floating staircase with embedded motion-sensored LED lights that give it a glowing effect.
Photographer: Keitaro Yoshioka
 Mom's Design Build
The Magnolia Vista project involved working with wonderful clients in a new development with minimal established trees. The main goal was to create a comfortable and private outdoor space, ideal for entertaining.
A pergola was designed to provide comfort overhead while allowing natural light to filter through the windows into the adjacent space.
Additionally, a look-through wall was strategically placed to beautifully frame a magnolia tree beyond, adding to the overall aesthetic and ambiance of the space.
 Everything Home
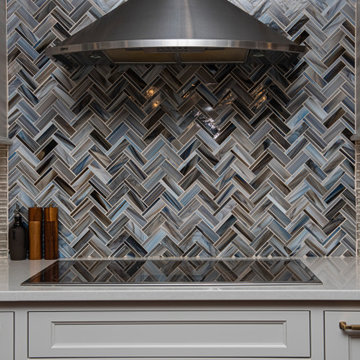
This basement remodeling project involved transforming a traditional basement into a multifunctional space, blending a country club ambience and personalized decor with modern entertainment options.
This elegant kitchen is all about modern functionality. With a repeating herringbone accent wall backsplash, ample storage, sleek countertops, and a spacious island with seating, this space is both practical and stylish.
---
Project completed by Wendy Langston's Everything Home interior design firm, which serves Carmel, Zionsville, Fishers, Westfield, Noblesville, and Indianapolis.
For more about Everything Home, see here: https://everythinghomedesigns.com/
To learn more about this project, see here: https://everythinghomedesigns.com/portfolio/carmel-basement-renovation

 Santech Construction Corp.
This stunning full renovation project, completed by Santech Construction in approximately nine months, involved a comprehensive transformation of the entire home. The renovation included a brand-new kitchen, fully updated bathrooms, new flooring throughout, a reconfigured living space, a rebuilt staircase, modern insulation, and the restoration of the outdoor patio—delivering both style and functionality from top to bottom.
The creative vision behind the renovation was a true collaboration between Santech's President, Netanel, and the homeowner. Remarkably, the design was conceptualized without any formal background in interior design, proving that passion and vision can bring extraordinary results.
All design elements were brought to life with high-quality craftsmanship, practical layout improvements, and a focus on comfort and elegance.
Photography by Jim Albert.
You can read more about our historic renovations on our website - https://santechconstruction.com/historic-renovations/


 Anthony Michael Interior Design, Ltd.
This magnificent French inspired home contains 35 rooms, and the project took Anthony Michael Interior Design over six years to complete.
Anthony was involved from the ground up, and played a key role in EVERY facet of the design, finishes and architecture, as well as the exterior grounds, iron gates, pavilion, statuary, fountains, etc. ( Anthony bought the iron pavillion from the Coca cola estate in Atlanta GA.) Flying to Paris seven times in one year to monitor the progress on the stone fabrication, and sourcing antiquities.
This home was truly a labor of love, and Anthony put his heart and soul into this magnificent tribute to Louis XVI. Currently the highest priced real estate listing in Chicago at $50,000,000.

 Thompson Remodeling
This open concept kitchen by Thompson Remodeling involved removing walls to allow open flow from the kitchen into the living and dining rooms. The star of this kitchen is the expansive island, anchored by gorgeous columns with features that include plenty of work space, built-in bookshelves, and seating for three. Perimeter cabinets are maple with a caramel, chocolate glaze finish and the island cabinetry is alder with chestnut finish. Other design details include quartz countertops and ceramic tile flooring and backsplash.

 Constantine Design Group, Inc.
This is a Sunroom Addition. It involved removing the Kitchen's existing exterior wall and adding a new Sunroom Addition, open and connected with the existing Kitchen. A new high counter was added for barstools adjacent the kitchen sink area as well as a new large island accommodating the "kids" while mom prepares dinner. The addition incorporates lots of glass windows, a continuous bench seat (with storage beneath) along an outside wall as well as a table for eight and a special "beverage center" for entertaining. Matching hardwood flooring lets one space smoothly "flow" into the next. All this is carefully designed while maintaining an uninterrupted Kitchen "work triangle" that allows the cook to remain a part of the "event".



Sponsored
Columbus, OH

Wannemacher Interiors
Customized Award-Winning Interior Design Solutions in Franklin Cnty OH
 Level Studio
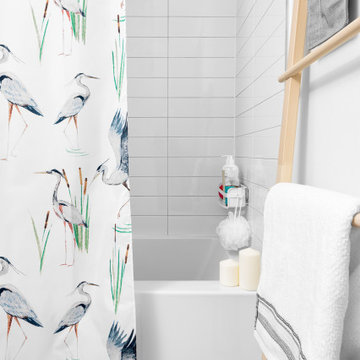
This project involved designing a completely empty 2 bedroom condo in the heart of Toronto for a young couple. The second bedroom was made into a study which can flex into a nursery once the baby arrives and smart storage solutions were required for a growing family.
We wanted the design scheme to be very relaxing, calm and drew inspiration from a wonderful collection of wedding photos that we displayed throughout the home from the owner’s destination wedding.
 Liquid Interiors
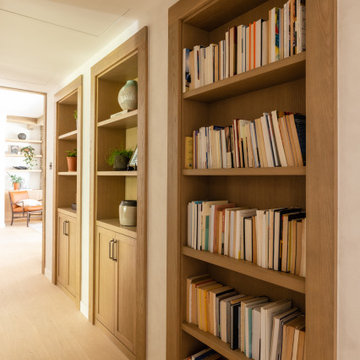
While "magic" certainly isn't involved in the interior design process, Liquid Interiors has a knack for turning ordinary spaces into something truly extraordinary. In this Pearl Gardens residence, we built a secret door that concealed within a full-height bookshelf down a long hallway. Where do you think it could take you? The boy's room it is!
 Eden LA Furniture and Interiors
These two though....
This retired "simple beach couple" are a couple of our faves. This was a collaboration in every sense of the word from start to finish. This was not a "throw us the keys and we'll do it all for you" type of project. They were very involved in every decision from architect plans all the way to bedside lamp placement. They had this land and former bungalow on a walkstreet in their beloved Hermosa Beach for over 30 years before they enlisted us to help them design and build their dream home. We worked with Lane Design Build and the client in wonderful harmony, and everyone is very pleased with the results.
127