
Search results for "Designated screen" in Home Design Ideas

 Lovas Architects LLC
Inspiration for a transitional screened-in porch remodel in New York with decking and a roof extension

 AcousticSmart Home Theatre Interiors

Example of a large minimalist enclosed carpeted and multicolored floor home theater design in New York with multicolored walls and a projector screen
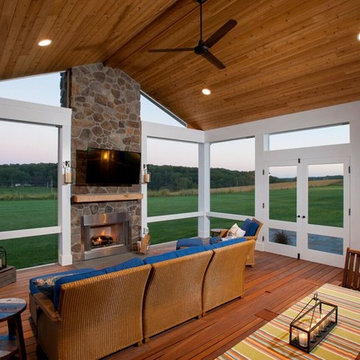
 Design Builders, Inc.
This is an example of a large rustic screened-in back porch design in DC Metro with decking and a roof extension.
Find the right local pro for your project

 Geremia Design
Nicole Franzen
Living room - contemporary medium tone wood floor and brown floor living room idea in San Francisco with beige walls and a standard fireplace
Living room - contemporary medium tone wood floor and brown floor living room idea in San Francisco with beige walls and a standard fireplace

 Spaces Design
Bathroom - contemporary master gray tile bathroom idea in San Francisco with flat-panel cabinets, gray cabinets, gray walls and an undermount sink

 Melinamade - Residential Design + Interiors
A few rare vintage 1950s pieces here along with a custom bone inlay starburst table, hand silk-screened draperies, and sofas designed by Melina Copass & Preston Sharp. Due to the challenging long and narrow shape of this room, custom designed sofas, especially a Tete-a-Tete style, were needed to create combination seating for around the fireplace and the adjacent TV wall. To know more about this makeover, please read the "Houzz Tour" feature article here: http://www.houzz.com/ideabooks/32975037/list/houzz-tour-midcentury-meets-mediterranean-in-california
 Bates Masi Architects LLC
Bates Masi Architects LLC
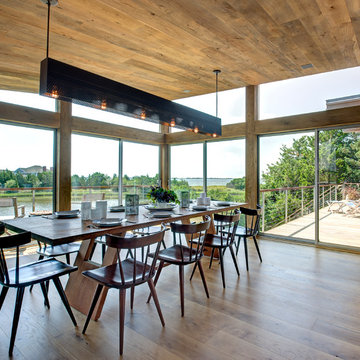
Dining room - contemporary medium tone wood floor dining room idea in New York
Dining room - contemporary medium tone wood floor dining room idea in New York

Sponsored
Columbus, OH

Snider & Metcalf Interior Design, LTD
Leading Interior Designers in Columbus, Ohio & Ponte Vedra, Florida
 Design Builders, Inc.

Large mountain style screened-in back porch photo in Baltimore with decking and a roof extension
 Land Art Design, Inc.
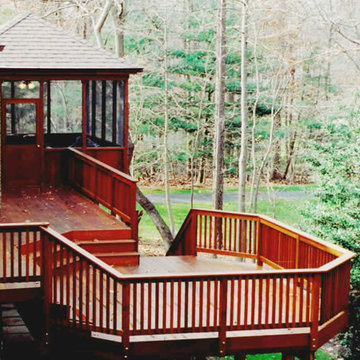
Designed and built by Land Art Design, Inc.
Example of a mid-sized mountain style backyard deck design in DC Metro with no cover
Example of a mid-sized mountain style backyard deck design in DC Metro with no cover
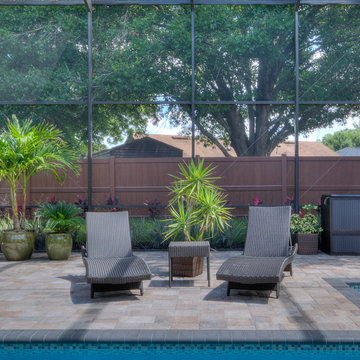
 In and Out Creative Ambient Style
Hot tub - large transitional backyard stone and custom-shaped lap hot tub idea in Orlando



 Edwards Smith Construction
Log cabin living room featuring full-height stone fireplace; wood mantle; chinked walls; rough textured timbers overhead and wood floor
Living room - rustic open concept vaulted ceiling, exposed beam, wood ceiling, wood wall, medium tone wood floor and brown floor living room idea in Other with a stone fireplace, brown walls and no tv
Living room - rustic open concept vaulted ceiling, exposed beam, wood ceiling, wood wall, medium tone wood floor and brown floor living room idea in Other with a stone fireplace, brown walls and no tv

Sponsored
Westerville, OH

Inspired Closets Columbus
Innovative & Creative Custom Closet Designer Servicing Franklin County

 Imparfait Design Studio
Over the course of 20 years, the owners of Imparfait and KitchenLab, Rebekah and Nick, have renovated twice, updated, saved and remodeled the barn, connected the barn to the house via a breezeway and screened in porch and put on an addition onto their beloved Michigan farmhouse. You could say they had vision, because the place was a complete mess when they bought it, complete aluminum siding, shag carpet, faux wood paneling, and sheet vinyl flooring - it was definitely a fixer-upper. At first they were weekend warriors, going back and forth between Chicago and Michigan for many years, even after their daughter, Hannah, was born in 2012 they still split their time between Wicker Park and Michigan, but when Covid hit they de-camped permanently and never looked back. Surrounded by grape vines on 4 sides and 10 miles from Lake Michigan, this little slice of heaven has been their sanctuary and home to 20 years of memories, family gatherings, holidays and friends visiting from near and far. Every tree, bush and flower you see they put in the ground…besides the mature Maples in back, the Red Bud in front and the ones they build the screened in porch around (dubious decision). The first renovation included opening up the kitchen to the dining room, adding French doors to the back yard, new siding, roof, windows, refinishing the floors and remodeling the bathrooms - both of which were on the 1st floor. The most recent remodel included an 8ft, 2 story addition giving them a master suite on the 2nd floor and a mirror image one below for their parents, turning one 1st floor bathroom into a walk-in pantry (life saving), converting the other 1st floor bath to a powder room with laundry (equally life-saving), and adding 2 full baths upstairs and a full bath downstairs. Their design studio is 15 minutes away in Lakeside Michigan which was completed just before the house remodel.

 Streeter Custom Builder
Retractable window screens protect outdoor dining and outdoor kitchen areas.
Beach style porch photo in Minneapolis
Beach style porch photo in Minneapolis

 TINEKE TRIGGS
Entryway - mid-sized transitional porcelain tile and white floor entryway idea in San Francisco with gray walls and a white front door



Sponsored
Westerville, OH

Custom Home Works
Franklin County's Award-Winning Design, Build and Remodeling Expert

 Louis Fusco Landscape Architects
Vanishing edge therapeutic spa and decorative privacy walls with perimeter plantings to provide screening and tranquility.
Example of a mid-sized beach style backyard concrete paver patio design in New York with a fire pit and no cover
Example of a mid-sized beach style backyard concrete paver patio design in New York with a fire pit and no cover
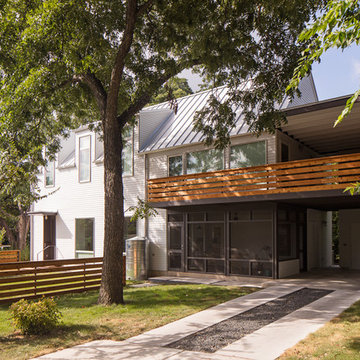
 Don Harris, Architect
Paul Bardagjy
Inspiration for a large contemporary gray two-story mixed siding exterior home remodel in Austin with a metal roof
Inspiration for a large contemporary gray two-story mixed siding exterior home remodel in Austin with a metal roof

22