
Search results for "Designated screen" in Home Design Ideas

 Reference Audio Video & Security
Inspiration for a mid-sized timeless enclosed carpeted home theater remodel in Chicago with a projector screen and red walls

 Mason Hearn
Most porch additions look like an "after-thought" and detract from the better thought-out design of a home. The design of the porch followed by the gracious materials and proportions of this Georgian-style home. The brick is left exposed and we brought the outside in with wood ceilings. The porch has craftsman-style finished and high quality carpet perfect for outside weathering conditions.
The space includes a dining area and seating area to comfortably entertain in a comfortable environment with crisp cool breezes from multiple ceiling fans.
Love porch life at it's best!

 Home Design & Decor Magazine
Photographer- Dustin Peck http://www.houzz.com/pro/dpphoto/dustinpeckphotographyinc
Designer- Traci Zeller
http://www.houzz.com/pro/tracizeller/traci-zeller-designs
Oct/Nov 2016
Greener Pastures
http://www.urbanhomemagazine.com/feature/1427
Find the right local pro for your project

 Boyce Design + Build
This stunning master bath remodel is a place of peace and solitude from the soft muted hues of white, gray and blue to the luxurious deep soaking tub and shower area with a combination of multiple shower heads and body jets. The frameless glass shower enclosure furthers the open feel of the room, and showcases the shower’s glittering mosaic marble and polished nickel fixtures.

 AcousticSmart Home Theatre Interiors
Example of a large minimalist enclosed carpeted and multicolored floor home theater design in New York with blue walls and a projector screen

 Croft Fireplace Center
Mid-sized minimalist formal and enclosed laminate floor and brown floor living room photo in Salt Lake City with gray walls, a standard fireplace, a stone fireplace and no tv



Sponsored
Columbus, OH

Hope Restoration & General Contracting
Columbus Design-Build, Kitchen & Bath Remodeling, Historic Renovations
 Outdoor Craftsmen, Inc.

Getting the arches sized right and cut on the correct radius was a huge task, but I like the results! The screen panels will fill the entire openings with one piece. The porch handrails are 2 x 6 ipe
 Shiffler Builders Inc
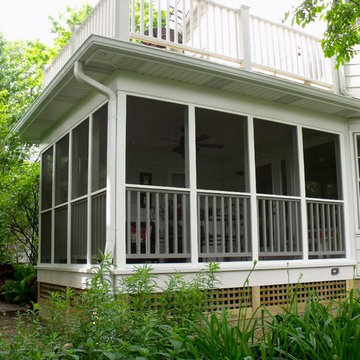
Example of a mid-sized cottage white two-story vinyl gable roof design in Chicago
 Sunspace of Central Ohio, LLC
Sunspace of Central Ohio, LLC
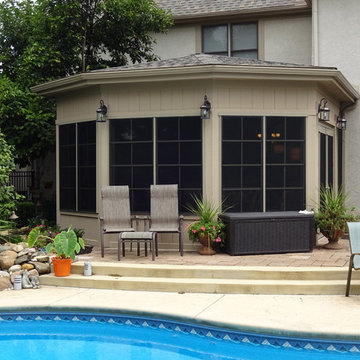
Mid-sized transitional sunroom photo in Columbus
Mid-sized transitional sunroom photo in Columbus

 MainStreet Design Build
On April 22, 2013, MainStreet Design Build began a 6-month construction project that ended November 1, 2013 with a beautiful 655 square foot addition off the rear of this client's home. The addition included this gorgeous custom kitchen, a large mudroom with a locker for everyone in the house, a brand new laundry room and 3rd car garage. As part of the renovation, a 2nd floor closet was also converted into a full bathroom, attached to a child’s bedroom; the formal living room and dining room were opened up to one another with custom columns that coordinated with existing columns in the family room and kitchen; and the front entry stairwell received a complete re-design.
KateBenjamin Photography

 Phase II, Inc.
Mid-sized trendy galley dark wood floor open concept kitchen photo in Seattle with an undermount sink, shaker cabinets, white cabinets, black backsplash, an island, granite countertops, stone slab backsplash and stainless steel appliances
 Minnesota Screens

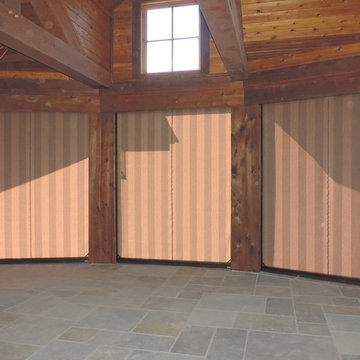
Huge mountain style stone screened-in back porch photo in Minneapolis with a roof extension

Sponsored
Columbus, OH
Free consultation for landscape design!

Peabody Landscape Group
Columbus' Reliable Landscape Design & Contracting
 Minnesota Screens
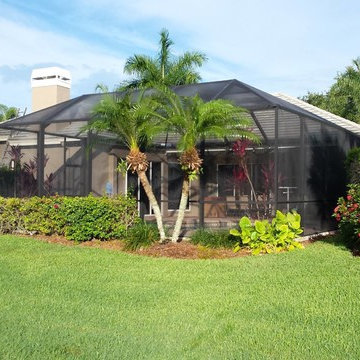
Huge mountain style stone screened-in back porch idea in Minneapolis with a roof extension

 studiovert environmental + interior design
Example of a mid-sized trendy formal light wood floor and brown floor living room design in Denver with a standard fireplace, no tv, a tile fireplace and white walls

 Debbie Sykes
Dawn Smith Photography

Large transitional open concept dark wood floor and brown floor living room photo in Cincinnati with gray walls, a standard fireplace, a tile fireplace and a wall-mounted tv
Large transitional open concept dark wood floor and brown floor living room photo in Cincinnati with gray walls, a standard fireplace, a tile fireplace and a wall-mounted tv

Sponsored
Delaware, OH

Buckeye Basements, Inc.
Central Ohio's Basement Finishing ExpertsBest Of Houzz '13-'21
 Reference Audio Video & Security

Inspiration for a mid-sized timeless enclosed carpeted home theater remodel in Chicago with a projector screen and red walls
 Creative Design Space, Inc.
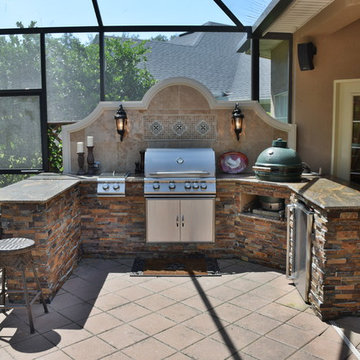
Inspiration for a huge transitional backyard tile patio kitchen remodel in Jacksonville
 DreamScapes Landscaping & Design, Inc.
Landmarkphotodesign.com
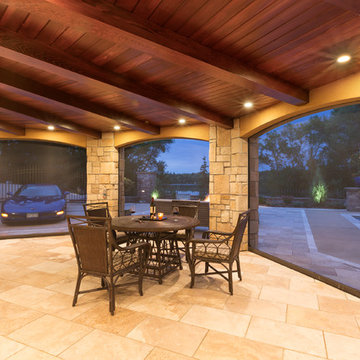
Example of a mid-sized transitional backyard stone patio design in Minneapolis with a roof extension
Example of a mid-sized transitional backyard stone patio design in Minneapolis with a roof extension
45