
Search results for "Designated screen" in Home Design Ideas

 Steven Paul Whitsitt Photography
©StevenPaulWhitsitt_Photography
New deck - built to face into back garden with direct access to newly redesigned main floor living areas.
Design & Construction by Cederberg Kitchens and Additions
http://www.cederbergkitchens.com/
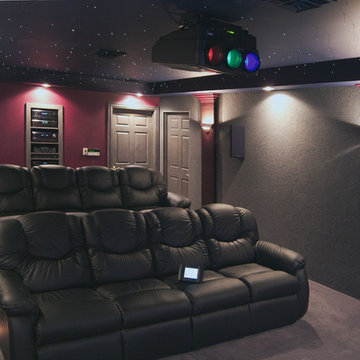
 Merge Tech, Inc.
Inspiration for a mid-sized timeless enclosed carpeted home theater remodel in Other with gray walls and a projector screen

 J. S. Brown Design
Inspiration for a mid-sized rustic master carpeted bedroom remodel in Other with beige walls and no fireplace
Find the right local pro for your project

 Santa Rita Landscaping, Inc.
This is an example of a mid-sized southwestern drought-tolerant, partial sun and desert side yard brick landscaping in Phoenix.

 Albertsson Hansen Architecture and Interior Design
Photograph by Pete Sieger
Mid-sized farmhouse red two-story wood gable roof photo in Minneapolis
Mid-sized farmhouse red two-story wood gable roof photo in Minneapolis

 Blue Ridge Distributors, LLC
Transform your outdoor living space with a 4 season Sunroom featuring WeatherMaster Windows by Sunspace Sunrooms.
Windows effortlessly stack up, stack down or bunch in the middle to enjoy up to 75% ventilation.
Check out the roofing system-lots of light

 Envi Interior Design Studio
Audrey Hall
Mountain style stone screened-in porch photo in Other with a roof extension
Mountain style stone screened-in porch photo in Other with a roof extension

Sponsored
Columbus, OH

HomeCraft Remodeling
Custom Craftsmanship & Build Solutions in Franklin County, Ohio

 a423 architecture & design, Inc.
Large trendy yellow two-story mixed siding flat roof photo in Philadelphia
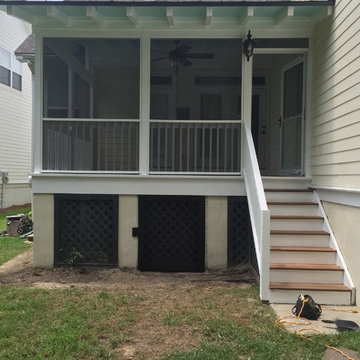
 Canter Construction
This was a standard screen porch addition but the client wanted a durable floor for the exterior conditions. We added a wood grain tile flooring to give the soft feel of wood with the durability of tile.
Wood grain tile is becoming more of an alternative for situations like this or for houses on slab concrete foundations that want to have a wood floor look.
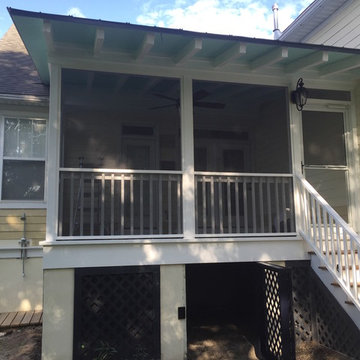 Canter Construction
This was a standard screen porch addition but the client wanted a durable floor for the exterior conditions. We added a wood grain tile flooring to give the soft feel of wood with the durability of tile.
Wood grain tile is becoming more of an alternative for situations like this or for houses on slab concrete foundations that want to have a wood floor look.

 Carl Mayfield Architectural Photographer
The room was to narrow to photograph in its entirety so I made three images across the top and three images across the bottom of the scene and stitched these together in Autopano Giga.
Copyright Carl Mayfield Photography

 At Home Design LLC
Crème, white and navy colors are dominant in the Nantucket inspired room. Twelve foot ceilings and distinctive millwork painted a high gloss white; define the main floor area of the home.
A hidden bar features seeded glass doors with handmade antique silver mullions. The doors open to reveal a full wet bar with marble counter, polished nickel bar sink and Sub Zero beverage center. The bespoke sofas and chairs are covered in a sunbrella fabric for ease of care. Floor to ceiling custom draperies, which cover the entry wall, open to reveal a spectacular view of Candlewood Lake. Chandeliers, sconces and decorative lighting highlight antique glass and are from the Winterthur Collection.

 Locati Architects
Roger Wade Studio
Example of a mountain style living room design in Other with a standard fireplace and a stone fireplace
Example of a mountain style living room design in Other with a standard fireplace and a stone fireplace

Sponsored
Columbus, OH
Free consultation for landscape design!

Peabody Landscape Group
Franklin County's Reliable Landscape Design & Contracting

 Builtworks Inc.
Victor Boghossian Photography
www.victorboghossian.com
818-634-3133
Example of a small trendy 3/4 gray tile, white tile and subway tile marble floor tub/shower combo design in Los Angeles with recessed-panel cabinets, white cabinets, a two-piece toilet, gray walls, an undermount sink and marble countertops
Example of a small trendy 3/4 gray tile, white tile and subway tile marble floor tub/shower combo design in Los Angeles with recessed-panel cabinets, white cabinets, a two-piece toilet, gray walls, an undermount sink and marble countertops

 Lucy Interior Design
Interior Design: Lucy Interior Design
Architect: Swan Architecture
Builder: Elevation Homes
Photography: SPACECRAFTING
Transitional porch idea in Minneapolis
Transitional porch idea in Minneapolis

 Nathaniel Ebert
Sleeping porch from Amelia Island project
Beach style screened-in front porch photo in Jacksonville with decking and a roof extension
Beach style screened-in front porch photo in Jacksonville with decking and a roof extension

 CHC Design-Build
Elegant medium tone wood floor and brown floor home theater photo in Kansas City with brown walls

Sponsored
Columbus, OH

Trish Takacs Design
Award Winning & Highly Skilled Kitchen & Bath Designer in Columbus

 Reference Audio Video & Security
Example of a mid-sized classic enclosed carpeted home theater design in Chicago with a projector screen and red walls

 Deck Creations
Custom screened in porch with custom ceiling, railings, stairs.
Mid-sized elegant screened-in side porch photo in Richmond with decking and a roof extension
Mid-sized elegant screened-in side porch photo in Richmond with decking and a roof extension

 Atlanta Home Theater
Inspiration for a mid-sized timeless enclosed carpeted and beige floor home theater remodel in Atlanta with a projector screen
48