
Search results for "Designated screen" in Home Design Ideas

 WPL Interior Design
A modern inspired, contemporary town house in Philadelphia's most historic neighborhood. This custom built luxurious home provides state of the art urban living on six levels with all the conveniences of suburban homes. Vertical staking allows for each floor to have its own function, feel, style and purpose, yet they all blend to create a rarely seen home. A six-level elevator makes movement easy throughout. With over 5,000 square feet of usable indoor space and over 1,200 square feet of usable exterior space, this is urban living at its best. Breathtaking 360 degree views from the roof deck with outdoor kitchen and plunge pool makes this home a 365 day a year oasis in the city. Photography by Jay Greene.

 TriVistaUSA Design + Build
Darko Photography
Mid-sized zen screened-in porch photo in DC Metro with decking and a roof extension
Mid-sized zen screened-in porch photo in DC Metro with decking and a roof extension

 Growsgreen Landscape Design
The cedar tub relates to the cedar deck, benches and beam screens. This view is from the door of the ADU looking out into the space. The greenhouse like material we used on the fence acts as a changing art piece where the shadows and lights interact with it. I designed it to be modern Shoji like screens.
Find the right local pro for your project

 O’Hara Interiors
Martha O'Hara Interiors, Interior Design & Photo Styling | City Homes, Builder | Troy Thies, Photography
Please Note: All “related,” “similar,” and “sponsored” products tagged or listed by Houzz are not actual products pictured. They have not been approved by Martha O’Hara Interiors nor any of the professionals credited. For information about our work, please contact design@oharainteriors.com.
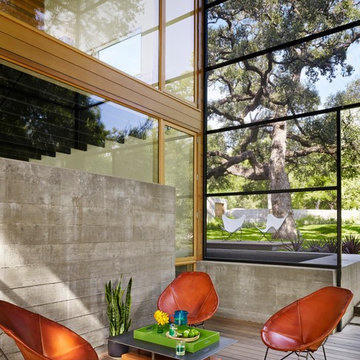

 Anthony Wilder Design/Build, Inc.
Morgan Howarth

Mid-sized beach style screened-in back porch photo in DC Metro with decking and a roof extension
Mid-sized beach style screened-in back porch photo in DC Metro with decking and a roof extension

 Old Hampshire Designs Inc
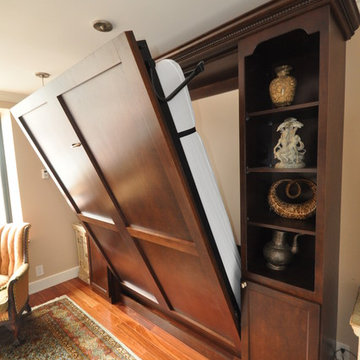
This unique Old Hampshire Designs timber frame home has a rustic look with rough-cut beams and tongue and groove ceilings, and is finished with hard wood floors through out. The centerpiece fireplace is of all locally quarried granite, built by local master craftsmen. This Lake Sunapee area home features a drop down bed set on a breezeway perfect for those cool summer nights.
Built by Old Hampshire Designs in the Lake Sunapee/Hanover NH area
Timber Frame by Timberpeg
Photography by William N. Fish

Sponsored
Columbus, OH

Hope Restoration & General Contracting
Columbus Design-Build, Kitchen & Bath Remodeling, Historic Renovations
 Design Builders, Inc.
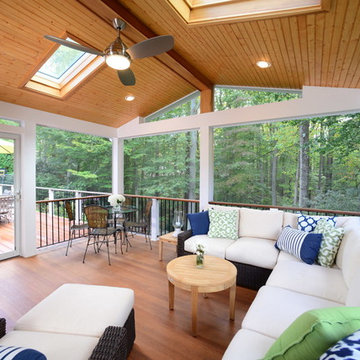
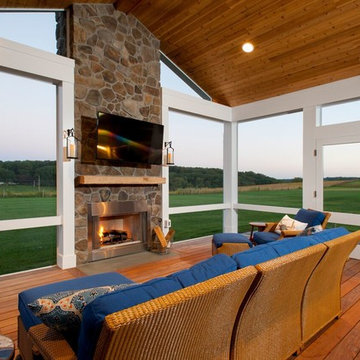
Large transitional screened-in back porch idea in DC Metro with decking and a roof extension

 AcousticSmart Home Theatre Interiors

Inspiration for a large timeless enclosed carpeted and brown floor home theater remodel in New York with beige walls and a projector screen

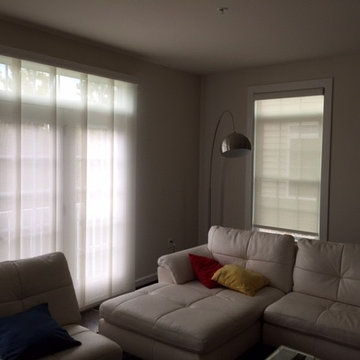
 Kugler's Home fashions
Sam Kugler - Designer screen shades. The same fabric was used on both windows but with different opacity levels.
The French doors faced the trees but the side window faced the neighbors. The best of both worlds can be achieved!

 David Heide Design Studio
Architecture & Interior Design: David Heide Design Studio -- Photo: Greg Page Photography
Large mountain style screened-in side porch idea in Minneapolis with decking and a roof extension
Large mountain style screened-in side porch idea in Minneapolis with decking and a roof extension

Sponsored
Columbus, OH

Wannemacher Interiors
Customized Award-Winning Interior Design Solutions in Franklin Cnty OH

 Jinx McDonald Interior Designs
Tom Harper

Example of a large island style patio design in Miami with a roof extension
Example of a large island style patio design in Miami with a roof extension
 Design Builders, Inc.
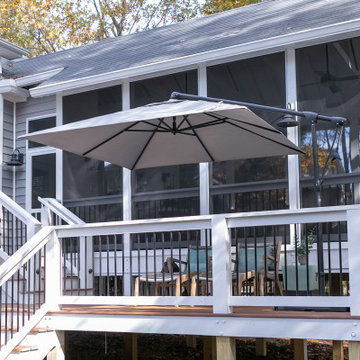
This Bethesda, MD screen porch, deck, and shed features Azek decking and white vinyl handrails. The bugs are kept out by Screen Eze screening system and an Andersen storm door. A shed in built beneath the screen room creating storage space for this urban home.
 Design Builders, Inc.
This is an example of a large rustic screened-in back porch design in DC Metro with decking and a roof extension.
 Magleby Construction
Alan Blakely

Large minimalist enclosed carpeted and beige floor home theater photo in Salt Lake City with brown walls and a projector screen
Large minimalist enclosed carpeted and beige floor home theater photo in Salt Lake City with brown walls and a projector screen

Sponsored
Westerville, OH

Custom Home Works
Franklin County's Award-Winning Design, Build and Remodeling Expert

 Michael Hally Design, Inc
Michael Hally

Example of a mid-sized classic backyard outdoor kitchen deck design in Boston with no cover
Example of a mid-sized classic backyard outdoor kitchen deck design in Boston with no cover
 Design 1 Kitchen & Bath
Bedroom - mid-sized eclectic guest medium tone wood floor bedroom idea in Boston with beige walls and no fireplace
44