
Search results for "Designer bel" in Home Design Ideas

 Dig Your Garden Landscape Design
Circular patio nestled in the lower part of the landscape was designed to take advantage of the stunning views throughout the seasons and at sunset. Lagoon-side property in the Bel Marin Keys, Novato, CA. Entertaining and enjoying the views were a primary design goal for this project. The project includes a large camaru deck with built-in seating. The concrete steps and pavers lead down to the water's edge. I included a sunken patio on one side and a beautiful Buddha statue on the other, surrounded by succulents and other low-water, contemporary plantings. I also used Dymondia ground cover to create a natural pathways within the garden.
This project was just completed. More photos will be included in Spring when the plantings fill in.
Photos: © Eileen Kelly, Landscape Designer, Dig Your Garden Landscape Design.

 Ample DESIGN
Inspiration for a contemporary gray floor bathroom remodel in Hong Kong with flat-panel cabinets, a vessel sink and white countertops

 Innovative Design Build, Inc
Farmhouse style kitchen remodel. Our clients wanted to do a total refresh of their kitchen. We incorporated a warm toned vinyl flooring (Nuvelle Density Rigid Core in Honey Pecan"), two toned cabinets in a beautiful blue gray and cream (Diamond cabinets) granite countertops and a gorgeous gas range (GE Cafe Pro range). By overhauling the laundry and pantry area we were able to give them a lot more storage. We reorganized a lot of the kitchen creating a better flow specifically giving them a coffee bar station, cutting board station, and a new microwave drawer and wine fridge. Increasing the gas stove to 36" allowed the avid chef owner to cook without restrictions making his daily life easier. One of our favorite sayings is "I love it" and we are able to say thankfully we heard it a lot.
Find the right local pro for your project


 Bearded Builders, Baltimore
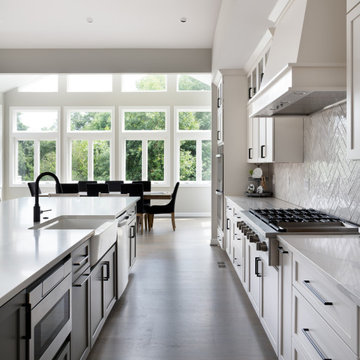
Large elegant galley painted wood floor, gray floor and vaulted ceiling eat-in kitchen photo in Baltimore with a farmhouse sink, shaker cabinets, white cabinets, quartz countertops, gray backsplash, ceramic backsplash, stainless steel appliances, an island and white countertops

 Z+ Interiors
Amanda Kirkpatrick Photography
Inspiration for a contemporary exterior home remodel in New York
Inspiration for a contemporary exterior home remodel in New York

 Lion Builder Construction Inc
Remodeled by Lion Builder construction
Design By Veneer Designs
Inspiration for a large 1950s galley light wood floor open concept kitchen remodel in Los Angeles with an undermount sink, flat-panel cabinets, blue cabinets, concrete countertops, blue backsplash, ceramic backsplash, stainless steel appliances and an island
Inspiration for a large 1950s galley light wood floor open concept kitchen remodel in Los Angeles with an undermount sink, flat-panel cabinets, blue cabinets, concrete countertops, blue backsplash, ceramic backsplash, stainless steel appliances and an island

Sponsored
Columbus, OH
Free consultation for landscape design!

Peabody Landscape Group
Franklin County's Reliable Landscape Design & Contracting

 Design & Build . . . by Roger Perron, Inc.
Contemporary kitchen remodel design performed, which created a unique look that was what the owner had really wanted for years. We custom built the cabinets with a laminate finish in white. The counters are blue granite. The tile flooring we installed and extended into other rooms.

 Must Design
Example of a small minimalist brown tile and porcelain tile porcelain tile freestanding bathtub design in Montreal with white walls

 Tulip Remodeling
Inspiration for a 3/4 ceramic tile, multicolored floor and single-sink bathroom remodel in Los Angeles with blue cabinets, a bidet, an integrated sink, marble countertops, white countertops, a niche and a built-in vanity
 Tulip Remodeling
Bathroom - 3/4 ceramic tile, multicolored floor and single-sink bathroom idea in Los Angeles with blue cabinets, a bidet, an integrated sink, marble countertops, white countertops, a niche and a built-in vanity

 Melodi Major Design - The Construction Planner
Giving old doors and entrances a new life. Bel Air Residence, Design by Melodi Major
Eclectic entryway photo in Los Angeles
Eclectic entryway photo in Los Angeles

 Paper Moon Painting
The walls in this double-height living room are painted in Farrow and Ball's "Clunch". Love the large rug and the symmetrical sofas! Designed by Bel Atelier Interior Design.

Sponsored
Columbus, OH

Wannemacher Interiors
Customized Award-Winning Interior Design Solutions in Franklin Cnty OH
 Paper Moon Painting
We painted the walls in Farrow and Balls' "Clunch" in this large "updated traditional" master bath. We also put a very subtle paint-and-glaze treatment on the vanity cabinets. Designed by Bel Atelier Interior Design.

 Ketti Kupper Conscious Life Design
Partially sunken spa with deck , benches and bridge. Photo by Ashley Elizabeth Ford.
Design ideas for a small drought-tolerant and full sun backyard landscaping in Los Angeles with decking.
Design ideas for a small drought-tolerant and full sun backyard landscaping in Los Angeles with decking.
 Bearded Builders, Baltimore
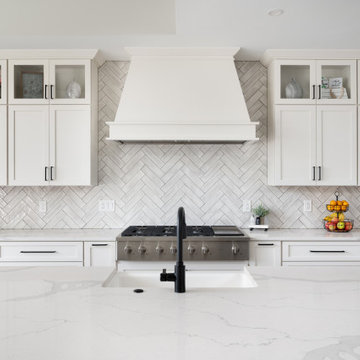
Example of a large classic galley painted wood floor, gray floor and vaulted ceiling eat-in kitchen design in Baltimore with a farmhouse sink, shaker cabinets, white cabinets, quartz countertops, gray backsplash, ceramic backsplash, stainless steel appliances, an island and white countertops

 Make Architecture
A centralized counter height island for dining is accentuated with waterfall stone edges on each side. Guest can relax with the host as the kitchen becomes the place to be, or kids can do homework as dad makes cacio de pepe.
https://www.makearch.com/residential-projects/bel-air
MAKE Architecture | www.makearch.com | 323-669-0278

Sponsored
Westerville, OH

Custom Home Works
Franklin County's Award-Winning Design, Build and Remodeling Expert

 Campion Walker Landscapes
Inspired by a Quincy Jones mid-century masterpiece and working in collaboration with Frederick Fisher & Partners and the Olin Partnership, Campion Walker transformed the grounds of this home into a dynamic mix of stone, architectural concrete, water and abundant plant life.
Pools, reflecting ponds, over fifteen hundred species of plants, a mature grove of sycamores and a hillside Cabernet Sauvignon vineyard create a timeless, breathtaking landscape hidden deep within the city.

 Hagan Flynn Inc
Large open space kitchen with indoor/outdoor seating with sweeping views of Los Angeles.
Large trendy medium tone wood floor eat-in kitchen photo in Los Angeles with an undermount sink, flat-panel cabinets, beige cabinets, beige backsplash, glass tile backsplash, stainless steel appliances and an island
Large trendy medium tone wood floor eat-in kitchen photo in Los Angeles with an undermount sink, flat-panel cabinets, beige cabinets, beige backsplash, glass tile backsplash, stainless steel appliances and an island

 Rande Leaman Interior Design
Updating this traditional kitchen are new Wolf appliances, white beveled subway tile in a crackle finish, and quartzite countertops. Maple cabinets in a medium tone and light wood flooring warm the space.
Erika Bierman Photography
110